Your next chapter starts here! This beautifully maintained 4 bedroom, 3 bath home offers the space, privacy and an outdoor lifestyle you've been looking for!! The main floor offers a warm and open layout designed for everyday living and gathering with a spacious kitchen that opens naturally to the dining and living areas, creating an inviting space for family and friends. Finished lower level provides even more room to spread out, work, play or relax. The 3 car garage is perfect for the cars, toys, tools but what sets it apart is a completely finished room, insulated, heated and air-conditioned! The possibilities are endless, use it as a shop, an office, homeschooling room or craft room! Location matters and this home is situated in a wonderful neighborhood with half an acre lot surrounded by trees, creating a backyard that feels like you very own retreat and direct access to the Paul Bunyan Trail right out your backyard! Recent updates included interior paint, new water heater and a newer deck. Come see for yourself!
Active
$474,900
8609 Sugarberry Crk, Brainerd, MN 56401
4beds
2,567sqft
Single Family
Built in 2018
0.47 Acres Lot
$474,800 Zestimate®
$185/sqft
$-- HOA
What's special
Warm and open layoutNewer deck
- 6 days
- 524
- 12
Likely to sell faster than
Zillow last checked:
Listing updated:
Listed by:
Gina Connell 952-484-1553,
Set Apart Realty
Source: NorthstarMLS as distributed by MLS GRID,MLS#: 7161457
Facts & features
Interior
Bedrooms & bathrooms
- Bedrooms: 4
- Bathrooms: 3
- Full bathrooms: 2
- 3/4 bathrooms: 1
Bedroom
- Level: Upper
- Area: 252 Square Feet
- Dimensions: 14x18
Bedroom 2
- Level: Upper
- Area: 120 Square Feet
- Dimensions: 10x12
Bedroom 3
- Level: Main
- Area: 120 Square Feet
- Dimensions: 10x12
Bedroom 4
- Level: Lower
- Area: 120 Square Feet
- Dimensions: 10x12
Dining room
- Level: Upper
- Area: 60 Square Feet
- Dimensions: 10x6
Family room
- Level: Lower
- Area: 220 Square Feet
- Dimensions: 20x11
Kitchen
- Level: Upper
- Area: 169 Square Feet
- Dimensions: 13x13
Living room
- Level: Upper
- Area: 252 Square Feet
- Dimensions: 14x18
Heating
- Forced Air
Cooling
- Central Air
Appliances
- Included: Dishwasher, Dryer, Microwave, Range, Refrigerator, Washer
- Laundry: In Basement
Features
- Basement: Unfinished
- Has fireplace: No
Interior area
- Total structure area: 2,665
- Total interior livable area: 2,567 sqft
- Finished area above ground: 1,869
- Finished area below ground: 698
Property
Parking
- Total spaces: 3
- Parking features: Attached, Asphalt
- Attached garage spaces: 3
Accessibility
- Accessibility features: None
Features
- Levels: Four or More Level Split
- Patio & porch: Deck
Lot
- Size: 0.47 Acres
- Dimensions: 100 x 200 x 100 x 210
Details
- Foundation area: 1620
- Parcel number: 41280510
- Zoning description: Residential-Single Family
Construction
Type & style
- Home type: SingleFamily
- Property subtype: Single Family
Materials
- Block
Condition
- New construction: No
- Year built: 2018
Utilities & green energy
- Electric: Circuit Breakers
- Gas: Natural Gas
- Sewer: City Sewer/Connected
- Water: City Water/Connected
Community & HOA
Community
- Subdivision: Serene Pines
HOA
- Has HOA: No
Location
- Region: Brainerd
Financial & listing details
- Price per square foot: $185/sqft
- Tax assessed value: $403,300
- Annual tax amount: $4,200
- Date on market: 10/16/2026
- Cumulative days on market: 34 days
Estimated market value
$474,800
$451,000 - $499,000
$3,177/mo
Price history
| Date | Event | Price |
|---|---|---|
| 10/16/2026 | Listed for sale | $474,900-2.1%$185/sqft |
Source:  NorthstarMLS as distributed by MLS GRID #7161457 Report a problem | ||
| 10/16/2026 | Listing removed | $484,900$189/sqft |
Source: NorthstarMLS as distributed by MLS GRID #7146274 Report a problem | ||
| 9/18/2026 | Listed for sale | $484,900+88.3%$189/sqft |
Source: NorthstarMLS as distributed by MLS GRID #7146274 Report a problem | ||
| 4/26/2019 | Sold | $257,500$100/sqft |
Source: NorthstarMLS as distributed by MLS GRID #5144795 Report a problem | ||
Public tax history
| Year | Property taxes | Tax assessment |
|---|---|---|
| 2025 | $4,155 -4.1% | $393,047 +0.4% |
| 2024 | $4,333 +18.6% | $391,521 -5.1% |
| 2023 | $3,653 -0.5% | $412,494 +28.1% |
| 2022 | $3,671 +2.7% | $321,915 +25% |
| 2021 | $3,574 +30.5% | $257,496 +8% |
| 2020 | $2,738 | $238,530 |
| 2017 | -- | -- |
| 2016 | -- | -- |
| 2015 | -- | -- |
| 2014 | -- | -- |
| 2012 | $3,162 +1024.9% | $19,300 |
| 2011 | $281 -91.3% | $19,300 +77.1% |
| 2010 | $3,243 -2.4% | $10,900 +65.2% |
| 2009 | $3,322 | $6,600 |
Find assessor info on the county website
Monthly payment
Est. payment
Payment breakdown
Explore the cost of this home by adjusting the details. Changes won't be saved.Climate risks
Neighborhood: 56401
Similar homes
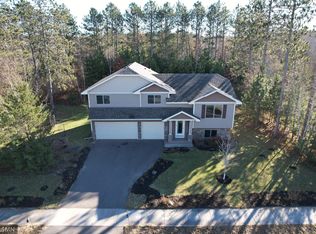
- $414,9004 bd3 ba2.7k sqft16310 Pristine Pine Ct, Brainerd, MN 56401For Sale

 MLS ID #7110709, Chad Schwendeman, eXp Realty. NorthstarMLS as distributed by MLS GRID
- $500,0004 bd3 ba3.3k sqft204 Ridge Dr, Brainerd, MN 56401For Sale
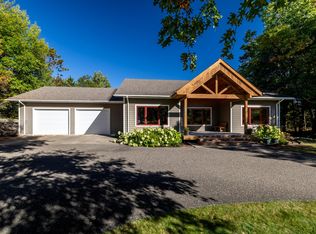 MLS ID #7160871, Albin Kuschel, Edina Realty, Inc.. NorthstarMLS as distributed by MLS GRID
- $499,9004 bd3 ba2.5k sqft8080 County Road 127, Brainerd, MN 56401For Sale
 MLS ID #7152228, Jeff Torfin, Positive Realty. NorthstarMLS as distributed by MLS GRID
- $439,0004 bd3 ba2.4k sqft9067 Wolves St, Brainerd, MN 56401New Construction
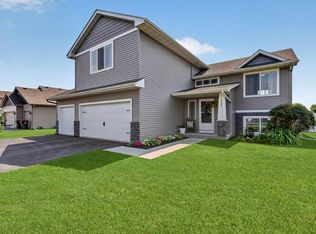 MLS ID #7121390, Michael Swanson, NextHome Horizons. NorthstarMLS as distributed by MLS GRID
- $495,0004 bd4 ba3.7k sqft415 Bluff Ave, Brainerd, MN 56401For SaleMLS ID #7119832, James Ruttger, Century 21 Brainerd Realty. NorthstarMLS as distributed by MLS GRID
- $449,9994 bd2 ba2.5k sqft10308 S Oaks Rd, Brainerd, MN 56401For SaleMLS ID #7145161, Tyler Johnson, LPT Realty, LLC.. NorthstarMLS as distributed by MLS GRID
- $349,9005 bd4 ba3.3k sqft139 Belle Rae Cir, Brainerd, MN 56401For SaleMLS ID #7162787, Travis Banks, Weichert REALTORS Tower Properties. NorthstarMLS as distributed by MLS GRID
- $494,0004 bd4 ba2.4k sqft9299 Wise Rd, Brainerd, MN 56401New ConstructionMLS ID #7057140, Colleen Goedker, Goedker Realty, Inc. NorthstarMLS as distributed by MLS GRID
- $449,9005 bd3 ba2.4k sqft1040 Big Bear Trl SW, Brainerd, MN 56401For SaleMLS ID #7109914, Chad Schwendeman, eXp Realty. NorthstarMLS as distributed by MLS GRID
- $419,9003 bd2 ba2k sqft10505 Kinder Cors, Brainerd, MN 56401For SaleMLS ID #7150500, Isaiah Moengen, Woods to Water Real Estate. NorthstarMLS as distributed by MLS GRID
- $424,9005 bd4 ba3.1k sqft14434 Cottage Grove Dr, Baxter, MN 56425For SaleMLS ID #7163428, Jeremy Miller, Edina Realty, Inc.. NorthstarMLS as distributed by MLS GRID
- $349,9004 bd2 ba2.1k sqft15880 Ashmun Rd, Brainerd, MN 56401For SaleMLS ID #7142695, Jeff Torfin, Positive Realty. NorthstarMLS as distributed by MLS GRID
- $450,0003 bd3 ba2k sqft1708 13th Ave NE, Brainerd, MN 56401For SaleMLS ID #7114342, Lance Nelson, Northland Sotheby's International Realty. NorthstarMLS as distributed by MLS GRID
- $459,0003 bd2 ba2.2k sqft4451 See Gull Cv, Brainerd, MN 56401For SaleMLS ID #7141907, Michael Swanson, NextHome Horizons. NorthstarMLS as distributed by MLS GRID
- $425,0005 bd3 ba2.9k sqft18938 Maryville Rd, Brainerd, MN 56401For SaleMLS ID #7065384, Keith Schwankl, Positive Realty. NorthstarMLS as distributed by MLS GRID
- $545,0004 bd2 ba2.3k sqft8781 Dorothy Ave, Brainerd, MN 56401For SaleMLS ID #7109673, Laura Bement, NextHome Horizons. NorthstarMLS as distributed by MLS GRID
- $314,9004 bd2 ba1.9k sqft9061 Twins St, Brainerd, MN 56401For SaleMLS ID #7147712, Timothy Bosch, Weichert REALTORS Tower Properties. NorthstarMLS as distributed by MLS GRID
- $479,9004 bd2 ba2.3k sqft14425 Northwoods Dr, Baxter, MN 56425For SaleMLS ID #7109393, Debbie Hibbard, Kurilla Real Estate LTD. NorthstarMLS as distributed by MLS GRID
- $526,5115 bd3 ba2.6k sqft9201 Viking St, Brainerd, MN 56401New ConstructionMLS ID #7056191, Joseph Enge, Edina Realty, Inc.. NorthstarMLS as distributed by MLS GRID
- $579,9003 bd3 ba2.3k sqft6962 County Road 127, Brainerd, MN 56401For SaleMLS ID #7144033, Janene Imgrund, LPT Realty, LLC.. NorthstarMLS as distributed by MLS GRID
