Skip main navigation
Closed
  • $483,000

    8618 Sugarberry Crk, Brainerd, MN 56401

    4beds
    2,571sqft
    Single Family
    Built in 2020
    0.52 Acres Lot
    $483,200 Zestimate®
    $188/sqft
    $3,047 Estimated rent

    Home value

    $483,200

    $445,000 - $522,000

    $3,047/mo

    Zestimate® history
    Loading
    Loading...

    Owner options

    List your home for rent

    $3,047/mo

    Rent Zestimate®

    Find your next renter with Zillow Rental Manager. Plus, with online applications, you can quickly screen prospective tenants – for free.

    Learn more

    $3,047/mo

    Rent Zestimate®

    Refinance and save

    $2,841/mo

    Est. payment

    Refinancing to a lower rate could help reduce your monthly payments and save thousands over the life of the loan.

    See today's rates

    $2,841/mo

    Est. payment

    Explore your selling options

    Work with a Zillow partner agent

    Leverage their expertise and Zillow's premium Showcase listings to get your home seen by more buyers.

    Get started

    List with your own agent

    Get your home in front of millions of buyers by listing it on Zillow.

    Learn how to do it

    Sell it yourself

    Take full control of how buyers see your home on Zillow by listing For Sale by Owner (FSBO).

    List your home

    What's special

    Four bedroomsFully finished lower levelFinished laundry space
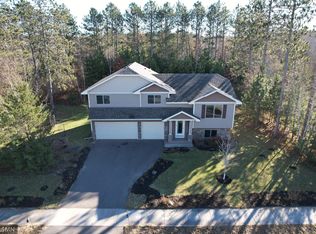
    Prepare to be impressed by this stunning property, where style, meticulous attention to detail, and exceptional functionality come together seamlessly. This beautifully designed home offers four bedrooms and 3 full bathrooms, including three on the upper level—one featuring a spacious primary en-suite with a private bathroom. Offering 2,500+ finished square footage finished with every detail. The fully finished lower level is truly a standout, showcasing craftsmanship and design rarely seen, complete with a large, functional family room with gas fireplace and a finished laundry space that elevates everyday living. Professionally completed throughout with exceptional attention to detail—no element was overlooked. Versatile flex space in the 3-stall garage—perfect for a home office, warm storage, workout area, or hobby room, with the option to easily convert back into a third stall as needed. Ideally located just minutes from Brainerd and Baxter and the Paul Bunyan walking trail, this home perfectly blends comfort, convenience, and elevated design.

    Zillow last checked:

    Listing updated:

    Listed by:

    Jeremy Miller 218-851-5595,

    Edina Realty, Inc.,

    Amye Miller 320-293-8158

    Bought with:

    Jenny Arel

    Greenberg Realty

    Source: NorthstarMLS as distributed by MLS GRID,MLS#: 7063358MLS Logo

    Facts & features

    Interior

    Bedrooms & bathrooms
    • Bedrooms: 4
    • Bathrooms: 3
    • Full bathrooms: 3
    Bedroom
    • Level: Upper
    • Area: 150.79 Square Feet
    • Dimensions: 12'10"x11'9"
    Bedroom 2
    • Level: Upper
    • Area: 142.96 Square Feet
    • Dimensions: 11'9"x12'2"
    Bedroom 3
    • Level: Upper
    • Area: 132.82 Square Feet
    • Dimensions: 10'11"x12'2"
    Bedroom 4
    • Level: Lower
    • Area: 157.25 Square Feet
    • Dimensions: 12'9"x12'4"
    Foyer
    • Level: Main
    • Area: 167.17 Square Feet
    • Dimensions: 11'4"x14'9"
    Kitchen
    • Level: Upper
    • Area: 658.44 Square Feet
    • Dimensions: 36'9"x17'11"
    Laundry
    • Level: Lower
    • Area: 120 Square Feet
    • Dimensions: 13'4"x9'
    Living room
    • Level: Upper
    • Area: 128.82 Square Feet
    • Dimensions: 14'7"x8'10"
    Living room
    • Level: Lower
    • Area: 885.85 Square Feet
    • Dimensions: 35'1"x25'3"
    Walk in closet
    • Level: Upper
    • Area: 39.11 Square Feet
    • Dimensions: 7'4"x5'4"
    Walk in closet
    • Level: Lower
    • Area: 83.71 Square Feet
    • Dimensions: 10'3"x8'2
    Heating
    • Forced Air
    Cooling
    • Central Air
    Appliances
    • Included: Air-To-Air Exchanger, Dishwasher, Dryer, Electric Water Heater, Microwave, Range, Refrigerator, Washer
    • Laundry: Lower Level, Laundry Room, Sink
    Features
    • Basement: Egress Window(s),Finished,Full,Sump Pump
    • Number of fireplaces: 1
    • Fireplace features: Family Room, Gas
    Interior area
    • Total structure area: 2,590
    • Total interior livable area: 2,571 sqft
    • Finished area above ground: 1,371
    • Finished area below ground: 1,200

    Property

    Parking
    • Total spaces: 3
    • Parking features: Attached, Concrete, Garage Door Opener, Storage
    • Attached garage spaces: 3
    • Has uncovered spaces: Yes
    • Details: Garage Dimensions (29x23'7")
    Accessibility
    • Accessibility features: None
    Features
    • Levels: Multi/Split
    • Patio & porch: Front Porch, Patio
    • Fencing: None
    Lot
    • Size: 0.52 Acres
    • Dimensions: 127 x 180 x 177 x 80
    • Features: Tree Coverage - Light
    Details
    • Foundation area: 1371
    • Parcel number: 41280522
    • Zoning description: Residential-Single Family

    Construction

    Type & style
    • Home type: SingleFamily
    • Property subtype: Single Family
    Materials
    • Block, Concrete
    • Roof: Age 8 Years or Less
    Condition
    • New construction: No
    • Year built: 2020

    Utilities & green energy

    • Electric: 200+ Amp Service, Power Company: Xcel Energy
    • Gas: Natural Gas
    • Sewer: City Sewer/Connected
    • Water: City Water/Connected

    Community & neighborhood

    Location
    • Region: Brainerd
    • Subdivision: Serene Pines

    HOA & financial

    HOA
    • Has HOA: No

    Price history

    DateEventPrice
    6/29/2026Sold$483,000+2.1%$188/sqft
    Source: NorthstarMLS as distributed by MLS GRID #7063358 Report a problem
    5/14/2026Pending sale$472,900$184/sqft
    Source: NorthstarMLS as distributed by MLS GRID #7063358 Report a problem
    5/4/2026Listed for sale$472,900+22.8%$184/sqft
    Source: NorthstarMLS as distributed by MLS GRID #7063358 Report a problem
    5/24/2023Sold$385,000$150/sqft
    Source: NorthstarMLS as distributed by MLS GRID #6351554 Report a problem
    4/20/2023Pending sale$385,000$150/sqft
    Source: NorthstarMLS as distributed by MLS GRID #6351554 Report a problem
    4/7/2023Listed for sale$385,000+8.5%$150/sqft
    Source: NorthstarMLS as distributed by MLS GRID #6351554 Report a problem
    8/1/2022Sold$355,000+6%$138/sqft
    Source: NorthstarMLS as distributed by MLS GRID #6188674 Report a problem
    5/22/2022Pending sale$335,000$130/sqft
    Source: NorthstarMLS as distributed by MLS GRID #6188674 Report a problem
    5/17/2022Price change$335,000+34.1%$130/sqft
    Source: NorthstarMLS as distributed by MLS GRID #6188674 Report a problem
    2/11/2021Pending sale$249,900$97/sqft
    Source: NorthstarMLS as distributed by MLS GRID #5708870 Report a problem
    2/4/2021Listed for sale$249,900$97/sqft
    Source: NorthstarMLS as distributed by MLS GRID #5708870 Report a problem

    Public tax history

    YearProperty taxesTax assessment
    2025$3,627 +1.8%$315,330 -7.6%
    2024$3,563 +16.1%$341,381 +0.7%
    2023$3,069 +844.3%$338,919 +25.5%
    2022$325 $270,140 +646.2%
    2021-- $36,200
    2020-- --
    2017-- --
    2016-- --
    2015-- --
    2014-- --
    2012$3,165 +1016.4%$19,400
    2011$283 -91.3%$19,400 +74.8%
    2010$3,245 -2.4%$11,100 +60.9%
    2009$3,324 $6,900

    Find assessor info on the county website

    Neighborhood: 56401

    Nearby schools

    GreatSchools rating
    Get pre-qualified for a loan
    At Zillow Home Loans, we can pre-qualify you in as little as 5 minutes with no impact to your credit score.

    An equal housing lender. NMLS #10287.

    Sell for more on Zillow
    Get a Zillow Showcase℠ listing at no additional cost and you could sell for .
    $483,200
    2% more
    +$9,664
    With Zillow Showcase(estimated)
    $492,864