Skip main navigation
Closed
  • $349,900

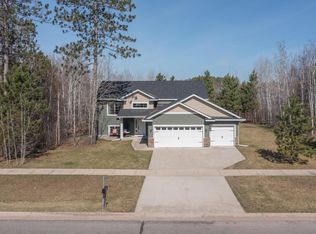
    8623 Sugarberry Crk, Brainerd, MN 56401

    4beds
    1,938sqft
    Single Family Residence
    Built in 2017
    0.46 Acres Lot
    $394,600 Zestimate®
    $181/sqft
    $2,669 Estimated rent

    Home value

    $394,600

    $375,000 - $414,000

    $2,669/mo

    Zestimate® history
    Loading
    Loading...

    Owner options

    List your home for rent

    $2,669/mo

    Rent Zestimate®

    Find your next renter with Zillow Rental Manager. Plus, with online applications, you can quickly screen prospective tenants – for free.

    Learn more

    $2,669/mo

    Rent Zestimate®

    Refinance and save

    $2,058/mo

    Est. payment

    Refinancing to a lower rate could help reduce your monthly payments and save thousands over the life of the loan.

    See today's rates

    $2,058/mo

    Est. payment

    Explore your selling options

    Work with a Zillow partner agent

    Leverage their expertise and Zillow's premium Showcase listings to get your home seen by more buyers.

    Get started

    List with your own agent

    Get your home in front of millions of buyers by listing it on Zillow.

    Learn how to do it

    Sell it yourself

    Take full control of how buyers see your home on Zillow by listing For Sale by Owner (FSBO).

    List your home

    What's special

    Center islandLaundry roomWell-appointed kitchen
    Situated in a serene enclave among majestic pines, this haven of peace is perfectly positioned adjacent to the renowned Paul Bunyan Trail. Step into luxury with this newer, meticulously maintained one-owner home. Recently painted to perfection, this residence exudes a welcoming charm that extends to every corner. With three bedrooms conveniently located on one level, and a laundry room on the upper level, practicality meets elegance effortlessly. The heart of this home lies in its well-appointed kitchen, featuring a center island for culinary enthusiasts and a state-of-the-art reverse osmosis system. Picture yourself entertaining or simply sipping your morning coffee on the expansive 16X20 deck, soaking in the natural beauty that surrounds you. But the allure doesn't stop there – the fully finished basement beckons you with a sauna for ultimate relaxation and a gas line ready for a fireplace, making it an ideal space for cozy gatherings or personal retreats.

    Zillow last checked:

    Listing updated:

    Listed by:

    Colleen Goedker 218-851-3543,

    Goedker Realty, Inc

    Bought with:

    Brent Anderson

    RE/MAX Results - Nisswa

    Source: NorthstarMLS as distributed by MLS GRID,MLS#: 6464542MLS Logo

    Facts & features

    Interior

    Bedrooms & bathrooms
    • Bedrooms: 4
    • Bathrooms: 2
    • Full bathrooms: 1
    • 3/4 bathrooms: 1
    Bedroom
    • Level: Upper
    • Area: 156 Square Feet
    • Dimensions: 12X13
    Bedroom 2
    • Level: Upper
    • Area: 130 Square Feet
    • Dimensions: 10X13
    Bedroom 3
    • Level: Upper
    • Area: 121 Square Feet
    • Dimensions: 11X11
    Bedroom 4
    • Level: Lower
    • Area: 121 Square Feet
    • Dimensions: 11x11
    Dining room
    • Level: Main
    • Area: 110 Square Feet
    • Dimensions: 10X11
    Family room
    • Level: Lower
    • Area: 140 Square Feet
    • Dimensions: 10X14
    Kitchen
    • Level: Main
    • Area: 110 Square Feet
    • Dimensions: 10X11
    Laundry
    • Level: Upper
    • Area: 70 Square Feet
    • Dimensions: 7X10
    Living room
    • Level: Main
    • Area: 169 Square Feet
    • Dimensions: 13X13
    Heating
    • Forced Air
    Cooling
    • Central Air
    Appliances
    • Included: Air-To-Air Exchanger, Dishwasher, Dryer, Water Osmosis System, Microwave, Range, Refrigerator, Washer
    • Laundry: Laundry Room, Upper Level
    Features
    • Basement: Block,Full
    • Has fireplace: No
    Interior area
    • Total structure area: 1,938
    • Total interior livable area: 1,938 sqft
    • Finished area above ground: 1,314
    • Finished area below ground: 624

    Property

    Parking
    • Total spaces: 3
    • Parking features: Attached, Asphalt, Insulated Garage
    • Attached garage spaces: 3
    • Details: Garage Dimensions (26X26)
    Accessibility
    • Accessibility features: None
    Features
    • Levels: Three Level Split
    • Patio & porch: Deck
    Lot
    • Size: 0.46 Acres
    • Dimensions: 100 x 200
    • Features: Tree Coverage - Heavy
    Details
    • Foundation area: 624
    • Parcel number: 41280511
    • Zoning description: Residential-Single Family

    Construction

    Type & style
    • Home type: SingleFamily
    • Property subtype: Single Family Residence
    Materials
    • Frame
    • Roof: Age 8 Years or Less,Asphalt
    Condition
    • New construction: No
    • Year built: 2017

    Utilities & green energy

    • Electric: Circuit Breakers, 200+ Amp Service, Power Company: Brainerd Public Utilities
    • Gas: Natural Gas
    • Sewer: City Sewer/Connected
    • Water: City Water/Connected

    Community & neighborhood

    Location
    • Region: Brainerd

    HOA & financial

    HOA
    • Has HOA: No

    Other

    Other facts
    • Road surface type: Paved

    Price history

    DateEventPrice
    2/8/2024Sold$349,900$181/sqft
    Source: NorthstarMLS as distributed by MLS GRID #6464542 Report a problem
    1/7/2024Pending sale$349,900$181/sqft
    Source: NorthstarMLS as distributed by MLS GRID #6464542 Report a problem
    1/4/2024Price change$349,900-5.4%$181/sqft
    Source: NorthstarMLS as distributed by MLS GRID #6464542 Report a problem
    11/30/2023Listed for sale$369,900+77.8%$191/sqft
    Source: NorthstarMLS as distributed by MLS GRID #6464542 Report a problem
    4/27/2018Sold$208,000$107/sqft
    Source: NorthstarMLS as distributed by MLS GRID #4905909 Report a problem

    Public tax history

    YearProperty taxesTax assessment
    2025$3,763 -0.6%$345,400 -2.5%
    2024$3,787 +17.3%$354,352 -1.6%
    2023$3,229 +8.5%$360,283 +26.7%
    2022$2,977 +2.6%$284,310 +36.5%
    2021$2,902 +15.9%$208,337 +7.8%
    2020$2,504 $193,186
    2017-- --
    2016-- --
    2015-- --
    2014-- --
    2012$3,162 +1024.9%$19,300
    2011$281 -91.3%$19,300 +78.7%
    2010$3,242 -2.4%$10,800 +66.2%
    2009$3,320 $6,500

    Find assessor info on the county website

    Neighborhood: 56401

    Nearby schools

    GreatSchools rating
    Get pre-qualified for a loan
    At Zillow Home Loans, we can pre-qualify you in as little as 5 minutes with no impact to your credit score.

    An equal housing lender. NMLS #10287.

    Sell for more on Zillow
    Get a Zillow Showcase℠ listing at no additional cost and you could sell for .
    $394,600
    2% more
    +$7,892
    With Zillow Showcase(estimated)
    $402,492