Welcome home to this well-maintained 4-bedroom, 2-bathroom home located in a great neighborhood! This inviting property offers a comfortable layout with plenty of space for family and guests. The home is in nice condition and features a new roof, providing peace of mind for years to come. Enjoy the outdoors in the private, privacy-fenced backyard, perfect for relaxing, entertaining, pets, or enjoying your own private space. Conveniently located near neighborhood amenities, this home is move-in ready and waiting for its new owners!
Active
$324,900
9061 Twins St, Brainerd, MN 56401
4beds
1,976sqft
Single Family
Built in 2005
0.26 Acres Lot
$323,700 Zestimate®
$164/sqft
$-- HOA
What's special
Private privacy-fenced backyardComfortable layoutNew roof
- 13 days
- 408
- 22
Likely to sell faster than
Zillow last checked:
Listing updated:
Listed by:
Timothy Bosch 218-851-4392,
Weichert REALTORS Tower Properties
Source: NorthstarMLS as distributed by MLS GRID,MLS#: 7147712
Facts & features
Interior
Bedrooms & bathrooms
- Bedrooms: 4
- Bathrooms: 2
- Full bathrooms: 1
- 3/4 bathrooms: 1
Bedroom
- Level: Main
- Area: 154 Square Feet
- Dimensions: 14x11
Bedroom 2
- Level: Main
- Area: 130 Square Feet
- Dimensions: 13x10
Bedroom 3
- Level: Lower
- Area: 176 Square Feet
- Dimensions: 16x11
Bedroom 4
- Level: Lower
- Area: 108 Square Feet
- Dimensions: 12x9
Dining room
- Level: Main
- Area: 108 Square Feet
- Dimensions: 12x9
Family room
- Level: Lower
- Area: 315 Square Feet
- Dimensions: 21x15
Kitchen
- Level: Main
- Area: 156 Square Feet
- Dimensions: 13x12
Laundry
- Level: Lower
- Area: 90 Square Feet
- Dimensions: 10x9
Living room
- Level: Main
- Area: 143 Square Feet
- Dimensions: 13x11
Heating
- Forced Air
Cooling
- Central Air
Appliances
- Included: Dishwasher, Dryer, Microwave, Range, Refrigerator, Washer
- Laundry: In Basement, Lower Level, Laundry Room
Features
- Basement: Block,Egress Window(s),Finished,Full
- Has fireplace: No
Interior area
- Total structure area: 1,976
- Total interior livable area: 1,976 sqft
- Finished area above ground: 988
- Finished area below ground: 988
Property
Parking
- Total spaces: 2
- Parking features: Attached, Asphalt, Garage Door Opener
- Attached garage spaces: 2
- Has uncovered spaces: Yes
- Details: Garage Dimensions (24x24)
Accessibility
- Accessibility features: None
Features
- Levels: Multi/Split
- Fencing: Partial,Privacy,Wood
Lot
- Size: 0.26 Acres
- Dimensions: 88 x 128 x 88 x 131
- Features: Tree Coverage - Light
Details
- Additional structures: Storage Shed
- Foundation area: 988
- Parcel number: 41330665
- Zoning description: Residential-Single Family
Construction
Type & style
- Home type: SingleFamily
- Property subtype: Single Family
Materials
- Frame
- Roof: Architectural Shingle
Condition
- New construction: No
- Year built: 2005
Utilities & green energy
- Electric: Circuit Breakers, 200+ Amp Service
- Gas: Natural Gas
- Sewer: City Sewer/Connected
- Water: City Water/Connected
Community & HOA
Community
- Subdivision: Northtown
HOA
- Has HOA: No
Location
- Region: Brainerd
Financial & listing details
- Price per square foot: $164/sqft
- Tax assessed value: $291,000
- Annual tax amount: $2,908
- Date on market: 9/21/2026
- Road surface type: Paved
Estimated market value
$323,700
$308,000 - $340,000
$2,216/mo
Price history
| Date | Event | Price |
|---|---|---|
| 9/21/2026 | Listed for sale | $324,900+10.1%$164/sqft |
Source:  NorthstarMLS as distributed by MLS GRID #7147712 Report a problem NorthstarMLS as distributed by MLS GRID #7147712 Report a problem | ||
| 10/4/2023 | Sold | $295,000-1.6%$149/sqft |
Source: NorthstarMLS as distributed by MLS GRID #6412897 Report a problem | ||
| 9/5/2023 | Pending sale | $299,900$152/sqft |
Source: NorthstarMLS as distributed by MLS GRID #6412897 Report a problem | ||
| 8/11/2023 | Listed for sale | $299,900+71.9%$152/sqft |
Source: NorthstarMLS as distributed by MLS GRID #6412897 Report a problem | ||
| 2/16/2018 | Sold | $174,500-3%$88/sqft |
Source: NorthstarMLS as distributed by MLS GRID #4898437 Report a problem | ||
| 1/8/2018 | Pending sale | $179,900$91/sqft |
Source: Edina Realty, Inc., a Berkshire Hathaway affiliate #4898437 Report a problem | ||
| 1/3/2018 | Listed for sale | $179,900+7.7%$91/sqft |
Source: Edina Realty, Inc., a Berkshire Hathaway affiliate #4898437 Report a problem | ||
| 1/5/2015 | Sold | $167,000+1.3%$85/sqft |
Source:  Lake Superior Area Realtors as distributed by MLS GRID #2217719 Report a problem Lake Superior Area Realtors as distributed by MLS GRID #2217719 Report a problem | ||
| 9/9/2014 | Price change | $164,900-1.6%$83/sqft |
Source: Exit Lakes Realty Premier #4516390 Report a problem | ||
| 8/15/2014 | Listed for sale | $167,500$85/sqft |
Source: Exit Lakes Realty Premier #4516390 Report a problem | ||
Public tax history
| Year | Property taxes | Tax assessment |
|---|---|---|
| 2025 | $2,933 +9.2% | $270,640 -1.8% |
| 2024 | $2,687 +4.5% | $275,545 +8.1% |
| 2023 | $2,571 | $254,880 +12.9% |
| 2022 | $2,571 +6.4% | $225,777 +25.7% |
| 2021 | $2,417 +5% | $179,561 +12% |
| 2020 | $2,303 +23.7% | $160,377 +25.4% |
| 2017 | $1,862 | $127,895 +10.3% |
| 2016 | $1,862 +18.8% | $116,000 +13% |
| 2015 | $1,568 +121.1% | $102,700 +2.2% |
| 2014 | $709 -48.9% | $100,500 -9.1% |
| 2012 | $1,388 +7% | $110,600 |
| 2011 | $1,297 +0.2% | $110,600 -26.1% |
| 2010 | $1,295 -1.9% | $149,600 -4.5% |
| 2009 | $1,320 | $156,600 |
Find assessor info on the county website
Monthly payment
Est. payment
Payment breakdown
Explore the cost of this home by adjusting the details. Changes won't be saved.Climate risks
Neighborhood: 56401
Similar homes
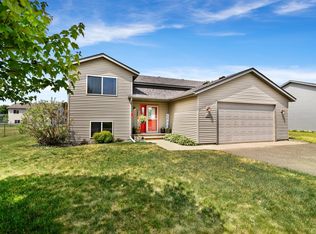
- $349,9004 bd2 ba2.1k sqft15880 Ashmun Rd, Brainerd, MN 56401For Sale

 MLS ID #7142695, Jeff Torfin, Positive Realty. NorthstarMLS as distributed by MLS GRID
 - $--4 bd2 ba1.5k sqft513 E St NE, Brainerd, MN 56401Auction
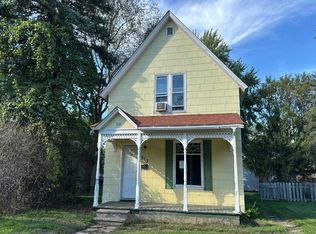 Auction.com 1
 - $359,9003 bd2 ba1.8k sqft905 Bluff Ave, Brainerd, MN 56401For Sale
 MLS ID #7140560, Noah Goedker, eXp Realty. NorthstarMLS as distributed by MLS GRID
 - $289,9004 bd2 ba2.8k sqft1001 Terrace Ave, Brainerd, MN 56401For Sale
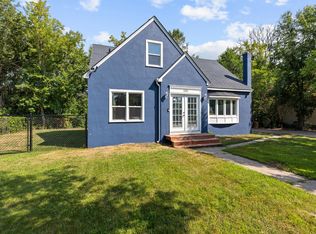 MLS ID #7129449, Keith Schwankl, Positive Realty. NorthstarMLS as distributed by MLS GRID
 - $360,0004 bd2 ba2.1k sqft10878 Brent Dr, Brainerd, MN 56401For SaleMLS ID #7116823, Briana Williams, RE/MAX Advantage Plus. NorthstarMLS as distributed by MLS GRID
- $319,0003 bd2 ba1.7k sqft2404 Woodridge Ln, Brainerd, MN 56401For SaleMLS ID #7148796, Amy Price, LPT Realty, LLC.. NorthstarMLS as distributed by MLS GRID
- $290,0004 bd3 ba1.9k sqft618 N 8th St, Brainerd, MN 56401For SaleMLS ID #7133514, Linda Steffen, Century 21 Brainerd Realty. NorthstarMLS as distributed by MLS GRID
- $315,9003 bd2 ba1.7k sqft9774 Wise Rd, Brainerd, MN 56401For SaleMLS ID #7114862, Chad Schwendeman, eXp Realty. NorthstarMLS as distributed by MLS GRID
- $369,9004 bd3 ba2.4k sqft503 Bluff Ave, Brainerd, MN 56401For SaleMLS ID #7088661, Timothy Nelson, Positive Realty. NorthstarMLS as distributed by MLS GRID
- $349,9003 bd2 ba2.1k sqft509 Holly St, Brainerd, MN 56401For SaleMLS ID #7122132, Nick Ranweiler, Northland Sotheby's International Realty. NorthstarMLS as distributed by MLS GRID
- $249,9004 bd2 ba2.1k sqft1218 9th Ave NE, Brainerd, MN 56401For SaleMLS ID #7148376, Randa Haug, Pemberton RE. NorthstarMLS as distributed by MLS GRID
- $419,9003 bd2 ba2k sqft10505 Kinder Cors, Brainerd, MN 56401For SaleMLS ID #7150500, Isaiah Moengen, Woods to Water Real Estate. NorthstarMLS as distributed by MLS GRID
- $443,0004 bd3 ba2.4k sqft9067 Wolves St, Brainerd, MN 56401New ConstructionMLS ID #7121390, Michael Swanson, NextHome Horizons. NorthstarMLS as distributed by MLS GRID
- $297,9004 bd3 ba1.9k sqft1713 Graydon Ave, Brainerd, MN 56401For SaleMLS ID #7095393, David Grell, Exit Realty Hometown Advantage. NorthstarMLS as distributed by MLS GRID
- $349,9004 bd2 ba2k sqft3798 Shady Lane Cir, Brainerd, MN 56401For SaleMLS ID #7138690, Reed Franklin, LPT Realty, LLC.. NorthstarMLS as distributed by MLS GRID
- $360,0004 bd3 ba2.6k sqft1829 Graydon Ave, Brainerd, MN 56401For SaleMLS ID #7066806, Brandon Fritz, Edina Realty, Inc.. NorthstarMLS as distributed by MLS GRID
- $484,9004 bd3 ba2.4k sqft8609 Sugarberry Crk, Brainerd, MN 56401For SaleMLS ID #7146274, Gina Connell, Set Apart Realty. NorthstarMLS as distributed by MLS GRID
- $419,9004 bd3 ba2.7k sqft16310 Pristine Pine Ct, Brainerd, MN 56401For SaleMLS ID #7110709, Chad Schwendeman, eXp Realty. NorthstarMLS as distributed by MLS GRID
- $259,9005 bd2 ba2.4k sqft711 N 7th St, Brainerd, MN 56401For SaleMLS ID #7082076, Joe Braman, Coldwell Banker Realty. NorthstarMLS as distributed by MLS GRID
- $403,7904 bd2 ba2k sqft9251 Viking St, Brainerd, MN 56401For SaleMLS ID #7016161, Joseph Enge, Edina Realty, Inc.. NorthstarMLS as distributed by MLS GRID
