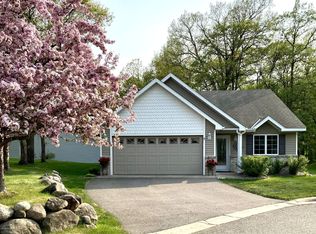
Enjoy the freedom of not mowing the yard or shoveling the driveway! This 3 BR, 2 bath home in an association, is close to medical facilities! Features open floor plan with sunroom, fireplace and primary bedroom w/ walk-in closet and private bathroom. Clean and ready for its new owner!
Active
$319,000
2404 Woodridge Ln, Brainerd, MN 56401
3beds
1,720sqft
Single Family
Built in 1996
2,613 Square Feet Lot
$-- Zestimate®
$185/sqft
$267/mo HOA
What's special
- 8 days
- 205
- 4
Likely to sell faster than
Zillow last checked:
Listing updated:
Listed by:
Amy Price 218-821-6760,
LPT Realty, LLC.
Source: NorthstarMLS as distributed by MLS GRID,MLS#: 7148796
Facts & features
Interior
Bedrooms & bathrooms
- Bedrooms: 3
- Bathrooms: 2
- Full bathrooms: 1
- 3/4 bathrooms: 1
Bedroom
- Level: Main
- Area: 110 Square Feet
- Dimensions: 11x10
Bedroom 2
- Level: Main
- Area: 180 Square Feet
- Dimensions: 16x11.25
Bedroom 3
- Level: Main
- Area: 107.25 Square Feet
- Dimensions: 11x9.75
Dining room
- Level: Main
- Area: 110.19 Square Feet
- Dimensions: 10.75x10.25
Kitchen
- Level: Main
- Area: 125.56 Square Feet
- Dimensions: 12.25x10.25
Living room
- Level: Main
- Area: 286.75 Square Feet
- Dimensions: 18.50x15.50
Sun room
- Level: Main
- Area: 142.5 Square Feet
- Dimensions: 15x9.50
Walk in closet
- Level: Main
- Area: 49.88 Square Feet
- Dimensions: 10.5x4.75
Heating
- Forced Air
Cooling
- Central Air
Appliances
- Included: Dishwasher, Dryer, Microwave, Range, Refrigerator, Stainless Steel Appliance(s), Washer
- Laundry: Laundry Room, Main Level, Sink
Features
- Basement: None
- Number of fireplaces: 1
- Fireplace features: Gas
Interior area
- Total structure area: 1,720
- Total interior livable area: 1,720 sqft
- Finished area above ground: 1,720
- Finished area below ground: 0
Property
Parking
- Total spaces: 2
- Parking features: Attached
- Attached garage spaces: 2
Accessibility
- Accessibility features: No Stairs Internal
Features
- Levels: One
- Stories: 1
- Patio & porch: Patio
- Pool features: None
Lot
- Size: 2,613 Square Feet
- Dimensions: 40 x 70
Details
- Foundation area: 1720
- Parcel number: 41020633
- Zoning description: Residential-Single Family
Construction
Type & style
- Home type: SingleFamily
- Property subtype: Single Family
Condition
- New construction: No
- Year built: 1996
Utilities & green energy
- Gas: Natural Gas
- Sewer: City Sewer/Connected
- Water: City Water/Connected
Community & HOA
Community
- Subdivision: Southview Court
HOA
- Has HOA: Yes
- Services included: Lawn Care, Maintenance Grounds, Professional Mgmt, Sanitation
- HOA fee: $800 quarterly
- HOA name: Progressive Prop Mgmt
- HOA phone: 218-829-0007
Location
- Region: Brainerd
Financial & listing details
- Price per square foot: $185/sqft
- Tax assessed value: $301,600
- Annual tax amount: $3,030
- Date on market: 9/23/2026
Estimated market value
Not available
Estimated sales range
Not available
$2,399/mo
Price history
| Date | Event | Price |
|---|---|---|
| 10/1/2026 | Listed for sale | $319,000$185/sqft |
Source:  NorthstarMLS as distributed by MLS GRID #7148796 Report a problem NorthstarMLS as distributed by MLS GRID #7148796 Report a problem | ||
Public tax history
| Year | Property taxes | Tax assessment |
|---|---|---|
| 2025 | $2,957 -4.4% | $282,194 +1.6% |
| 2024 | $3,093 +13.5% | $277,725 -5.5% |
| 2023 | $2,725 -5.1% | $293,793 +22.7% |
| 2022 | $2,871 +1.6% | $239,511 +19.3% |
| 2021 | $2,825 +5.8% | $200,816 +6.8% |
| 2020 | $2,671 +17.8% | $187,954 +27.5% |
| 2017 | $2,268 | $147,406 -1.7% |
| 2016 | $2,268 +21.5% | $149,900 +21.9% |
| 2015 | $1,866 +95.5% | $123,000 -10% |
| 2014 | $954 -50% | $136,600 -11% |
| 2012 | $1,907 +6.1% | $153,500 |
| 2011 | $1,799 +3.4% | $153,500 -19.2% |
| 2010 | $1,740 +3.8% | $189,900 |
| 2009 | $1,677 | $189,900 |
Find assessor info on the county website
Monthly payment
Est. payment
Payment breakdown
Explore the cost of this home by adjusting the details. Changes won't be saved.Climate risks
Neighborhood: 56401
Similar homes
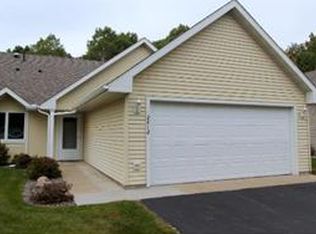
- $269,0002 bd2 ba1.3k sqft2516 Crestview Ln, Brainerd, MN 56401For Sale

 MLS ID #7147882, Amy Price, LPT Realty, LLC.. NorthstarMLS as distributed by MLS GRID
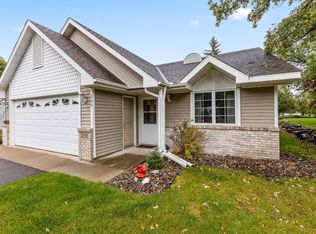
 - $324,9004 bd2 ba1.9k sqft9061 Twins St, Brainerd, MN 56401For Sale
 MLS ID #7147712, Timothy Bosch, Weichert REALTORS Tower Properties. NorthstarMLS as distributed by MLS GRID
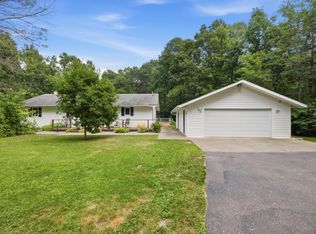
 - $349,9004 bd2 ba2.1k sqft15880 Ashmun Rd, Brainerd, MN 56401For Sale
 MLS ID #7142695, Jeff Torfin, Positive Realty. NorthstarMLS as distributed by MLS GRID
 - $360,0004 bd2 ba2.1k sqft10878 Brent Dr, Brainerd, MN 56401For Sale
 MLS ID #7116823, Briana Williams, RE/MAX Advantage Plus. NorthstarMLS as distributed by MLS GRID
 - $315,9003 bd2 ba1.7k sqft9774 Wise Rd, Brainerd, MN 56401For SaleMLS ID #7114862, Chad Schwendeman, eXp Realty. NorthstarMLS as distributed by MLS GRID
- $297,9004 bd3 ba1.9k sqft1713 Graydon Ave, Brainerd, MN 56401For SaleMLS ID #7095393, David Grell, Exit Realty Hometown Advantage. NorthstarMLS as distributed by MLS GRID
- $379,9002 bd2 ba1.5k sqft505 Blue Jay Ct, Brainerd, MN 56401For SaleMLS ID #7142326, Chad Schwendeman, eXp Realty. NorthstarMLS as distributed by MLS GRID
- $359,9003 bd2 ba1.8k sqft905 Bluff Ave, Brainerd, MN 56401For SaleMLS ID #7140560, Noah Goedker, eXp Realty. NorthstarMLS as distributed by MLS GRID
- $289,9003 bd2 ba1.8k sqft416 Fairfield Ln, Brainerd, MN 56401For SaleMLS ID #7105811, Jeremy Miller, Edina Realty, Inc.. NorthstarMLS as distributed by MLS GRID
- $349,9003 bd2 ba2.1k sqft509 Holly St, Brainerd, MN 56401For SaleMLS ID #7122132, Nick Ranweiler, Northland Sotheby's International Realty. NorthstarMLS as distributed by MLS GRID
- $419,9003 bd2 ba2k sqft10505 Kinder Cors, Brainerd, MN 56401For SaleMLS ID #7150500, Isaiah Moengen, Woods to Water Real Estate. NorthstarMLS as distributed by MLS GRID
- $290,0004 bd3 ba1.9k sqft618 N 8th St, Brainerd, MN 56401For SaleMLS ID #7133514, Linda Steffen, Century 21 Brainerd Realty. NorthstarMLS as distributed by MLS GRID
- $365,0003 bd2 ba1.7k sqft16207 Palomino Ln, Brainerd, MN 56401For SaleMLS ID #7140529, Debra A. Holmes, Fathom Realty MN, LLC. NorthstarMLS as distributed by MLS GRID
- $254,9003 bd2 ba2k sqft5457 Erin Rd, Brainerd, MN 56401For SaleMLS ID #7123483, Daniel Jewell, Coldwell Banker Realty. NorthstarMLS as distributed by MLS GRID
- $349,9005 bd2 ba2k sqft7172 Laredo Rd, Baxter, MN 56425For SaleMLS ID #7148359, Preston Peters, RE/MAX Results - Nisswa. NorthstarMLS as distributed by MLS GRID
- $349,9004 bd2 ba2k sqft3798 Shady Lane Cir, Brainerd, MN 56401For SaleMLS ID #7138690, Reed Franklin, LPT Realty, LLC.. NorthstarMLS as distributed by MLS GRID
- $469,9994 bd2 ba2.5k sqft10308 S Oaks Rd, Brainerd, MN 56401For SaleMLS ID #7145161, Tyler Johnson, LPT Realty, LLC.. NorthstarMLS as distributed by MLS GRID
- $249,9004 bd2 ba2.1k sqft1218 9th Ave NE, Brainerd, MN 56401For SaleMLS ID #7148376, Randa Haug, Pemberton RE. NorthstarMLS as distributed by MLS GRID
- $267,9003 bd1 ba1.2k sqft12863 Kingwood Dr, Baxter, MN 56425For SaleMLS ID #7153481, Antje Anderson, Aspen Real Estate Svcs, LLC. NorthstarMLS as distributed by MLS GRID
