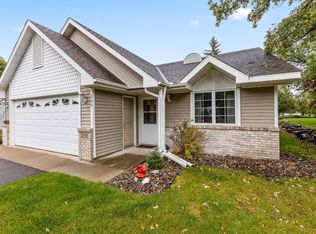
Exquisite bamboo flooringSurrounded by abundant wildlifeNewer appliancesFull main floor bathroom
Experience maintenance-free living in this beautifully maintained 3-bedroom, 2-bathroom townhome in the coveted Southview Court Association. The heart of this home is a spacious kitchen and dining area, boasting newer appliances that make meal preparation a joy. The inviting living room features exquisite bamboo flooring, adding warmth and elegance to your living space. The primary bedroom offers a private retreat with a 3/4 bath, while the full main floor bathroom serves your guests and family. Enjoy the abundance of natural light from sun tunnels, enhancing the overall ambiance of the home. Recent upgrades include a new furnace, A/C unit, and water heater, ensuring maximum comfort year-round. The 20x22 double car insulated garage provides ample storage space. Step outside to discover scenic walking trails just beyond your rear patio, surrounded by abundant wildlife, making this home a perfect sanctuary.
1 day
|
503
|
10
|
Zillow last checked:
Listing updated:
Listed by:
Matthew Pecarich218-820-7491,
Kurilla Real Estate LTD,
John Pecarich218-820-4416
Source: NorthstarMLS as distributed by MLS GRID,MLS#: 7111559

Loading...
Facts & features
Interior
Bedrooms & bathrooms
Bedrooms: 3
Bathrooms: 2
Full bathrooms: 1
3/4 bathrooms: 1
Bedroom
Level: Main
Area: 214.4 Square Feet
Dimensions: 13.4x16
Bedroom 2
Level: Main
Area: 130 Square Feet
Dimensions: 13x10
Bedroom 3
Level: Main
Area: 110 Square Feet
Dimensions: 11x10
Dining room
Level: Main
Area: 99 Square Feet
Dimensions: 11x9
Kitchen
Level: Main
Area: 110 Square Feet
Dimensions: 11x10
Laundry
Level: Main
Area: 105.6 Square Feet
Dimensions: 12x8.8
Living room
Level: Main
Area: 266.56 Square Feet
Dimensions: 19.6x13.6
Heating
Forced Air
Cooling
Central Air
Appliances
Included: Dishwasher, Dryer, Gas Water Heater, Microwave, Range, Refrigerator, Washer, Water Softener Owned
Laundry: Gas Dryer Hookup, Laundry Room, Main Level, Washer Hookup
Features
Basement: None
Has fireplace: No
Interior area
Total structure area: 1,560
Total interior livable area: 1,560 sqft
Finished area above ground: 1,560
Finished area below ground: 0
Property
Parking
Total spaces: 2
Parking features: Attached, Asphalt, Garage Door Opener, Insulated Garage
Attached garage spaces: 2
Has uncovered spaces: Yes
Details: Garage Dimensions (22x20)
Accessibility
Accessibility features: No Stairs External, No Stairs Internal
Features
Levels: One
Stories: 1
Patio & porch: Patio
Lot
Size: 2,787 Square Feet
Dimensions: 40 x 70
Features: Tree Coverage - Medium
Details
Foundation area: 1560
Parcel number: 41020635
Zoning description: Residential-Single Family
Construction
Type & style
Home type: SingleFamily
Property subtype: Single Family
Materials
Frame
Roof: Asphalt
Condition
New construction: No
Year built: 1997
Utilities & green energy
Electric: Circuit Breakers, 200+ Amp Service, Power Company: Brainerd Public Utilities
Gas: Natural Gas
Sewer: City Sewer/Connected
Water: City Water/Connected
Community & HOA
Community
Subdivision: Southview Court
HOA
Has HOA: Yes
Services included: Hazard Insurance, Lawn Care, Other, Professional Mgmt, Sanitation, Snow Removal
HOA fee: $850 quarterly
HOA name: Progressive Property Mgmt
HOA phone: 218-829-2007
Location
Region: Brainerd
Financial & listing details
Price per square foot: $202/sqft
Tax assessed value: $264,100
Annual tax amount: $2,600
Date on market: 7/17/2026
Road surface type: Paved
Estimated market value
Zestimate®
$312,700
Estimated sales range
$297,000 - $328,000
Rent Zestimate®
$2,207/mo
Price history
Date
Event
Price
7/17/2026
Listed for sale
$315,000+61.5%$202/sqft
Source: NorthstarMLS as distributed by MLS GRID #7111559Report a problem
7/1/2016
Sold
$195,000$125/sqft
Source: NorthstarMLS as distributed by MLS GRID #4705908Report a problem
Explore the cost of this home by adjusting the details. Changes won't be saved.
Principal & interest
$1,547
Mortgage insurance
$0
Property taxes
$170
Home insurance
$105
HOA fees
$0
Utilities
Not included
All calculations are estimates and provided by Zillow, Inc. for informational purposes only. Actual amounts may vary.
HOA fees may include property taxes on listings classified as Co-Ops. Contact the listing agent and/or owner for fee details.
Mortgage interest rates are dependent on a number of factors, including credit score, down payment, and repayment length. Interest rate data provided by Zillow Group Marketplace, Inc. as of 1/1/1970 from various mortgage lenders with which we have lead or other similar arrangements; the Estimated Payment is an average of those rates.
See how much you could borrow to make a competitive offer.