Enjoy carefree one-level living in this inviting 2-bedroom, 2-bathroom home set in a beautiful, well-manicured setting. The large screened-in porch offers a peaceful spot to enjoy the outdoors.
Inside, the gas fireplace creates a warm and inviting atmosphere, complemented by stainless steel appliances in the kitchen. Both bedrooms, both bathrooms, and laundry are conveniently located on the main floor. Lawn care, snow removal, and irrigation are included for added convenience. A full unfinished basement provides ample storage or room to expand. Metal siding and shingles were replaced in 2020. Conveniently located near walking trails and close to the shopping, dining, recreation, and entertainment the Lakes Area has to offer.
Active
Price cut: $20K (9/24)
$379,900
505 Blue Jay Ct, Brainerd, MN 56401
2beds
1,506sqft
Single Family
Built in 2004
3,920 Square Feet Lot
$-- Zestimate®
$252/sqft
$200/mo HOA
What's special
- 26 days
- 298
- 9
Zillow last checked:
Listing updated:
Listed by:
Chad Schwendeman 218-831-4663,
eXp Realty,
Sean Mello 218-839-6965
Source: NorthstarMLS as distributed by MLS GRID,MLS#: 7142326
Facts & features
Interior
Bedrooms & bathrooms
- Bedrooms: 2
- Bathrooms: 2
- Full bathrooms: 2
Bedroom
- Level: Main
- Area: 178.83 Square Feet
- Dimensions: 14'6" x 12'4"
Bedroom 2
- Level: Main
- Area: 149.42 Square Feet
- Dimensions: 13'7" x 11'
Bathroom
- Level: Main
- Area: 47.53 Square Feet
- Dimensions: 9'10" x 4'10"
Bathroom
- Level: Main
- Area: 77.5 Square Feet
- Dimensions: 10' x 7'9"
Dining room
- Level: Main
- Area: 99 Square Feet
- Dimensions: 11' x 9'
Garage
- Level: Main
- Area: 440 Square Feet
- Dimensions: 20' x 22'
Kitchen
- Level: Main
- Area: 209 Square Feet
- Dimensions: 19' x 11'
Laundry
- Level: Main
- Area: 55.07 Square Feet
- Dimensions: 10'2" x 5'5"
Living room
- Level: Main
- Area: 243.83 Square Feet
- Dimensions: 14' x 17'5"
Other
- Level: Main
- Area: 238.5 Square Feet
- Dimensions: 17'8" x 13'6"
Walk in closet
- Level: Main
- Area: 24 Square Feet
- Dimensions: 6' x 4'
Walk in closet
- Level: Main
- Area: 24 Square Feet
- Dimensions: 6' x 4'
Heating
- Forced Air
Cooling
- Central Air
Appliances
- Included: Microwave, Range, Refrigerator
Features
- Basement: Full,Unfinished
- Number of fireplaces: 1
Interior area
- Total structure area: 1,506
- Total interior livable area: 1,506 sqft
- Finished area above ground: 1,506
- Finished area below ground: 0
Property
Parking
- Total spaces: 2
- Parking features: Attached, Asphalt
- Attached garage spaces: 2
- Details: Garage Dimensions (20x22)
Accessibility
- Accessibility features: Other
Features
- Levels: One
- Stories: 1
- Patio & porch: Porch, Screened
- Pool features: None
Lot
- Size: 3,920 Square Feet
- Dimensions: 43 x 92
Details
- Foundation area: 1576
- Parcel number: 092680020030009
- Zoning description: Residential-Single Family
Construction
Type & style
- Home type: SingleFamily
- Property subtype: Single Family
Materials
- Roof: Age 8 Years or Less
Condition
- New construction: No
- Year built: 2004
Utilities & green energy
- Gas: Natural Gas
- Sewer: City Sewer/Connected
- Water: City Water/Connected
Community & HOA
HOA
- Has HOA: Yes
- Services included: Lawn Care, Sanitation, Snow Removal, Water
- HOA fee: $600 quarterly
- HOA name: Crescent Hills Estates
- HOA phone: 218-829-0007
Location
- Region: Brainerd
Financial & listing details
- Price per square foot: $252/sqft
- Tax assessed value: $337,400
- Annual tax amount: $3,417
- Date on market: 9/11/2026
Estimated market value
Not available
Estimated sales range
Not available
Not available
Price history
| Date | Event | Price |
|---|---|---|
| 9/24/2026 | Price change | $379,900-5%$252/sqft |
Source:  NorthstarMLS as distributed by MLS GRID #7142326 Report a problem NorthstarMLS as distributed by MLS GRID #7142326 Report a problem | ||
| 9/16/2026 | Listed for sale | $399,900$266/sqft |
Source: NorthstarMLS as distributed by MLS GRID #7142326 Report a problem | ||
Public tax history
| Year | Property taxes | Tax assessment |
|---|---|---|
| 2025 | $3,397 -4.5% | $321,216 +0.5% |
| 2024 | $3,556 +12.4% | $319,581 -5.5% |
| 2023 | $3,163 -1.1% | $338,156 +21.4% |
| 2022 | $3,199 +1.4% | $278,533 +24.3% |
| 2021 | $3,154 +5.2% | $224,033 +6.6% |
| 2020 | $2,999 +20% | $210,190 +28.7% |
| 2017 | $2,500 | $163,320 +1% |
| 2016 | $2,500 +11.7% | $161,700 +8.9% |
| 2015 | $2,238 +115.7% | $148,500 -0.2% |
| 2014 | $1,037 -54.9% | $148,800 -20% |
| 2012 | $2,301 +5.6% | $186,000 |
| 2011 | $2,178 -1.2% | $186,000 -19.8% |
| 2010 | $2,205 +3.6% | $232,000 |
| 2009 | $2,128 | $232,000 |
Find assessor info on the county website
Monthly payment
Est. payment
Payment breakdown
Explore the cost of this home by adjusting the details. Changes won't be saved.Climate risks
Neighborhood: 56401
Similar homes
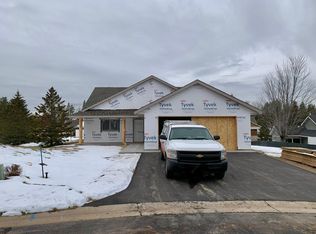
- $360,0004 bd2 ba2.1k sqft10878 Brent Dr, Brainerd, MN 56401For Sale
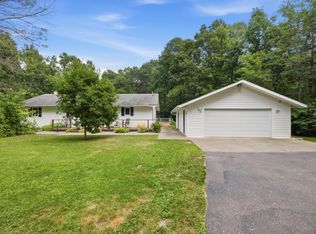
 MLS ID #7116823, Briana Williams, RE/MAX Advantage Plus. NorthstarMLS as distributed by MLS GRID
 - $349,9004 bd2 ba2.1k sqft15880 Ashmun Rd, Brainerd, MN 56401For Sale
 MLS ID #7142695, Jeff Torfin, Positive Realty. NorthstarMLS as distributed by MLS GRID
 - $365,0003 bd2 ba1.7k sqft16207 Palomino Ln, Brainerd, MN 56401For Sale
 MLS ID #7140529, Debra A. Holmes, Fathom Realty MN, LLC. NorthstarMLS as distributed by MLS GRID
 - $369,9003 bd2 ba1.9k sqft12103 Fuschia Dr, Baxter, MN 56425For Sale
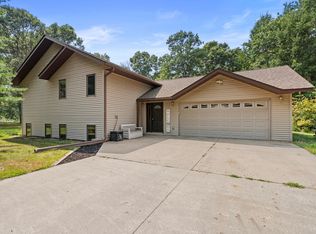 MLS ID #7123370, Makenzie Adams, Edina Realty, Inc.. NorthstarMLS as distributed by MLS GRID
 - $419,9003 bd2 ba2k sqft10505 Kinder Cors, Brainerd, MN 56401For SaleMLS ID #7150500, Isaiah Moengen, Woods to Water Real Estate. NorthstarMLS as distributed by MLS GRID
- $349,9003 bd2 ba2.1k sqft509 Holly St, Brainerd, MN 56401For SaleMLS ID #7122132, Nick Ranweiler, Northland Sotheby's International Realty. NorthstarMLS as distributed by MLS GRID
- $349,9005 bd2 ba2k sqft7172 Laredo Rd, Baxter, MN 56425For SaleMLS ID #7148359, Preston Peters, RE/MAX Results - Nisswa. NorthstarMLS as distributed by MLS GRID
- $297,9004 bd3 ba1.9k sqft1713 Graydon Ave, Brainerd, MN 56401For SaleMLS ID #7095393, David Grell, Exit Realty Hometown Advantage. NorthstarMLS as distributed by MLS GRID
- $399,9003 bd2 ba2.2k sqft5583 Legend Ln, Brainerd, MN 56401For SaleMLS ID #7147957, Chad Schwendeman, eXp Realty. NorthstarMLS as distributed by MLS GRID
- $315,9003 bd2 ba1.7k sqft9774 Wise Rd, Brainerd, MN 56401For SaleMLS ID #7114862, Chad Schwendeman, eXp Realty. NorthstarMLS as distributed by MLS GRID
- $425,0003 bd3 ba1.7k sqft2855 150th Ave, Brainerd, MN 56401For SaleMLS ID #7131806, Raelyn Borg, Century 21 Brainerd Realty. NorthstarMLS as distributed by MLS GRID
- $339,9003 bd2 ba1.4k sqft3736 Cedar Scenic Rd, Baxter, MN 56425For SaleMLS ID #7130898, Chad Schwendeman, eXp Realty. NorthstarMLS as distributed by MLS GRID
- $450,0003 bd3 ba2k sqft1708 13th Ave NE, Brainerd, MN 56401For SaleMLS ID #7114342, Lance Nelson, Northland Sotheby's International Realty. NorthstarMLS as distributed by MLS GRID
- $349,9004 bd2 ba2k sqft3798 Shady Lane Cir, Brainerd, MN 56401For SaleMLS ID #7138690, Reed Franklin, LPT Realty, LLC.. NorthstarMLS as distributed by MLS GRID
- $344,9004 bd2 ba1.8k sqft6205 Donald St, Baxter, MN 56425For SaleMLS ID #7121312, Chad Schwendeman, eXp Realty. NorthstarMLS as distributed by MLS GRID
- $344,9004 bd2 ba2.2k sqft13392 Honeysuckle Way, Baxter, MN 56425For SaleMLS ID #7139783, Travis Banks, Weichert REALTORS Tower Properties. NorthstarMLS as distributed by MLS GRID
- $370,0002 bd2 ba1.2k sqft3583 Pine Ridge Rd, Brainerd, MN 56401New ConstructionMLS ID #7038200, Lidia Atkinson, Edina Realty, Inc.. NorthstarMLS as distributed by MLS GRID
- $365,0003 bd2 ba2k sqft1565 Stallion Rd SW, Pillager, MN 56473For SaleMLS ID #7121272, Michael Kennedy, Edina Realty, Inc.. NorthstarMLS as distributed by MLS GRID
- $207,9002 bd1 ba1.1k sqft2220 Spruce Dr #1, Brainerd, MN 56401For SaleMLS ID #7117200, Elissa Hartwig, Hart Realty Group, LLC. NorthstarMLS as distributed by MLS GRID
- $436,9904 bd2 ba2.1k sqft11477 Andrew St, Brainerd, MN 56401New ConstructionMLS ID #7110405, Jeff Torfin, Positive Realty. NorthstarMLS as distributed by MLS GRID
