Welcome to this spacious 5-bedroom, 4-bath home in the heart of Baxter, offering the perfect combination of comfort, functionality, and location. Thoughtfully designed with an ideal layout for everyday living and entertaining, this home features inviting living spaces and seamless flow throughout. Step outside and enjoy the exceptional outdoor entertaining areas, perfect for gathering with family and friends. Recent improvements include a new roof, siding, furnace, and shed, providing added value and peace of mind for years to come. Located within walking distance of Whipple beach, bike trails, and local lakes, you'll have endless opportunities to enjoy the best of the Brainerd Lakes Area lifestyle. Don't miss your chance to own this Baxter gem—schedule your showing today!
Active
$424,900
14434 Cottage Grove Dr, Baxter, MN 56425
5beds
3,103sqft
Single Family
Built in 1999
0.48 Acres Lot
$-- Zestimate®
$137/sqft
$-- HOA
What's special
Seamless flow throughoutInviting living spacesNew roofExceptional outdoor entertaining areas
- 4 days
- 359
- 13
Likely to sell faster than
Zillow last checked:
Listing updated:
Listed by:
Jeremy Miller 218-851-5595,
Edina Realty, Inc.,
Amye Miller 320-293-8158
Source: NorthstarMLS as distributed by MLS GRID,MLS#: 7163428
Facts & features
Interior
Bedrooms & bathrooms
- Bedrooms: 5
- Bathrooms: 4
- Full bathrooms: 3
- 1/2 bathrooms: 1
Bedroom
- Area: 197.22 Square Feet
- Dimensions: 11'10x16'8
Bedroom 2
- Area: 134.17 Square Feet
- Dimensions: 13'5x10
Bedroom 3
- Area: 134.17 Square Feet
- Dimensions: 13'5x10
Bedroom 4
- Area: 120.83 Square Feet
- Dimensions: 10x12'1
Bedroom 5
- Area: 219.79 Square Feet
- Dimensions: 17'7x12.5
Dining room
- Area: 154.19 Square Feet
- Dimensions: 10'2x15'2
Family room
- Area: 286.06 Square Feet
- Dimensions: 22'7x12'8
Foyer
- Area: 77.46 Square Feet
- Dimensions: 5.5X14'1
Kitchen
- Area: 104.65 Square Feet
- Dimensions: 9'2x11'5
Laundry
- Area: 83.44 Square Feet
- Dimensions: 11'3x7'5
Living room
- Area: 243.33 Square Feet
- Dimensions: 18'3x13'4
Office
- Area: 135.83 Square Feet
- Dimensions: 10x13'7
Other
- Area: 31.17 Square Feet
- Dimensions: 5'7x5'7
Heating
- Forced Air
Cooling
- Central Air
Appliances
- Included: Air-To-Air Exchanger, Central Vacuum, Cooktop, Dishwasher, Dryer, Range, Refrigerator, Washer
- Laundry: In Basement
Features
- Central Vacuum
- Basement: Finished,Full
- Number of fireplaces: 1
- Fireplace features: Gas, Living Room
Interior area
- Total structure area: 3,240
- Total interior livable area: 3,103 sqft
- Finished area above ground: 2,160
- Finished area below ground: 943
Property
Parking
- Total spaces: 3
- Parking features: Attached, Heated Garage, Insulated Garage
- Attached garage spaces: 3
Accessibility
- Accessibility features: None
Features
- Levels: Two
- Stories: 2
- Patio & porch: Deck, Front Porch, Patio
- Pool features: None
Lot
- Size: 0.48 Acres
- Dimensions: 104 x 200
- Features: Tree Coverage - Light
Details
- Additional structures: Storage Shed
- Foundation area: 1080
- Parcel number: 032270010090009
- Zoning description: Residential-Single Family
Construction
Type & style
- Home type: SingleFamily
- Property subtype: Single Family
Materials
- Block
- Roof: Age 8 Years or Less,Asphalt,Pitched
Condition
- New construction: No
- Year built: 1999
Utilities & green energy
- Gas: Natural Gas
- Sewer: City Sewer/Connected
- Water: City Water/Connected, Sand Point
Community & HOA
Community
- Subdivision: White Sand North First Add
HOA
- Has HOA: No
Location
- Region: Baxter
Financial & listing details
- Price per square foot: $137/sqft
- Tax assessed value: $389,300
- Annual tax amount: $3,757
- Date on market: 10/21/2026
- Cumulative days on market: 117 days
Estimated market value
Not available
Estimated sales range
Not available
Not available
Price history
| Date | Event | Price |
|---|---|---|
| 10/21/2026 | Listed for sale | $424,900-1.2%$137/sqft |
Source:  NorthstarMLS as distributed by MLS GRID #7163428 Report a problem NorthstarMLS as distributed by MLS GRID #7163428 Report a problem | ||
| 10/21/2026 | Listing removed | $429,900$139/sqft |
Source: NorthstarMLS as distributed by MLS GRID #7098347 Report a problem | ||
| 9/22/2026 | Price change | $429,900-2.3%$139/sqft |
Source: NorthstarMLS as distributed by MLS GRID #7098347 Report a problem | ||
| 8/31/2026 | Price change | $439,900-2.2%$142/sqft |
Source: NorthstarMLS as distributed by MLS GRID #7098347 Report a problem | ||
| 7/20/2026 | Price change | $449,900-3.2%$145/sqft |
Source: NorthstarMLS as distributed by MLS GRID #7098347 Report a problem | ||
| 6/29/2026 | Listed for sale | $464,900+33.7%$150/sqft |
Source: NorthstarMLS as distributed by MLS GRID #7098347 Report a problem | ||
| 7/2/2021 | Sold | $347,650+2.3%$112/sqft |
Source: NorthstarMLS as distributed by MLS GRID #5755680 Report a problem | ||
| 5/17/2021 | Pending sale | $339,900$110/sqft |
Source: NorthstarMLS as distributed by MLS GRID #5755680 Report a problem | ||
| 5/12/2021 | Listed for sale | $339,900+54.1%$110/sqft |
Source: NorthstarMLS as distributed by MLS GRID #5755680 Report a problem | ||
| 7/9/2012 | Sold | $220,500-8.1%$71/sqft |
Source:  Lake Superior Area Realtors as distributed by MLS GRID #1771211 Report a problem Lake Superior Area Realtors as distributed by MLS GRID #1771211 Report a problem | ||
| 4/12/2012 | Listed for sale | $239,900$77/sqft |
Source: KURILLA REAL ESTATE LTD #4205852 Report a problem | ||
Public tax history
| Year | Property taxes | Tax assessment |
|---|---|---|
| 2025 | $3,927 +1.8% | $377,787 -2.6% |
| 2024 | $3,857 +9.7% | $387,924 +1% |
| 2023 | $3,517 +10.4% | $384,154 +15.8% |
| 2022 | $3,187 +0.2% | $331,725 +34.1% |
| 2021 | $3,181 +3.9% | $247,359 +3.4% |
| 2020 | $3,061 +17.4% | $239,293 +9.3% |
| 2017 | $2,608 | $218,910 +2.7% |
| 2016 | $2,608 +2.2% | $213,200 +9.2% |
| 2015 | $2,552 +115.4% | $195,300 +5.3% |
| 2014 | $1,185 -45.1% | $185,400 +2.9% |
| 2012 | $2,159 +9.7% | $180,100 |
| 2011 | $1,969 -3.5% | $180,100 -18.9% |
| 2010 | $2,039 +4.2% | $222,100 |
| 2009 | $1,956 | $222,100 |
Find assessor info on the county website
Monthly payment
Est. payment
Payment breakdown
Explore the cost of this home by adjusting the details. Changes won't be saved.Climate risks
Neighborhood: 56425

Similar homes
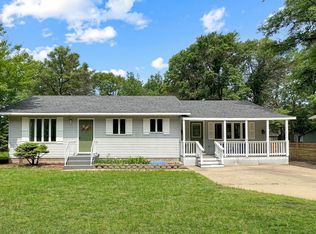
- $374,9005 bd3 ba2.9k sqft13498 Meredith Dr, Baxter, MN 56425For Sale
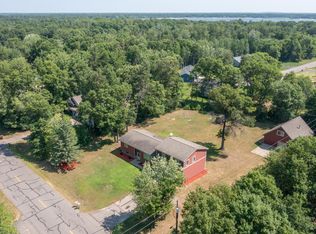
 MLS ID #7162518, Jody Fischer, Exit Realty Hometown Advantage. NorthstarMLS as distributed by MLS GRID
 - $399,9005 bd2 ba2.6k sqft13910 Cherrywood Dr, Baxter, MN 56425For Sale
 MLS ID #7158076, Christopher Cullen, Coldwell Banker Realty. NorthstarMLS as distributed by MLS GRID
 - $449,9005 bd3 ba3.8k sqft14610 Lynndale Dr, Baxter, MN 56425For Sale
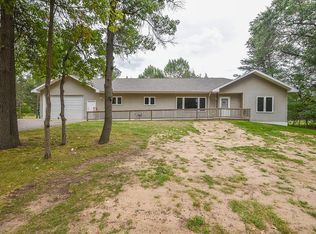 MLS ID #7143953, Jeff Torfin, Positive Realty. NorthstarMLS as distributed by MLS GRID
 - $479,9004 bd2 ba2.3k sqft14425 Northwoods Dr, Baxter, MN 56425For Sale
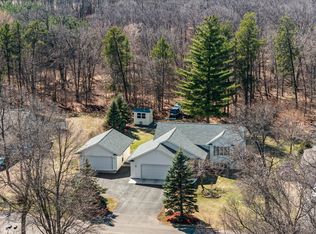 MLS ID #7109393, Debbie Hibbard, Kurilla Real Estate LTD. NorthstarMLS as distributed by MLS GRID
 - $449,9003 bd2 ba2k sqft14481 Northwoods Dr, Baxter, MN 56425For SaleMLS ID #7073346, Chad Schwendeman, eXp Realty. NorthstarMLS as distributed by MLS GRID
- $365,0004 bd2 ba2.3k sqft13961 Grand Oaks Ct, Baxter, MN 56425For SaleMLS ID #7100360, Joe Laudenbach, Keller Williams Realty Professionals. NorthstarMLS as distributed by MLS GRID
- $419,9004 bd3 ba2k sqft8191 Hinckley Ct, Baxter, MN 56425For SaleMLS ID #7158892, Chad Schwendeman, eXp Realty. NorthstarMLS as distributed by MLS GRID
- $349,9005 bd2 ba2k sqft7172 Laredo Rd, Baxter, MN 56425For SaleMLS ID #7148359, Preston Peters, RE/MAX Results - Nisswa. NorthstarMLS as distributed by MLS GRID
- $339,9004 bd2 ba1.8k sqft6205 Donald St, Baxter, MN 56425For SaleMLS ID #7121312, Chad Schwendeman, eXp Realty. NorthstarMLS as distributed by MLS GRID
- $544,9003 bd4 ba3.2k sqft6179 Edmonton Rd, Baxter, MN 56425For SaleMLS ID #7139006, Jodi Carley, Ashworth Real Estate. NorthstarMLS as distributed by MLS GRID
- $369,9003 bd2 ba1.9k sqft12103 Fuschia Dr, Baxter, MN 56425For SaleMLS ID #7123370, Makenzie Adams, Edina Realty, Inc.. NorthstarMLS as distributed by MLS GRID
- $339,9004 bd2 ba2.1k sqft6141 Donald St, Baxter, MN 56425For SaleMLS ID #7130596, Brandon Hedlund, Real Broker, LLC. NorthstarMLS as distributed by MLS GRID
- $449,9003 bd2 ba1.7k sqft14470 Kimberlee Dr, Baxter, MN 56425For SaleMLS ID #7141877, Michelle Rodahl, LPT Realty, LLC.. NorthstarMLS as distributed by MLS GRID
- $414,9004 bd3 ba2.7k sqft16310 Pristine Pine Ct, Brainerd, MN 56401For SaleMLS ID #7110709, Chad Schwendeman, eXp Realty. NorthstarMLS as distributed by MLS GRID
- $264,9004 bd3 ba2k sqft5688 Fairview Rd, Baxter, MN 56425For SaleMLS ID #7141172, Chad Schwendeman, eXp Realty. NorthstarMLS as distributed by MLS GRID
- $575,0003 bd3 ba2.4k sqft13567 Maplewood Dr, Baxter, MN 56425For SaleMLS ID #7141207, Jeremy Miller, Edina Realty, Inc.. NorthstarMLS as distributed by MLS GRID
- $339,9003 bd3 ba3.2k sqft14330 Northwoods Dr, Baxter, MN 56425For SaleMLS ID #7051841, Chad Schwendeman, eXp Realty. NorthstarMLS as distributed by MLS GRID
- $320,0004 bd1 ba1.9k sqft6458 Clearwater Rd, Baxter, MN 56425For SaleMLS ID #7081109, Linda Steffen, Century 21 Brainerd Realty. NorthstarMLS as distributed by MLS GRID
- $449,9994 bd2 ba2.5k sqft10308 S Oaks Rd, Brainerd, MN 56401For SaleMLS ID #7145161, Tyler Johnson, LPT Realty, LLC.. NorthstarMLS as distributed by MLS GRID
