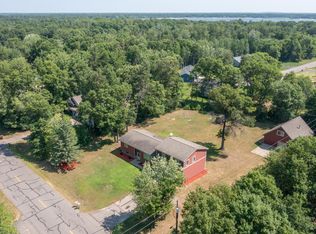
This spacious 5-bedroom home offers nearly 4,000 finished square feet with over 2,000 square feet on the main level alone. Designed with accessibility in mind, the home features wheelchair ramp access, wide doorways, grab bars, and a large main-level layout that is easy to navigate. Four bedrooms, main-floor laundry, and 1.5 baths are all located on the main level, making this a great option for those looking for accessible or single-level living.
Enjoy the 4-season sunroom or screened-in back porch overlooking the yard. The lower level provides even more space with a large family room, fifth bedroom, half bath, and plenty of storage.
Recent improvements include a newer roof and connection to city sewer and water. New city streets are also scheduled to be completed soon. Conveniently located in Baxter, this home offers an uncommon combination of nearly 4,000 finished square feet, extensive accessibility features, and a functional layout.
Active
Price cut: $50K (10/19)
$449,900
14610 Lynndale Dr, Baxter, MN 56425
5beds
3,873sqft
Single Family
Built in 1998
0.96 Acres Lot
$446,400 Zestimate®
$116/sqft
$-- HOA
What's special
Plenty of storageGrab barsWide doorwaysNewer roofMain-floor laundry
- 38 days
- 118
- 5
Zillow last checked:
Listing updated:
Listed by:
Jeff Torfin 218-232-0399,
Positive Realty,
Timothy Nelson 218-821-9552
Source: NorthstarMLS as distributed by MLS GRID,MLS#: 7143953
Facts & features
Interior
Bedrooms & bathrooms
- Bedrooms: 5
- Bathrooms: 3
- Full bathrooms: 1
- 1/2 bathrooms: 1
- 1/4 bathrooms: 1
Bedroom
- Level: Main
- Area: 144 Square Feet
- Dimensions: 12x12
Bedroom 2
- Level: Main
- Area: 144 Square Feet
- Dimensions: 12x12
Bedroom 3
- Level: Main
- Area: 144 Square Feet
- Dimensions: 12x12
Bedroom 4
- Level: Main
- Area: 144 Square Feet
- Dimensions: 12x12
Bedroom 5
- Level: Lower
- Area: 156 Square Feet
- Dimensions: 13x12
Family room
- Level: Lower
- Area: 435 Square Feet
- Dimensions: 29x15
Kitchen
- Level: Main
- Area: 165 Square Feet
- Dimensions: 15x11
Laundry
- Level: Main
- Area: 60 Square Feet
- Dimensions: 10x6
Living room
- Level: Main
- Area: 330 Square Feet
- Dimensions: 22x15
Recreation room
- Level: Lower
- Area: 832 Square Feet
- Dimensions: 32x26
Storage
- Level: Lower
- Area: 224 Square Feet
- Dimensions: 16x14
Sun room
- Level: Main
- Area: 240 Square Feet
- Dimensions: 16x15
Heating
- Forced Air
Cooling
- Central Air
Appliances
- Laundry: Main Level
Features
- Basement: Block,Egress Window(s),Finished,Full
- Has fireplace: No
Interior area
- Total structure area: 4,036
- Total interior livable area: 3,873 sqft
- Finished area above ground: 2,018
- Finished area below ground: 1,855
Property
Parking
- Total spaces: 2
- Parking features: Attached
- Attached garage spaces: 2
- Details: Garage Dimensions (28x22)
Accessibility
- Accessibility features: Doors 36"+, Customized Wheelchair Accessible, Grab Bars In Bathroom, No Stairs External, Other, Accessible Approach with Ramp, Roll-In Shower
Features
- Levels: One
- Stories: 1
- Patio & porch: Covered, Enclosed, Rear Porch, Screened
- Pool features: None
- Fencing: Chain Link
Lot
- Size: 0.96 Acres
- Dimensions: 150 x 284 x 150 x 274
- Features: Tree Coverage - Medium
Details
- Foundation area: 2018
- Parcel number: 40010756
- Zoning description: Residential-Single Family
Construction
Type & style
- Home type: SingleFamily
- Property subtype: Single Family
Materials
- Roof: Age 8 Years or Less,Asphalt
Condition
- New construction: No
- Year built: 1998
Utilities & green energy
- Electric: Power Company: Xcel Energy
- Gas: Natural Gas
- Sewer: City Sewer/Connected
- Water: 4-Inch Submersible, City Water/Connected, Drilled, Well
Community & HOA
Community
- Subdivision: Northdale Third Add
HOA
- Has HOA: No
Location
- Region: Baxter
Financial & listing details
- Price per square foot: $116/sqft
- Tax assessed value: $448,100
- Annual tax amount: $4,472
- Date on market: 9/15/2026
- Road surface type: Paved
Estimated market value
$446,400
$424,000 - $469,000
$4,215/mo
Price history
| Date | Event | Price |
|---|---|---|
| 10/19/2026 | Price change | $449,900-10%$116/sqft |
Source:  NorthstarMLS as distributed by MLS GRID #7143953 Report a problem NorthstarMLS as distributed by MLS GRID #7143953 Report a problem | ||
| 9/15/2026 | Listed for sale | $499,900$129/sqft |
Source: NorthstarMLS as distributed by MLS GRID #7143953 Report a problem | ||
Public tax history
| Year | Property taxes | Tax assessment |
|---|---|---|
| 2025 | $4,667 +9.4% | $448,100 -3% |
| 2024 | $4,267 +4.6% | $462,100 +8.7% |
| 2023 | $4,081 +6.7% | $425,300 +10.3% |
| 2022 | $3,825 +1.1% | $385,500 +29.3% |
| 2021 | $3,783 +2.5% | $298,200 +4.2% |
| 2020 | $3,691 +23.5% | $286,100 +11.1% |
| 2017 | $2,988 | $257,400 +26.4% |
| 2016 | $2,988 +19.6% | $203,700 +5.4% |
| 2015 | $2,498 +111.1% | $193,200 +3.4% |
| 2014 | $1,183 -44.3% | $186,800 +4.4% |
| 2012 | $2,125 +8.8% | $178,900 |
| 2011 | $1,953 -13.6% | $178,900 -21.2% |
| 2010 | $2,261 +3.9% | $227,100 |
| 2009 | $2,177 | $227,100 |
Find assessor info on the county website
Monthly payment
Est. payment
Payment breakdown
Explore the cost of this home by adjusting the details. Changes won't be saved.Climate risks
Neighborhood: 56425
Similar homes
- $424,9005 bd4 ba3.1k sqft14434 Cottage Grove Dr, Baxter, MN 56425For Sale

 MLS ID #7163428, Jeremy Miller, Edina Realty, Inc.. NorthstarMLS as distributed by MLS GRID
 - $374,9005 bd3 ba2.9k sqft13498 Meredith Dr, Baxter, MN 56425For Sale
 MLS ID #7162518, Jody Fischer, Exit Realty Hometown Advantage. NorthstarMLS as distributed by MLS GRID
 - $399,9005 bd2 ba2.6k sqft13910 Cherrywood Dr, Baxter, MN 56425For Sale
 MLS ID #7158076, Christopher Cullen, Coldwell Banker Realty. NorthstarMLS as distributed by MLS GRID
 - $449,9003 bd2 ba2k sqft14481 Northwoods Dr, Baxter, MN 56425For Sale
 MLS ID #7073346, Chad Schwendeman, eXp Realty. NorthstarMLS as distributed by MLS GRID
 - $479,9004 bd2 ba2.3k sqft14425 Northwoods Dr, Baxter, MN 56425For SaleMLS ID #7109393, Debbie Hibbard, Kurilla Real Estate LTD. NorthstarMLS as distributed by MLS GRID
- $544,9003 bd4 ba3.2k sqft6179 Edmonton Rd, Baxter, MN 56425For SaleMLS ID #7139006, Jodi Carley, Ashworth Real Estate. NorthstarMLS as distributed by MLS GRID
- $365,0004 bd2 ba2.3k sqft13961 Grand Oaks Ct, Baxter, MN 56425For SaleMLS ID #7100360, Joe Laudenbach, Keller Williams Realty Professionals. NorthstarMLS as distributed by MLS GRID
- $339,9004 bd2 ba2.1k sqft6141 Donald St, Baxter, MN 56425For SaleMLS ID #7130596, Brandon Hedlund, Real Broker, LLC. NorthstarMLS as distributed by MLS GRID
- $349,9005 bd2 ba2k sqft7172 Laredo Rd, Baxter, MN 56425For SaleMLS ID #7148359, Preston Peters, RE/MAX Results - Nisswa. NorthstarMLS as distributed by MLS GRID
- $575,0003 bd3 ba2.4k sqft13567 Maplewood Dr, Baxter, MN 56425For SaleMLS ID #7141207, Jeremy Miller, Edina Realty, Inc.. NorthstarMLS as distributed by MLS GRID
- $369,9003 bd2 ba1.9k sqft12103 Fuschia Dr, Baxter, MN 56425For SaleMLS ID #7123370, Makenzie Adams, Edina Realty, Inc.. NorthstarMLS as distributed by MLS GRID
- $414,9004 bd3 ba2.7k sqft16310 Pristine Pine Ct, Brainerd, MN 56401For SaleMLS ID #7110709, Chad Schwendeman, eXp Realty. NorthstarMLS as distributed by MLS GRID
- $320,0004 bd1 ba1.9k sqft6458 Clearwater Rd, Baxter, MN 56425For SaleMLS ID #7081109, Linda Steffen, Century 21 Brainerd Realty. NorthstarMLS as distributed by MLS GRID
- $349,9005 bd4 ba3.3k sqft139 Belle Rae Cir, Brainerd, MN 56401For SaleMLS ID #7162787, Travis Banks, Weichert REALTORS Tower Properties. NorthstarMLS as distributed by MLS GRID
- $264,9004 bd3 ba2k sqft5688 Fairview Rd, Baxter, MN 56425For SaleMLS ID #7141172, Chad Schwendeman, eXp Realty. NorthstarMLS as distributed by MLS GRID
- $419,9004 bd3 ba2k sqft8191 Hinckley Ct, Baxter, MN 56425For SaleMLS ID #7158892, Chad Schwendeman, eXp Realty. NorthstarMLS as distributed by MLS GRID
- $649,9004 bd2 ba3k sqft6322 Highland Scenic Rd, Baxter, MN 56425For SaleMLS ID #7112944, Traci Balder, Distinct Realestate LLC. NorthstarMLS as distributed by MLS GRID
- $449,9994 bd2 ba2.5k sqft10308 S Oaks Rd, Brainerd, MN 56401For SaleMLS ID #7145161, Tyler Johnson, LPT Realty, LLC.. NorthstarMLS as distributed by MLS GRID
- $495,0004 bd4 ba3.7k sqft415 Bluff Ave, Brainerd, MN 56401For SaleMLS ID #7119832, James Ruttger, Century 21 Brainerd Realty. NorthstarMLS as distributed by MLS GRID
