Experience lakeside living at its finest with this meticulously maintained, 2011-built home set on 3.75 acres and offering over 204 feet of hard sand frontage on North Long Lake! As you wind your way through towering pines, feel the stress melt away and embrace the privacy and serenity this property provides.
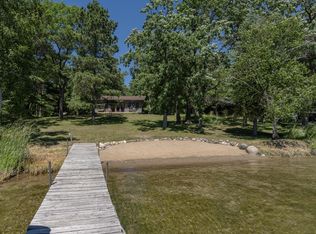
Enjoy level elevation all the way to the water’s edge, perfect for walking or cruising down in your golf cart or side-by-side. Take in unforgettable west-facing sunsets that make every evening on the lake truly special.
The home features comfortable main-level living, along with a partial basement that provides additional space and a secure retreat during storms. The kitchen is well-appointed with a double oven, ideal for hosting and entertaining.
A heated three-car garage offers ample space to store all your toys, tools, and lake essentials, making it easy to enjoy everything this property has to offer year-round.
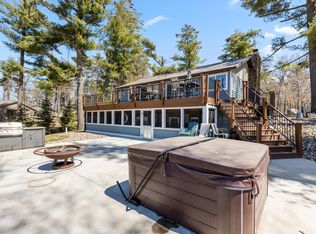
Gather with friends and family around the campfire or relax on the paved patio under the stars. Welcome guests from the covered porch just off the concrete driveway, the perfect spot to enjoy a cold drink and great conversation.
Thoughtful landscaping and mooring post accents enhance the aesthetic of the grounds. Whether you choose to enjoy the property as-is or expand in the future, the septic system is already rated for four bedrooms, offering flexibility for growth.
Active
$739,900
8510 Laurel Anne Ln, Brainerd, MN 56401
2beds
1,336sqft
Single Family
Built in 2011
3.76 Acres Lot
$-- Zestimate®
$554/sqft
$-- HOA
What's special
- 175 days
- 458
- 14
Zillow last checked:
Listing updated:
Listed by:
Chad Schwendeman 218-831-4663,
eXp Realty,
Sean Mello 218-839-6965
Source: NorthstarMLS as distributed by MLS GRID,MLS#: 7041253
Facts & features
Interior
Bedrooms & bathrooms
- Bedrooms: 2
- Bathrooms: 2
- Full bathrooms: 1
- 1/2 bathrooms: 1
Bedroom
- Level: Main
- Area: 132 Square Feet
- Dimensions: 12x11
Bedroom 2
- Level: Main
- Area: 132 Square Feet
- Dimensions: 12x11
Bathroom
- Level: Main
- Area: 88 Square Feet
- Dimensions: 11x8
Bathroom
- Level: Main
- Area: 88 Square Feet
- Dimensions: 11x8
Foyer
- Level: Main
- Area: 35 Square Feet
- Dimensions: 7x5
Kitchen
- Level: Main
- Area: 192 Square Feet
- Dimensions: 16x12
Living room
- Level: Main
- Area: 238 Square Feet
- Dimensions: 17x14
Sun room
- Level: Main
- Area: 195 Square Feet
- Dimensions: 15x13
Other
- Level: Basement
- Area: 168 Square Feet
- Dimensions: 14x12
Walk in closet
- Level: Main
- Area: 18 Square Feet
- Dimensions: 3x6
Walk in closet
- Level: Main
- Area: 18 Square Feet
- Dimensions: 3x6
Heating
- Forced Air, Fireplace(s)
Cooling
- Central Air
Appliances
- Included: Range, Refrigerator
- Laundry: Main Level
Features
- Basement: Block
- Number of fireplaces: 1
- Fireplace features: Wood Burning
Interior area
- Total structure area: 1,560
- Total interior livable area: 1,336 sqft
- Finished area above ground: 1,336
- Finished area below ground: 0
Property
Parking
- Total spaces: 3
- Parking features: Detached Garage, Gravel, Concrete
- Garage spaces: 3
- Details: Garage Dimensions (36x28)
Accessibility
- Accessibility features: None
Features
- Levels: One
- Stories: 1
- On waterfront: Yes
- Waterfront features: Lake Front, Waterfront Elevation(0-4), Lake Bottom(Hard, Sand, Excellent Sand)
- Frontage length: Water Frontage: 204
Lot
- Size: 3.76 Acres
- Dimensions: 1038 x 165 x 934 x 204
- Features: Cleared, Tree Coverage - Medium
Details
- Foundation area: 1336
- Parcel number: 99040550
- Zoning description: Shoreline,Residential-Single Family
Construction
Type & style
- Home type: SingleFamily
- Property subtype: Single Family
Materials
- Roof: Age Over 8 Years,Architectural Shingle
Condition
- New construction: No
- Year built: 2011
Utilities & green energy
- Gas: Natural Gas
- Sewer: Tank with Drainage Field
- Water: Drilled
Community & HOA
HOA
- Has HOA: No
Location
- Region: Brainerd
Financial & listing details
- Price per square foot: $554/sqft
- Tax assessed value: $510,200
- Annual tax amount: $2,686
- Date on market: 4/14/2026
Estimated market value
Not available
Estimated sales range
Not available
Not available
Price history
| Date | Event | Price |
|---|---|---|
| 6/23/2026 | Price change | $739,900-1.3%$554/sqft |
Source:  NorthstarMLS as distributed by MLS GRID #7041253 Report a problem NorthstarMLS as distributed by MLS GRID #7041253 Report a problem | ||
| 4/18/2026 | Listed for sale | $749,900$561/sqft |
Source: NorthstarMLS as distributed by MLS GRID #7041253 Report a problem | ||
Public tax history
| Year | Property taxes | Tax assessment |
|---|---|---|
| 2025 | $2,661 +3.8% | $509,568 +15.1% |
| 2024 | $2,563 -3.4% | $442,860 +1.5% |
| 2023 | $2,653 +18.1% | $436,200 +4% |
| 2022 | $2,247 -0.5% | $419,500 +55.6% |
| 2021 | $2,259 +0.1% | $269,595 +5.8% |
| 2020 | $2,257 +26.7% | $254,771 +4.3% |
| 2017 | $1,782 | $244,307 +14.6% |
| 2016 | $1,782 -9.2% | $213,200 -5.3% |
| 2015 | $1,962 +118.4% | $225,100 +4.2% |
| 2014 | $898 -2.4% | $216,100 +85% |
| 2012 | $920 -0.2% | $116,800 |
| 2011 | $922 -20.7% | $116,800 -28.8% |
| 2010 | $1,163 +41.7% | $164,000 +33.4% |
| 2009 | $821 | $122,900 |
Find assessor info on the county website
Monthly payment
Est. payment
Payment breakdown
Explore the cost of this home by adjusting the details. Changes won't be saved.Climate risks
Neighborhood: 56401
Similar homes
- $799,9002 bd2 ba1.6k sqft29289 Surfland Rd, Merrifield, MN 56465For Sale

 MLS ID #7151767, Jill Macnamara, RE/MAX Results - Nisswa. NorthstarMLS as distributed by MLS GRID
 - $640,0003 bd2 ba1.8k sqft24130 County Road 4, Nisswa, MN 56468For Sale
 MLS ID #7115459, Tina Scepaniak, VoigtJohnson. NorthstarMLS as distributed by MLS GRID
 - $692,0003 bd2 ba1.8k sqft6847 Thesing Rd, Brainerd, MN 56401For Sale
 MLS ID #7125348, Joel Hartman, eXp Realty. NorthstarMLS as distributed by MLS GRID
 - $719,9002 bd2 ba1.7k sqft8811 Ossawinnamakee Rd, Breezy Pt, MN 56472For Sale
 MLS ID #7116634, Robert Birkeland, Keller Williams Realty Professionals/Larson Group Real Estate. NorthstarMLS as distributed by MLS GRID
 - $733,4142 bd2 ba1.8k sqft22042 County Road 137, Nisswa, MN 56468For SaleMLS ID #6808738, Chad Piepho, Counselor Realty Brainerd Lakes. NorthstarMLS as distributed by MLS GRID
- $535,0003 bd2 ba1.8k sqft5479 Hidden Ln, Brainerd, MN 56401For SaleMLS ID #7142130, Desrochers Realty Group, eXp Realty. NorthstarMLS as distributed by MLS GRID
- $659,9003 bd2 ba1.9k sqft2642 Winter Creek Ct SW, Nisswa, MN 56468New ConstructionMLS ID #7153975, Jodi Carley, Ashworth Real Estate. NorthstarMLS as distributed by MLS GRID
- $450,0003 bd2 ba1.5k sqft4381 See Gull Cv, Brainerd, MN 56401New ConstructionMLS ID #7115073, Chad Piepho, Counselor Realty Brainerd Lakes. NorthstarMLS as distributed by MLS GRID
- $370,0002 bd2 ba1.2k sqft3583 Pine Ridge Rd, Brainerd, MN 56401New ConstructionMLS ID #7038200, Lidia Atkinson, Edina Realty, Inc.. NorthstarMLS as distributed by MLS GRID
- $450,0003 bd2 ba1.5k sqft4218 See Gull Cv, Brainerd, MN 56401For SaleMLS ID #7150412, Amanda Lumley, Northland Sotheby's International Realty. NorthstarMLS as distributed by MLS GRID
- $379,9002 bd2 ba1.5k sqft505 Blue Jay Ct, Brainerd, MN 56401For SaleMLS ID #7142326, Chad Schwendeman, eXp Realty. NorthstarMLS as distributed by MLS GRID
- $774,9003 bd2 ba1.1k sqft8678 Interlachen Rd, Lake Shore, MN 56468For SaleMLS ID #7084368, Andrew Hayes, Positive Realty. NorthstarMLS as distributed by MLS GRID
- $499,9002 bd2 ba1.6k sqft28669 County Road 4, Pequot Lakes, MN 56472For SaleMLS ID #7090682, Robert Birkeland, Keller Williams Realty Professionals/Larson Group Real Estate. NorthstarMLS as distributed by MLS GRID
- $425,0003 bd3 ba1.7k sqft2855 150th Ave, Brainerd, MN 56401For SaleMLS ID #7131806, Raelyn Borg, Century 21 Brainerd Realty. NorthstarMLS as distributed by MLS GRID
- $675,0002 bd2 ba1.1k sqft33638 Anderson Ct, Crosslake, MN 56442For SaleMLS ID #7098363, Laura Pederson, Northland Sotheby's International Realty. NorthstarMLS as distributed by MLS GRID
- $599,9003 bd2 ba1.8k sqftMaplewood Ridge Rd, Brainerd, MN 56401For SaleMLS ID #7031566, Michelle Rodahl, LPT Realty, LLC.. NorthstarMLS as distributed by MLS GRID
- $799,9002 bd2 ba1.6k sqft6685 S Point Dr, Pine River, MN 56474For SaleMLS ID #6727018, Joe Laudenbach, Keller Williams Realty Professionals. NorthstarMLS as distributed by MLS GRID
- $795,0003 bd2 ba1.7k sqft16401 Cottage Hill Rd, Deerwood, MN 56444For SaleMLS ID #7096949, Bruce Johnson, Bay Lake Realty. NorthstarMLS as distributed by MLS GRID
- $700,0003 bd1 ba904 sqft14195 N Horseshoe Lake Rd, Merrifield, MN 56465For SaleMLS ID #7123651, Candice Hart, RE/MAX Results - Crosslake. NorthstarMLS as distributed by MLS GRID
- $850,0002 bd2 ba1.1k sqft6613 S Point Dr, Pine River, MN 56474For SaleMLS ID #7103044, Roger Hoplin, Heartland Real Estate. NorthstarMLS as distributed by MLS GRID
