Skip main navigation
Active
  • Price increase: $404.7K (5/15)
    $479,560

    15800 Old Stonebridge Trl, Brainerd, MN 56401

    3beds
    1,680sqft
    : 
    Loading
    Get pre-qualified
    Single Family
    Built in 2026
    0.49 Acres Lot
    $475,500 Zestimate®
    $285/sqft
    $-- HOA

    What's special

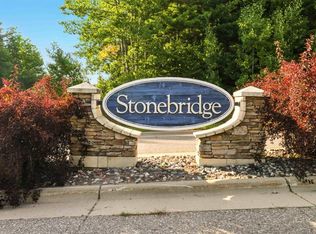
    Seeded yardFront and back patiosTar drivewayWalk-in closet
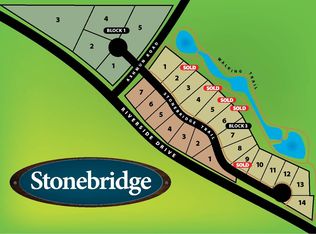
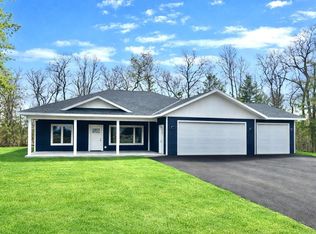
    Build your dream home in the desirable Stonebridge neighborhood! This build-to-suit One Level design offers the opportunity to personalize your new construction home while enjoying a fantastic location featuring a community walking trail surrounding the neighborhood lake. Planned features include a 2 stall attached garage, forced air heating and central air conditioning, and luxury vinyl plank flooring throughout the main living areas, 9’ ceilings, custom cabinetry, granite countertops, and an open-concept layout ideal for everyday living and entertaining. The primary suite features tray ceilings, a private bath complete with a tile walk-in shower and walk-in closet, along with 2 additional bedrooms and a full bathroom. Rendering shows a craftsman design, but finishes can be tailored to suit.. Conveniently located just minutes from town while offering a peaceful neighborhood setting. Pricing includes tar driveway, Front and back patios, and seeded yard. Final finishes, colors, and pricing may vary based on buyer preferences and builder specifications.
    58 days
    |
    114
    |
    2
    |

    Zillow last checked:

    Listing updated:

    Listed by:

    Kent Swenson 218-232-2994,

    NextHome Horizons,

    Michael Swanson 218-821-3302

    Source: NorthstarMLS as distributed by MLS GRID,MLS#: 7070412MLS Logo

    Loading...

      Facts & features

      Interior

      Bedrooms & bathrooms
      • Bedrooms: 3
      • Bathrooms: 2
      • Full bathrooms: 1
      • 3/4 bathrooms: 1
      Bedroom
      • Level: Main
      • Area: 186 Square Feet
      • Dimensions: 15.5x12
      Bedroom 2
      • Level: Main
      • Area: 146.32 Square Feet
      • Dimensions: 12.4x11.8
      Bedroom 3
      • Level: Main
      • Area: 146.32 Square Feet
      • Dimensions: 12.4x11.8
      Dining room
      • Level: Main
      • Area: 118.8 Square Feet
      • Dimensions: 12x9.9
      Kitchen
      • Level: Main
      • Area: 120 Square Feet
      • Dimensions: 12x10
      Laundry
      • Level: Main
      • Area: 76 Square Feet
      • Dimensions: 9.5x8
      Living room
      • Level: Main
      • Area: 411.7 Square Feet
      • Dimensions: 23x17.9
      Other
      • Level: Main
      • Area: 19.38 Square Feet
      • Dimensions: 5.1x3.8
      Walk in closet
      • Level: Main
      • Area: 40 Square Feet
      • Dimensions: 8x5
      Heating
      • Forced Air
      Cooling
      • Central Air
      Appliances
      • Included: Dishwasher, Microwave, Range, Refrigerator, Stainless Steel Appliance(s)
      • Laundry: Electric Dryer Hookup, Laundry Room, Washer Hookup
      Features
      • Basement: None
      • Number of fireplaces: 1
      • Fireplace features: Electric, Living Room
      Interior area
      • Total structure area: 1,680
      • Total interior livable area: 1,680 sqft
      • Finished area above ground: 1,680
      • Finished area below ground: 0

      Property

      Parking
      • Total spaces: 2
      • Parking features: Attached, Asphalt, Floor Drain, Garage Door Opener
      • Attached garage spaces: 2
      • Has uncovered spaces: Yes
      • Details: Garage Dimensions (26x24), Garage Door Height (8), Garage Door Width (18)
      Accessibility
      • Accessibility features: Doors 36"+, Hallways 42"+, No Stairs External, No Stairs Internal
      Features
      • Levels: One
      • Stories: 1
      • Patio & porch: Covered, Front Porch, Patio, Porch, Rear Porch
      Lot
      • Size: 0.49 Acres
      • Dimensions: 112 x 203 x 100 x 198
      • Features: Tree Coverage - Medium
      Details
      • Foundation area: 1680
      • Parcel number: 41340518
      • Zoning description: Residential-Single Family

      Construction

      Type & style
      • Home type: SingleFamily
      • Property subtype: Single Family
      Materials
      • Frame
      • Roof: Asphalt,Pitched
      Condition
      • New construction: No
      • Year built: 2026

      Utilities & green energy

      • Electric: 200+ Amp Service, Power Company: Brainerd Public Utilities
      • Gas: Electric, Natural Gas
      • Sewer: City Sewer - In Street
      • Water: City Water - In Street

      Community & HOA

      Community
      • Subdivision: Stonebridge
      HOA
      • Has HOA: No
      Location
      • Region: Brainerd

      Financial & listing details

      • Price per square foot: $285/sqft
      • Tax assessed value: $39,300
      • Annual tax amount: $734
      • Date on market: 5/15/2026
      • Cumulative days on market: 18 days

        Estimated market value

        $475,500

        $452,000 - $499,000

        $2,618/mo

        Price history

        DateEventPrice
        5/15/2026Price change$479,560+540.3%$285/sqft
        Source: NorthstarMLS as distributed by MLS GRID #7070412 Report a problem
        7/29/2025Listed for sale$74,900+50.1%$45/sqft
        Source: NorthstarMLS as distributed by MLS GRID #6761898 Report a problem
        10/1/2024Listing removed$49,900$30/sqft
        Source: NextHome #6360211 Report a problem
        4/28/2024Listed for sale$49,900$30/sqft
        Source: NextHome #6360211 Report a problem
        4/20/2024Listing removed$49,900$30/sqft
        Source: NorthstarMLS as distributed by MLS GRID #6360211 Report a problem
        5/3/2023Listed for sale$49,900$30/sqft
        Source: NorthstarMLS as distributed by MLS GRID #6360211 Report a problem

        Public tax history

        YearProperty taxesTax assessment
        2025$604 +182.3%$39,300 -15.3%
        2024$214 -58.4%$46,400 +181.2%
        2023$514 +4.9%$16,500 -55.2%
        2022$490 -19.2%$36,800 +1.7%
        2021$606 -3.1%$36,200 +9.4%
        2020$626 +16.4%$33,100 +0.6%
        2017$538 $32,900 +10%
        2016$538 -0.4%$29,900
        2015$540 -63.1%$29,900 -5.1%
        2014$1,465 -57.7%$31,500 -41%
        2012$3,460 +344%$53,400
        2011$779 -78.1%$53,400 +5.5%
        2010$3,556 +0.8%$50,600 +28.8%
        2009$3,527 $39,300
        Find assessor info on the county website

        Monthly payment

        Est. payment

        Payment breakdown

        Explore the cost of this home by adjusting the details. Changes won't be saved.
        All calculations are estimates and provided by Zillow, Inc. for informational purposes only. Actual amounts may vary.
        HOA fees may include property taxes on listings classified as Co-Ops. Contact the listing agent and/or owner for fee details.
        Mortgage interest rates are dependent on a number of factors, including credit score, down payment, and repayment length. Interest rate data provided by Zillow Group Marketplace, Inc. as of 1/1/1970 from various mortgage lenders with which we have lead or other similar arrangements; the Estimated Payment is an average of those rates.
        See how much you could borrow to make a competitive offer.

        Climate risks

        Neighborhood: 56401

        Getting around

        9 / 100
        Car-Dependent
        9 / 100
        Somewhat Bikeable

        Nearby schools

        GreatSchools rating

        A local agent can set up tours, give advice and negotiate with sellers.

        A local lender can help you make sure your offer is ready when you are.

        Browse local experts

        Similar homes