Perfectly situated between Baxter and Nisswa, this home offers the best of convenience and privacy. Nestled on a 3.78 acre lot surrounded by towering pines, you'll enjoy the serene, wooded setting while still being close to town. Inside you'll find 3 bedrooms, 2 bathrooms, and a functional open layout with all living facilities on one level. The kitchen features stainless steel appliances and granite countertops, while the primary suite includes a private bath with a walk in closet. Additional highlights include a three-stall garage, no internal or external stairs, and a low-maintenance exterior. A wonderful combination of comfort, style, and location!
Model is projected to be finished on September 28th.
Active
$450,000
4381 See Gull Cv, Brainerd, MN 56401
3beds
1,517sqft
Single Family
Built in 2026
3.78 Acres Lot
$448,500 Zestimate®
$297/sqft
$-- HOA
What's special
Three-stall garageLow-maintenance exteriorGranite countertopsSerene wooded settingFunctional open layoutSurrounded by towering pines
- 48 days
- 169
- 7
Zillow last checked:
Listing updated:
Listed by:
Chad Piepho 218-821-3650,
Counselor Realty Brainerd Lakes,
Angela Piepho 218-821-6481
Source: NorthstarMLS as distributed by MLS GRID,MLS#: 7115073
Facts & features
Interior
Bedrooms & bathrooms
- Bedrooms: 3
- Bathrooms: 2
- Full bathrooms: 1
- 3/4 bathrooms: 1
Bedroom
- Level: Main
- Area: 143 Square Feet
- Dimensions: 11x13
Bedroom 2
- Level: Main
- Area: 115.5 Square Feet
- Dimensions: 10.5x11
Bedroom 3
- Level: Main
- Area: 99.75 Square Feet
- Dimensions: 9.5x10.5
Dining room
- Level: Main
- Area: 108 Square Feet
- Dimensions: 12x9
Foyer
- Level: Main
- Area: 51 Square Feet
- Dimensions: 6x8.5
Garage
- Level: Main
- Area: 728.5 Square Feet
- Dimensions: 31x23.5
Kitchen
- Level: Main
- Area: 150 Square Feet
- Dimensions: 12x12.5
Laundry
- Level: Main
- Area: 35 Square Feet
- Dimensions: 5x7
Living room
- Level: Main
- Area: 333.25 Square Feet
- Dimensions: 15.5x21.5
Heating
- Forced Air
Cooling
- Central Air
Appliances
- Included: Air-To-Air Exchanger, Dishwasher, Microwave, Range, Refrigerator, Stainless Steel Appliance(s)
- Laundry: Electric Dryer Hookup, Laundry Room, Main Level, Washer Hookup
Features
- Basement: None
- Has fireplace: No
Interior area
- Total structure area: 1,517
- Total interior livable area: 1,517 sqft
- Finished area above ground: 1,517
- Finished area below ground: 0
Property
Parking
- Total spaces: 3
- Parking features: Attached, Asphalt
- Attached garage spaces: 3
- Details: Garage Dimensions (32x24.5), Garage Door Height (7), Garage Door Width (16)
Accessibility
- Accessibility features: No Stairs External, No Stairs Internal
Features
- Levels: One
- Stories: 1
- Patio & porch: Patio, Porch
- Waterfront features: Pond
Lot
- Size: 3.78 Acres
- Dimensions: 729 x 235 x 668 x 242
- Features: Tree Coverage - Medium
Details
- Foundation area: 1517
- Parcel number: 99030606
- Zoning description: Residential-Single Family
Construction
Type & style
- Home type: SingleFamily
- Property subtype: Single Family
Materials
- Block, Concrete, Frame
- Roof: Asphalt
Condition
- New construction: Yes
- Year built: 2026
Details
- Builder name: PRICE HOMES
Utilities & green energy
- Electric: 200+ Amp Service, Power Company: Crow Wing Power
- Gas: Natural Gas
- Sewer: Private Sewer
- Water: Private
Community & HOA
Community
- Subdivision: 2nd Add See Gull Estates
HOA
- Has HOA: No
Location
- Region: Brainerd
Financial & listing details
- Price per square foot: $297/sqft
- Annual tax amount: $146
- Date on market: 7/28/2026
Estimated market value
$448,500
$426,000 - $471,000
$2,435/mo
Price history
| Date | Event | Price |
|---|---|---|
| 7/28/2026 | Listed for sale | $450,000$297/sqft |
Source:  NorthstarMLS as distributed by MLS GRID #7115073 Report a problem NorthstarMLS as distributed by MLS GRID #7115073 Report a problem | ||
Public tax history
Tax history is unavailable.
Monthly payment
Est. payment
Payment breakdown
Explore the cost of this home by adjusting the details. Changes won't be saved.Climate risks
Neighborhood: 56401

Similar homes
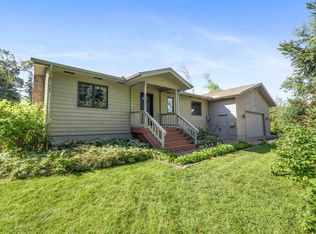
- $424,9003 bd2 ba2k sqft10505 Kinder Cors, Brainerd, MN 56401For Sale

 MLS ID #7114723, Isaiah Moengen, Woods to Water Real Estate. NorthstarMLS as distributed by MLS GRID
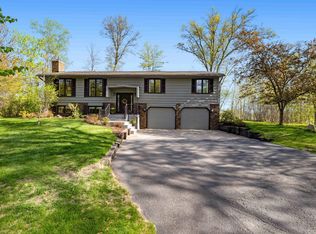
 - $535,0003 bd2 ba1.8k sqft5479 Hidden Ln, Brainerd, MN 56401For Sale
 MLS ID #7142130, Desrochers Realty Group, eXp Realty. NorthstarMLS as distributed by MLS GRID
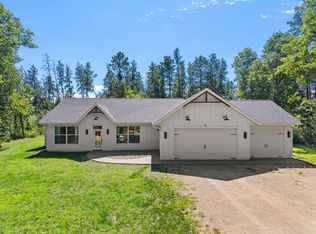
 - $446,9003 bd2 ba1.7k sqft8693 Sugarberry Crk, Brainerd, MN 56401For Sale
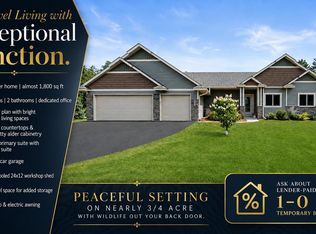 MLS ID #7121749, Randa Haug, Pemberton RE. NorthstarMLS as distributed by MLS GRID
 - $370,0002 bd2 ba1.2k sqft3583 Pine Ridge Rd, Brainerd, MN 56401New Construction
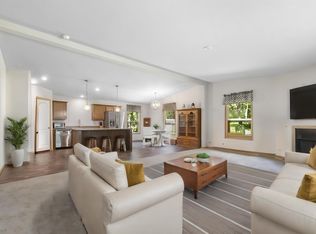 MLS ID #7038200, Lidia Atkinson, Edina Realty, Inc.. NorthstarMLS as distributed by MLS GRID
 - $280,0002 bd1 ba1k sqft4967 Barbeau Rd, Brainerd, MN 56401For SaleMLS ID #7131562, Michelle Rodahl, LPT Realty, LLC.. NorthstarMLS as distributed by MLS GRID
- $360,0004 bd2 ba2.1k sqft10878 Brent Dr, Brainerd, MN 56401For SaleMLS ID #7116823, Briana Williams, RE/MAX Advantage Plus. NorthstarMLS as distributed by MLS GRID
- $465,0003 bd3 ba2k sqft1708 13th Ave NE, Brainerd, MN 56401For SaleMLS ID #7114342, Lance Nelson, Northland Sotheby's International Realty. NorthstarMLS as distributed by MLS GRID
- $324,9003 bd2 ba1.7k sqft9774 Wise Rd, Brainerd, MN 56401For SaleMLS ID #7114862, Chad Schwendeman, eXp Realty. NorthstarMLS as distributed by MLS GRID
- $455,0003 bd2 ba2k sqft4303 County Road 29, Nisswa, MN 56468For SaleMLS ID #7116204, Jared Finch, NextHome Horizons. NorthstarMLS as distributed by MLS GRID
- $524,9004 bd2 ba2.2k sqft16715 Paul Rd, Brainerd, MN 56401For SaleMLS ID #7085932, Paul Augustinack, Woods to Water Real Estate. NorthstarMLS as distributed by MLS GRID
- $649,0002 bd2 ba1.4k sqft5042 White Gables Rd, Brainerd, MN 56401For SaleMLS ID #7106735, Donald Fortner, Premier Real Estate Services. NorthstarMLS as distributed by MLS GRID
- $436,9904 bd2 ba2.1k sqft11477 Andrew St, Brainerd, MN 56401New ConstructionMLS ID #7110405, Jeff Torfin, Positive Realty. NorthstarMLS as distributed by MLS GRID
- $478,2003 bd2 ba1.5k sqftCrust Rd, Brainerd, MN 56401For SaleMLS ID #7095091, Chad Piepho, Counselor Realty Brainerd Lakes. NorthstarMLS as distributed by MLS GRID
- $449,9003 bd2 ba2k sqft14481 Northwoods Dr, Baxter, MN 56425For SaleMLS ID #7073346, Chad Schwendeman, eXp Realty. NorthstarMLS as distributed by MLS GRID
- $339,9003 bd2 ba1.4k sqft3736 Cedar Scenic Rd, Baxter, MN 56425For SaleMLS ID #7130898, Chad Schwendeman, eXp Realty. NorthstarMLS as distributed by MLS GRID
- $549,0004 bd3 ba2.1k sqft12157 Butternut Rd, Brainerd, MN 56401New ConstructionMLS ID #7140776, Chad Piepho, Counselor Realty Brainerd Lakes. NorthstarMLS as distributed by MLS GRID
- $249,0003 bd2 ba1.3k sqft5189 Brandon Way, Brainerd, MN 56401For SaleMLS ID #7136156, Mark Schmutzer, Weichert REALTORS Tower Properties. NorthstarMLS as distributed by MLS GRID
- $429,9995 bd3 ba2.1k sqft30973 Rasmussen Rd, Pequot Lakes, MN 56472For SaleMLS ID #7140632, Kevin Kruchten, Edina Realty, Inc.. NorthstarMLS as distributed by MLS GRID
- $289,9003 bd1 ba1.7k sqft4654 Forest Hills Cir, Nisswa, MN 56468For SaleMLS ID #7095610, Chad Schwendeman, eXp Realty. NorthstarMLS as distributed by MLS GRID
