NEW CONSTRUCTION TO BE BUILT! There is still time to pick out your colors and finishes! Quality built two bedroom, two bath townhome with attached three car insulated garage just minutes from Brainerd/Baxter. Large kitchen with granite countertops, nice sized dining area and spacious living room. Four season sunroom off the back with quick access to the 12x14 patio area. Primary bedroom suite with spacious walk-in closet and private bath including walk-in shower. Second bedroom next to the large full bathroom. Great mixture of LVP flooring and carpet throughout. Laundry area just off the garage. Attached three car garage with storage space off the third stall. Situated on private road with no outlet and many newer homes in the area. Great location close to shopping, restaurants, lakes and entertainment. All interior and exterior pictures are of previously built townhome in this association.
Active
$449,900
16834 Piper Ln, Brainerd, MN 56401
2beds
1,585sqft
(TH) Side x Side
Built in 2026
6,534 Square Feet Lot
$-- Zestimate®
$284/sqft
$115/mo HOA
What's special
Nice sized dining area
- 4 days
- 87
- 0
Zillow last checked:
Listing updated:
Listed by:
Raelyn Borg 218-838-6267,
Century 21 Brainerd Realty
Source: NorthstarMLS as distributed by MLS GRID,MLS#: 7143929
Facts & features
Interior
Bedrooms & bathrooms
- Bedrooms: 2
- Bathrooms: 2
- Full bathrooms: 1
- 3/4 bathrooms: 1
Bedroom
- Level: Main
- Area: 194.48 Square Feet
- Dimensions: 14.3x13.6
Bedroom 2
- Level: Main
- Area: 168.2 Square Feet
- Dimensions: 11.6x14.5
Dining room
- Level: Main
- Area: 129.47 Square Feet
- Dimensions: 12.10x10.7
Foyer
- Level: Main
- Area: 89.27 Square Feet
- Dimensions: 7.9x11.3
Kitchen
- Level: Main
- Area: 139.1 Square Feet
- Dimensions: 13x10.7
Laundry
- Level: Main
- Area: 50.82 Square Feet
- Dimensions: 6.6x7.7
Living room
- Level: Main
- Area: 323.18 Square Feet
- Dimensions: 14.3x22.6
Sun room
- Level: Main
- Area: 178.16 Square Feet
- Dimensions: 13.1x13.6
Walk in closet
- Level: Main
- Area: 87.69 Square Feet
- Dimensions: 11.1x7.9
Heating
- Forced Air
Cooling
- Central Air
Appliances
- Included: Dishwasher, Dryer, Microwave, Range, Refrigerator, Washer
- Laundry: Electric Dryer Hookup, Laundry Room, Main Level, Washer Hookup
Features
- Basement: None
- Has fireplace: No
Interior area
- Total structure area: 1,800
- Total interior livable area: 1,585 sqft
- Finished area above ground: 1,585
- Finished area below ground: 0
Property
Parking
- Total spaces: 3
- Parking features: Attached, Asphalt, Electric, Garage Door Opener, Insulated Garage
- Attached garage spaces: 3
- Has uncovered spaces: Yes
Accessibility
- Accessibility features: No Stairs External, No Stairs Internal
Features
- Levels: One
- Stories: 1
- Patio & porch: Patio
- Fencing: Privacy
Lot
- Size: 6,534 Square Feet
- Dimensions: 80 x 80
- Features: Tree Coverage - Light
- Topography: Level
Details
- Foundation area: 1800
- Parcel number: 99260757
- Zoning description: Residential-Single Family
Construction
Type & style
- Home type: Townhouse
- Property subtype: (TH) Side x Side
- Attached to another structure: Yes
Materials
- Frame
- Roof: Asphalt
Condition
- New construction: Yes
- Year built: 2026
Utilities & green energy
- Electric: 200+ Amp Service, Power Company: Crow Wing Power
- Gas: Natural Gas
- Sewer: Private Sewer, Septic System Compliant - Yes
- Water: Private, Well
Community & HOA
Community
- Subdivision: BARBEAU ROAD TOWNHOMES
HOA
- Has HOA: Yes
- Services included: Lawn Care, Other, Snow Removal
- HOA fee: $115 monthly
- HOA name: Northern General Contracting
- HOA phone: 218-000-0000
Location
- Region: Brainerd
Financial & listing details
- Price per square foot: $284/sqft
- Annual tax amount: $70
- Date on market: 9/14/2026
- Cumulative days on market: 8 days
- Road surface type: Paved
Estimated market value
Not available
Estimated sales range
Not available
Not available
Price history
| Date | Event | Price |
|---|---|---|
| 9/14/2026 | Listed for sale | $449,900$284/sqft |
Source:  NorthstarMLS as distributed by MLS GRID #7143929 Report a problem NorthstarMLS as distributed by MLS GRID #7143929 Report a problem | ||
Public tax history
Tax history is unavailable.
Monthly payment
Est. payment
Payment breakdown
Explore the cost of this home by adjusting the details. Changes won't be saved.Climate risks
Neighborhood: 56401
Similar homes
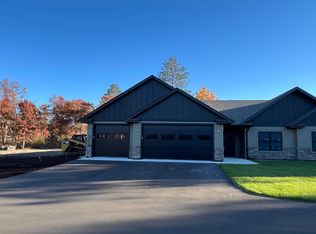
- $449,9002 bd2 ba1.5k sqft16836 Piper Ln, Brainerd, MN 56401New Construction
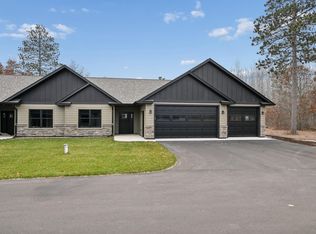
 MLS ID #7144010, Raelyn Borg, Century 21 Brainerd Realty. NorthstarMLS as distributed by MLS GRID
 - $479,9003 bd2 ba2.2k sqft4451 See Gull Cv, Brainerd, MN 56401For Sale
 MLS ID #7141907, Michael Swanson, NextHome Horizons. NorthstarMLS as distributed by MLS GRID
 - $439,9002 bd2 ba1.8k sqft16912 Piper Ln, Brainerd, MN 56401New Construction
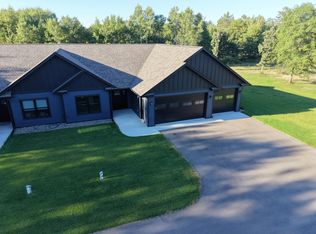 MLS ID #6822249, Chad Piepho, Counselor Realty Brainerd Lakes. NorthstarMLS as distributed by MLS GRID
 - $535,0003 bd2 ba1.8k sqft5479 Hidden Ln, Brainerd, MN 56401For Sale
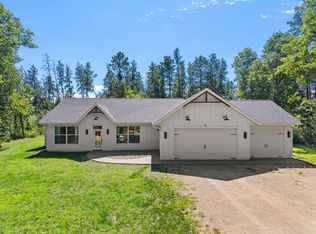 MLS ID #7142130, Desrochers Realty Group, eXp Realty. NorthstarMLS as distributed by MLS GRID
 - $446,9003 bd2 ba1.7k sqft8693 Sugarberry Crk, Brainerd, MN 56401For SaleMLS ID #7121749, Randa Haug, Pemberton RE. NorthstarMLS as distributed by MLS GRID
- $369,9004 bd2 ba2.1k sqft15880 Ashmun Rd, Brainerd, MN 56401For SaleMLS ID #7142695, Jeff Torfin, Positive Realty. NorthstarMLS as distributed by MLS GRID
- $450,0003 bd2 ba1.5k sqft4381 See Gull Cv, Brainerd, MN 56401New ConstructionMLS ID #7115073, Chad Piepho, Counselor Realty Brainerd Lakes. NorthstarMLS as distributed by MLS GRID
- $525,0003 bd2 ba2.2k sqft11657 Fairway Rd, Brainerd, MN 56401For SaleMLS ID #7144063, Brad Wadsten, Edina Realty, Inc.. NorthstarMLS as distributed by MLS GRID
- $422,4503 bd2 ba1.5k sqftTbd Ruby Ln, Brainerd, MN 56401For SaleMLS ID #7096994, Chad Piepho, Counselor Realty Brainerd Lakes. NorthstarMLS as distributed by MLS GRID
- $424,9003 bd2 ba2k sqft10505 Kinder Cors, Brainerd, MN 56401For SaleMLS ID #7114723, Isaiah Moengen, Woods to Water Real Estate. NorthstarMLS as distributed by MLS GRID
- $579,9003 bd3 ba2.3k sqft6962 County Road 127, Brainerd, MN 56401For SaleMLS ID #7144033, Janene Imgrund, LPT Realty, LLC.. NorthstarMLS as distributed by MLS GRID
- $370,0003 bd2 ba1.8k sqft905 Bluff Ave, Brainerd, MN 56401For SaleMLS ID #7140560, Noah Goedker, eXp Realty. NorthstarMLS as distributed by MLS GRID
- $298,0003 bd3 ba1.7k sqft17487 Dewes Rd, Brainerd, MN 56401For SaleMLS ID #7144425, Amy Price, LPT Realty, LLC.. NorthstarMLS as distributed by MLS GRID
- $370,0002 bd2 ba1.2k sqft3583 Pine Ridge Rd, Brainerd, MN 56401New ConstructionMLS ID #7038200, Lidia Atkinson, Edina Realty, Inc.. NorthstarMLS as distributed by MLS GRID
- $349,9004 bd2 ba2k sqft3798 Shady Lane Cir, Brainerd, MN 56401For SaleMLS ID #7138690, Reed Franklin, LPT Realty, LLC.. NorthstarMLS as distributed by MLS GRID
- $429,9003 bd3 ba2.3k sqft10640 Saint Mathias Rd, Brainerd, MN 56401For SaleMLS ID #7069115, Chad Schwendeman, eXp Realty. NorthstarMLS as distributed by MLS GRID
- $280,0002 bd1 ba1k sqft4967 Barbeau Rd, Brainerd, MN 56401For SaleMLS ID #7131562, Michelle Rodahl, LPT Realty, LLC.. NorthstarMLS as distributed by MLS GRID
- $399,9002 bd2 ba1.5k sqft505 Blue Jay Ct, Brainerd, MN 56401For SaleMLS ID #7142326, Chad Schwendeman, eXp Realty. NorthstarMLS as distributed by MLS GRID
