Experience Up North lake living on Horseshoe Lake in Merrifield! Tucked into a peaceful bay just off the main lake, this 2-bedroom, 2-bath split-entry home sits on over an acre and offers plenty of room to relax, entertain and enjoy lake life. This home was just a shell until 2018, when it was finished, so does not reflect the counties year built. The warm and inviting interior features hickory cabinetry, stainless steel appliances, hardwood floors and a beautiful vaulted tongue-and-groove ceiling. Four patio doors bring in an abundance of natural light and open to the expansive lakeside deck—perfect for morning coffee, evening grilling and taking in the peaceful lake setting. The primary bedroom includes an adjoining den, while the walkout lower level offers a spacious family room and easy access to the lakeside yard. Two insulated garages(built in 2018 & 2002) provide plenty of room for vehicles, boats, lake toys and Up North gear, and there are 2 garden sheds. The property has traditionally enjoyed a beautiful sand shoreline; current shoreline and water levels reflect the lake's unusually low water conditions. A wonderful opportunity to own your own piece of the Brainerd Lakes Area and enjoy the relaxed Horseshoe Lake lifestyle!
Active
$799,900
29289 Surfland Rd, Merrifield, MN 56465
2beds
1,648sqft
Single Family
Built in 1974
1.07 Acres Lot
$634,300 Zestimate®
$485/sqft
$-- HOA
What's special
- 6 hours
- 114
- 3
Zillow last checked:
Listing updated:
Listed by:
Jill Macnamara 218-831-5054,
RE/MAX Results - Nisswa
Source: NorthstarMLS as distributed by MLS GRID,MLS#: 7151767
Facts & features
Interior
Bedrooms & bathrooms
- Bedrooms: 2
- Bathrooms: 2
- Full bathrooms: 1
- 3/4 bathrooms: 1
Bedroom
- Level: Main
- Area: 165.2 Square Feet
- Dimensions: 11.8x14
Bedroom 2
- Level: Lower
- Area: 165 Square Feet
- Dimensions: 11x15
Den
- Level: Main
- Area: 66 Square Feet
- Dimensions: 8.8x7.5
Family room
- Level: Lower
- Area: 286 Square Feet
- Dimensions: 22x13
Foyer
- Level: Main
- Area: 54.04 Square Feet
- Dimensions: 7.6x7.11
Kitchen
- Level: Main
- Area: 120 Square Feet
- Dimensions: 10x12
Laundry
- Level: Lower
- Area: 77 Square Feet
- Dimensions: 10x7.7
Living room
- Level: Main
- Area: 192 Square Feet
- Dimensions: 12x16
Heating
- Forced Air
Cooling
- Central Air
Appliances
- Included: Dryer, Electric Water Heater, Microwave, Range, Refrigerator, Stainless Steel Appliance(s), Washer, Water Softener Owned
- Laundry: Lower Level, Laundry Room
Features
- Basement: Block,Egress Window(s),Finished,Full,Walk-Out Access
- Has fireplace: No
Interior area
- Total structure area: 1,648
- Total interior livable area: 1,648 sqft
- Finished area above ground: 880
- Finished area below ground: 768
Property
Parking
- Total spaces: 4
- Parking features: Attached, Detached Garage, Gravel, Garage Door Opener, Insulated Garage
- Attached garage spaces: 4
- Has uncovered spaces: Yes
- Details: Garage Dimensions (30x36)
Accessibility
- Accessibility features: None
Features
- Levels: Multi/Split
- Patio & porch: Deck
- Has view: Yes
- View description: Bay
- Has water view: Yes
- Water view: Bay
- Waterfront features: Lake Front, Waterfront Elevation(0-4), Lake Bottom(Sand, Soft)
- Frontage length: Water Frontage: 100
Lot
- Size: 1.07 Acres
- Dimensions: 100 x 234 x 238 x 288
- Features: Tree Coverage - Medium
Details
- Additional structures: Storage Shed
- Foundation area: 768
- Parcel number: 77200521
- Zoning description: Residential-Single Family
Construction
Type & style
- Home type: SingleFamily
- Property subtype: Single Family
Materials
- Block
- Roof: Age 8 Years or Less
Condition
- New construction: No
- Year built: 1974
Utilities & green energy
- Gas: Natural Gas
- Sewer: Private Sewer, Septic System Compliant - Yes, Tank with Drainage Field
- Water: 4-Inch Submersible, Drilled, Private
Community & HOA
Community
- Subdivision: Surfland
HOA
- Has HOA: No
Location
- Region: Merrifield
Financial & listing details
- Price per square foot: $485/sqft
- Tax assessed value: $668,700
- Annual tax amount: $3,257
- Date on market: 10/2/2026
- Road surface type: Paved
Estimated market value
$634,300
$545,000 - $736,000
$1,933/mo
Price history
| Date | Event | Price |
|---|---|---|
| 10/2/2026 | Listed for sale | $799,900$485/sqft |
Source:  NorthstarMLS as distributed by MLS GRID #7151767 Report a problem NorthstarMLS as distributed by MLS GRID #7151767 Report a problem | ||
Public tax history
| Year | Property taxes | Tax assessment |
|---|---|---|
| 2025 | $2,645 +2.1% | $668,700 +2.2% |
| 2024 | $2,591 -9.7% | $654,100 +12.7% |
| 2023 | $2,869 +21.5% | $580,600 -2.1% |
| 2022 | $2,361 +11.5% | $593,000 +47.7% |
| 2021 | $2,117 +30.8% | $401,376 +13.1% |
| 2020 | $1,619 -8.3% | $354,942 +65.7% |
| 2017 | $1,766 | $214,200 +7.9% |
| 2016 | $1,766 +11.1% | $198,500 +6.5% |
| 2015 | $1,590 +85% | $186,300 -5.8% |
| 2014 | $859 -56.1% | $197,800 -18.6% |
| 2012 | $1,957 +0.5% | $242,900 |
| 2011 | $1,947 -26.1% | $242,900 -37.3% |
| 2010 | $2,634 +28.5% | $387,400 +23.6% |
| 2009 | $2,049 | $313,500 |
Find assessor info on the county website
Monthly payment
Est. payment
Payment breakdown
Explore the cost of this home by adjusting the details. Changes won't be saved.Climate risks
Neighborhood: 56465
- $686,7003 bd2 ba1.3k sqft29163 E Horseshoe Lake Rd, Merrifield, MN 56465Off Market
- $588,7003 bd2 ba1.1k sqft29141 E Horseshoe Lake Rd, Merrifield, MN 56465Off Market
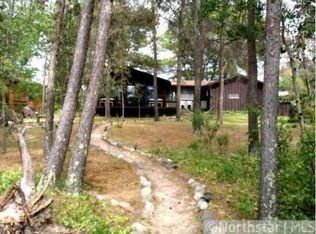
- $--0.9 acres29299 Surfland, Merrifield, MN 56465Off Market
- $1,065,100-- bd-- ba5.6k sqft29301 Surfland Rd, Merrifield, MN 56465Off Market
Similar homes
- $700,0003 bd1 ba904 sqft14195 N Horseshoe Lake Rd, Merrifield, MN 56465For Sale

 MLS ID #7123651, Candice Hart, RE/MAX Results - Crosslake. NorthstarMLS as distributed by MLS GRID
 - $749,9003 bd3 ba2.1k sqft13148 Fawn Lake Rd, Crosslake, MN 56442For Sale
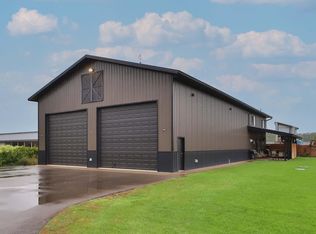 MLS ID #7147153, Chad Schwendeman, eXp Realty. NorthstarMLS as distributed by MLS GRID
 - $719,9002 bd2 ba1.7k sqft8811 Ossawinnamakee Rd, Breezy Pt, MN 56472For Sale
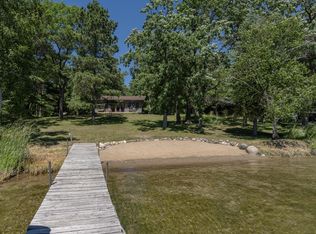 MLS ID #7116634, Robert Birkeland, Keller Williams Realty Professionals/Larson Group Real Estate. NorthstarMLS as distributed by MLS GRID
 - $799,9002 bd2 ba1.6k sqft6685 S Point Dr, Pine River, MN 56474For Sale
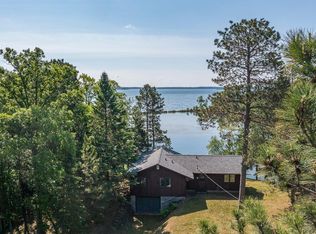 MLS ID #6727018, Joe Laudenbach, Keller Williams Realty Professionals. NorthstarMLS as distributed by MLS GRID
 - $785,0003 bd3 ba2.2k sqft30275 Pequot Blvd, Pequot Lakes, MN 56472For SaleMLS ID #7147473, Steve Koleno, Beycome Brokerage Realty LLC. NorthstarMLS as distributed by MLS GRID
- $819,5004 bd2 ba2.1k sqft35778 Twin Pond Ln, Pequot Lakes, MN 56472For SaleMLS ID #7129572, Matthew Werneke, RE/MAX Results - Crosslake. NorthstarMLS as distributed by MLS GRID
- $459,9004 bd3 ba2.2k sqft13066 Oakland Parkway Rd, Merrifield, MN 56465For SaleMLS ID #7079243, Teresa Baca, Weichert REALTORS Tower Properties. NorthstarMLS as distributed by MLS GRID
- $825,0003 bd3 ba2.2k sqft29946 Pequot Blvd, Pequot Lakes, MN 56472For SaleMLS ID #7137306, Lexi Clercx, Real Broker, LLC. NorthstarMLS as distributed by MLS GRID
- $640,0003 bd2 ba1.8k sqft24130 County Road 4, Nisswa, MN 56468For SaleMLS ID #7115459, Tina Scepaniak, VoigtJohnson. NorthstarMLS as distributed by MLS GRID
- $799,0002 bd3 ba2.3k sqft22177 Ministers Point Rd, Deerwood, MN 56444For SaleMLS ID #7116869, Tyler Hendrickson, Coldwell Banker Crown Realtors. NorthstarMLS as distributed by MLS GRID
- $859,0004 bd3 ba1.9k sqft30906 N Lakeview Dr, Breezy Pt, MN 56472For SaleMLS ID #7084964, Jeff Johnson, Breezy Point Real Estate. NorthstarMLS as distributed by MLS GRID
- $675,0002 bd2 ba1.1k sqft33638 Anderson Ct, Crosslake, MN 56442For SaleMLS ID #7098363, Laura Pederson, Northland Sotheby's International Realty. NorthstarMLS as distributed by MLS GRID
- $850,0002 bd2 ba1.1k sqft6613 S Point Dr, Pine River, MN 56474For SaleMLS ID #7103044, Roger Hoplin, Heartland Real Estate. NorthstarMLS as distributed by MLS GRID
- $650,0003 bd2 ba1.1k sqft32517 Timberlane Point, Pequot Lakes, MN 56472For SaleMLS ID #7129297, Easton Maucieri, Keller Williams Realty Professionals/Larson Group Real Estate. NorthstarMLS as distributed by MLS GRID
- $650,0003 bd3 ba2.1k sqft14027 Shafer Rd, Crosslake, MN 56442For SaleMLS ID #7096928, Susan Hicks, Dane Arthur Real Estate Agency-Crosslake. NorthstarMLS as distributed by MLS GRID
- $849,9004 bd2 ba2.3k sqft226 2nd St SE, Crosby, MN 56441For SaleMLS ID #7130736, Vernon Lewis, Coldwell Banker Crown Realtors. NorthstarMLS as distributed by MLS GRID
- $739,9002 bd2 ba1.3k sqft8510 Laurel Anne Ln, Brainerd, MN 56401For SaleMLS ID #7041253, Chad Schwendeman, eXp Realty. NorthstarMLS as distributed by MLS GRID
- $800,0003 bd3 ba2.4k sqft19410 Lookout Rd, Ironton, MN 56455For SaleMLS ID #7132339, Joseph Enge, Edina Realty, Inc.. NorthstarMLS as distributed by MLS GRID
- $599,9003 bd2 ba1.2k sqft31531 N Oak St, Pequot Lakes, MN 56472For SaleMLS ID #7149403, Joe Laudenbach, Keller Williams Realty Professionals. NorthstarMLS as distributed by MLS GRID
- $749,9993 bd3 ba1.4k sqft40293 Fox Glen Dr, Fifty Lakes, MN 56448For SaleMLS ID #7138328, Amanda Lumley, Northland Sotheby's International Realty. NorthstarMLS as distributed by MLS GRID
