Welcome to Goodrich Lake- the best kept secret in Lake Country! With stunning lake views out every lakeside window this property is the perfect home away from home or vacation rental opportunity! With over 100 feet of lakeshore you can peacefully enjoy your lakefront and bring all of the water toys. A half log sided house with wrap around deck to maximize lake views is situated on a 1/2 acre offering plenty of space for all with its open concept, 5 bedrooms, 3 bathrooms and a sun room off the back with full kitchen that could be used as a guest unit, family room or additional entertainment space. Main kitchen has custom hickory cabinets, breakfast bar and a view of the lake. Primary bedroom suite with 2 walk in closets. 2 bedrooms on main and 3 in lower level plus a family room (currently being used as 6th bedroom), laundry room and storage room. Ample storage available throughout home. Oversized 27x30 3 car detached garage and additional shed for outdoor storage needs- cancel the storage unit! New well pump in 2020. Newer mechanicals, shore rock and lake stairs. Bring the fishing poles! Goodrich is stocked by the Goodrich O'Brien Lake Association (GOLA) with no association fees. Schedule your showing TODAY!
Pending
$699,900
36864 Goodrich Ln, Crosslake, MN 56442
5beds
2,447sqft
Single Family
Built in 1994
0.5 Acres Lot
$684,200 Zestimate®
$286/sqft
$-- HOA
What's special
Breakfast barOpen conceptHalf log sided houseLaundry room
- 57 days
- 701
- 26
Zillow last checked:
Listing updated:
Listed by:
Kathryn Johnson 651-283-4147,
eXp Realty
Source: NorthstarMLS as distributed by MLS GRID,MLS#: 7128200
Facts & features
Interior
Bedrooms & bathrooms
- Bedrooms: 5
- Bathrooms: 3
- Full bathrooms: 1
- 3/4 bathrooms: 1
- 1/2 bathrooms: 1
Bedroom
- Level: Main
- Area: 165 Square Feet
- Dimensions: 15x11
Bedroom 2
- Level: Main
- Area: 121 Square Feet
- Dimensions: 11x11
Bedroom 3
- Level: Lower
- Area: 110 Square Feet
- Dimensions: 11x10
Bedroom 4
- Level: Lower
- Area: 108 Square Feet
- Dimensions: 12x9
Bedroom 5
- Level: Lower
- Area: 135 Square Feet
- Dimensions: 15x9
Deck
- Level: Main
- Area: 336 Square Feet
- Dimensions: 24x14
Dining room
- Level: Main
- Area: 143 Square Feet
- Dimensions: 13x11
Family room
- Level: Lower
- Area: 165 Square Feet
- Dimensions: 15x11
Kitchen
- Level: Main
- Area: 132 Square Feet
- Dimensions: 12x11
Living room
- Level: Main
- Area: 242 Square Feet
- Dimensions: 22x11
Sun room
- Level: Main
- Area: 154 Square Feet
- Dimensions: 14x11
Heating
- Baseboard, Forced Air, Fireplace(s)
Cooling
- Central Air
Appliances
- Included: Air-To-Air Exchanger, Dishwasher, Disposal, Dryer, Gas Water Heater, Microwave, Range, Refrigerator, Washer, Water Softener Owned
- Laundry: Electric Dryer Hookup, Lower Level, Laundry Room, Sink, Washer Hookup
Features
- Basement: Daylight,Egress Window(s),Finished,Storage Space
- Number of fireplaces: 1
- Fireplace features: Gas, Living Room
Interior area
- Total structure area: 2,560
- Total interior livable area: 2,447 sqft
- Finished area above ground: 1,432
- Finished area below ground: 1,015
Video & virtual tour
Property
Parking
- Total spaces: 3
- Parking features: Detached Garage, Gravel, Electric, Garage Door Opener
- Garage spaces: 3
- Has uncovered spaces: Yes
- Details: Garage Dimensions (27x30)
Accessibility
- Accessibility features: None
Features
- Levels: One
- Stories: 1
- Patio & porch: Deck, Wrap Around
- Has view: Yes
- View description: East
- Waterfront features: Lake Front, Waterfront Elevation(10-15), Lake Bottom(Hard, Sand, Weeds)
- Frontage length: Water Frontage: 102
Lot
- Size: 0.5 Acres
- Dimensions: 30 x 32 x 44 x 12 x 14 x 20
- Features: Accessible Shoreline, Tree Coverage - Medium
Details
- Additional structures: Storage Shed
- Foundation area: 1128
- Parcel number: 60180534
- Zoning description: Residential-Single Family
Construction
Type & style
- Home type: SingleFamily
- Property subtype: Single Family
Materials
- Concrete, Frame
- Roof: Age Over 8 Years,Architectural Shingle,Pitched
Condition
- New construction: No
- Year built: 1994
Utilities & green energy
- Electric: Circuit Breakers, 200+ Amp Service
- Gas: Natural Gas
- Sewer: Private Sewer, Tank with Drainage Field
- Water: Private, Well
Community & HOA
Community
- Subdivision: Goodrich & Obrien Lake Shores
HOA
- Has HOA: No
Location
- Region: Crosslake
Financial & listing details
- Price per square foot: $286/sqft
- Tax assessed value: $600,500
- Annual tax amount: $3,389
- Date on market: 8/27/2026
- Cumulative days on market: 57 days
Estimated market value
$684,200
$650,000 - $718,000
$2,835/mo
Price history
| Date | Event | Price |
|---|---|---|
| 10/13/2026 | Pending sale | $699,900$286/sqft |
Source:  NorthstarMLS as distributed by MLS GRID #7128200 Report a problem NorthstarMLS as distributed by MLS GRID #7128200 Report a problem | ||
| 8/27/2026 | Listed for sale | $699,900+48.9%$286/sqft |
Source: NorthstarMLS as distributed by MLS GRID #7128200 Report a problem | ||
| 10/23/2020 | Sold | $470,000+7.1%$192/sqft |
Source: NorthstarMLS as distributed by MLS GRID #5644490 Report a problem | ||
| 10/23/2020 | Pending sale | $439,000$179/sqft |
Source: RE/MAX Lakes Area Realty #5644490 Report a problem | ||
| 8/25/2020 | Listed for sale | $439,000$179/sqft |
Source: RE/MAX Lakes Area Realty-Crosslake #5644490 Report a problem | ||
| 8/25/2020 | Pending sale | $439,000$179/sqft |
Source: RE/MAX Lakes Area Realty-Crosslake #5644490 Report a problem | ||
| 8/25/2020 | Pending sale | $439,000$179/sqft |
Source: RE/MAX Lakes Area Realty-Crosslake #5644490 Report a problem | ||
| 8/20/2020 | Listed for sale | $439,000$179/sqft |
Source: RE/MAX Lakes Area Realty-Crosslake #5644490 Report a problem | ||
Public tax history
| Year | Property taxes | Tax assessment |
|---|---|---|
| 2025 | $3,135 -5.5% | $600,500 +5.2% |
| 2024 | $3,319 -0.3% | $571,000 -4.3% |
| 2023 | $3,329 +28.5% | $596,400 +3.9% |
| 2022 | $2,591 +0.6% | $574,200 +57.1% |
| 2021 | $2,575 +4.9% | $365,406 +7.9% |
| 2020 | $2,455 +5% | $338,701 +15% |
| 2017 | $2,338 | $294,447 +2.9% |
| 2016 | $2,338 +5.1% | $286,200 +1.1% |
| 2015 | $2,224 +103% | $283,000 -0.6% |
| 2014 | $1,095 -48.7% | $284,700 -7.7% |
| 2012 | $2,137 +0.8% | $308,500 |
| 2011 | $2,121 +3.3% | $308,500 -16.1% |
| 2010 | $2,053 -11.3% | $367,700 -7.5% |
| 2009 | $2,315 | $397,700 |
Find assessor info on the county website
Monthly payment
Est. payment
Payment breakdown
Explore the cost of this home by adjusting the details. Changes won't be saved.Climate risks
Neighborhood: 56442
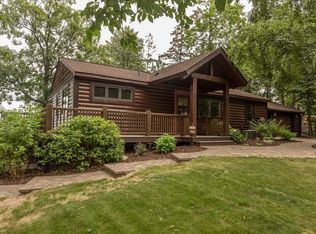
Similar homes
- $729,0004 bd4 ba2.6k sqft35533 Sand Pointe Dr Unit 3, Crosslake, MN 56442For Sale

 MLS ID #7099550, Mike O'Connell, Keller Williams Realty Professionals/Larson Group Real Estate. NorthstarMLS as distributed by MLS GRID
 - $930,0004 bd4 ba3.1k sqft37739 Pickerel Trl, Crosslake, MN 56442For Sale
 MLS ID #7121165, Michael D. Williams, RE/MAX Results - Nisswa. NorthstarMLS as distributed by MLS GRID
 - $549,9004 bd3 ba2.6k sqft38598 Summit Ave, Crosslake, MN 56442For Sale
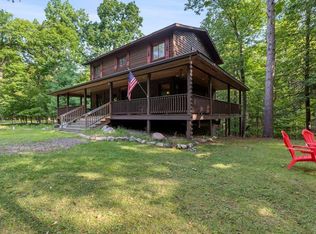 MLS ID #7131280, Brandon Hedlund, Real Broker, LLC. NorthstarMLS as distributed by MLS GRID
 - $650,0003 bd3 ba2.1k sqft14027 Shafer Rd, Crosslake, MN 56442For Sale
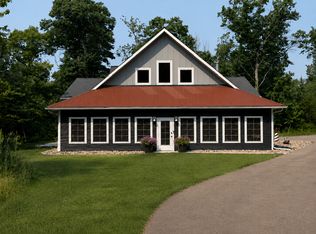 MLS ID #7096928, Susan Hicks, Dane Arthur Real Estate Agency-Crosslake. NorthstarMLS as distributed by MLS GRID
 - $674,0005 bd2 ba2.4k sqft22281 Shadow Point, Emily, MN 56447For SaleMLS ID #7091155, Philip Yetzer, Lake Country Properties. NorthstarMLS as distributed by MLS GRID
- $575,0004 bd4 ba3.3k sqft12150 Pinedale St, Crosslake, MN 56442For SaleMLS ID #7140111, Noah Goedker, eXp Realty. NorthstarMLS as distributed by MLS GRID
- $585,0005 bd3 ba2.2k sqft11572 Harbor Ln Unit 65, Crosslake, MN 56442For SaleMLS ID #7032491, Mike O'Connell, Keller Williams Realty Professionals/Larson Group Real Estate. NorthstarMLS as distributed by MLS GRID
- $599,9993 bd2 ba1.9k sqft35540 Bonnie Lakes Rd, Crosslake, MN 56442New ConstructionMLS ID #7102263, Susan M. Erholtz, LPT Realty, LLC.. NorthstarMLS as distributed by MLS GRID
- $975,0003 bd3 ba2.9k sqft13959 Scenic Ct, Crosslake, MN 56442For SaleMLS ID #7133034, Robert Birkeland, Keller Williams Realty Professionals/Larson Group Real Estate. NorthstarMLS as distributed by MLS GRID
- $675,0005 bd3 ba3k sqft14281 County Road 116, Merrifield, MN 56465For SaleMLS ID #7156708, Matthew Pecarich, Kurilla Real Estate LTD. NorthstarMLS as distributed by MLS GRID
- $409,9003 bd2 ba2k sqft33726 Vista Dr, Crosslake, MN 56442For SaleMLS ID #7155030, Chad Schwendeman, eXp Realty. NorthstarMLS as distributed by MLS GRID
- $464,9004 bd2 ba2.1k sqft13335 E Shore Rd, Crosslake, MN 56442For SaleMLS ID #7100722, Tammy Schultz, Edina Realty, Inc.. NorthstarMLS as distributed by MLS GRID
- $545,0003 bd2 ba2.2k sqft11515 Camelia Unit 62, Crosslake, MN 56442For SaleMLS ID #7032440, Mike O'Connell, Keller Williams Realty Professionals/Larson Group Real Estate. NorthstarMLS as distributed by MLS GRID
- $389,9005 bd3 ba2.3k sqft42737 Blue Ln W, Emily, MN 56447For SaleMLS ID #7086911, Paul Augustinack, Woods to Water Real Estate. NorthstarMLS as distributed by MLS GRID
- $699,9004 bd4 ba3.4k sqft19618 County Road 3, Brainerd, MN 56401For SaleMLS ID #7099374, Jeremy Miller, Edina Realty, Inc.. NorthstarMLS as distributed by MLS GRID
- $589,9005 bd3 ba2.8k sqft40776 Mary Lake Rd, Emily, MN 56447For SaleMLS ID #7055385, Vernon Lewis, Coldwell Banker Crown Realtors. NorthstarMLS as distributed by MLS GRID
- $819,5004 bd2 ba2.1k sqft35778 Twin Pond Ln, Pequot Lakes, MN 56472For SaleMLS ID #7129572, Matthew Werneke, RE/MAX Results - Crosslake. NorthstarMLS as distributed by MLS GRID
- $599,9002 bd2 ba1.5k sqft42937 Minnie Lake Dr, Emily, MN 56447For SaleMLS ID #7138411, Amy Legatt, RE/MAX Results. NorthstarMLS as distributed by MLS GRID
- $627,5003 bd3 ba3k sqft26836 Ross Lake Rd, Aitkin, MN 56431For SaleMLS ID #7129142, Andrew Rosenquist, Elevate Realty LLC. NorthstarMLS as distributed by MLS GRID
