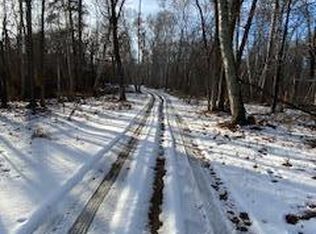
Experience the perfect blend of quality craftsmanship and modern comfort in this newly completed one-level home situated on a beautiful 2 acre lot. Thoughtfully designed for easy living, this 3 bedroom, 2 bathroom home offers an open and inviting floor plan highlighted by a stunning vaulted ceiling and exceptional finishes throughout. The spacious kitchen features custom Knotty Alder cabinetry, elegant Quartz countertops, and stainless steel appliances making it as functional as it is beautiful. Three-panel poplar interior doors add a timeless touch of craftsmanship throughout the home. Relax year-round in the inviting four-season porch complete with a tongue and groove pine ceiling and a cozy gas fireplace. An ideal space for entertaining or unwinding while enjoying peaceful wooded views. The primary suite offers a luxurious retreat with a spa inspired bathroom featuring a tiled walk-in shower and a jetted tub. The attached three stall oversized garage is fully insulated and heated offering ample space for vehicles, storage, hobbies, and year round convenience. Conveniently located just minuets from town, you will be able to enjoy great dining, golfing, boating, and all of the great amenities that the Crosslake area offers. If you've been searching for brand new construction with upscale finishes, one level living, and the privacy of a spacious 2 acre setting, this exceptional home is ready to welcome you.
Active
Price cut: $9.7K (8/21)
$599,999
35540 Bonnie Lakes Rd, Crosslake, MN 56442
3beds
1,937sqft
Single Family
Built in 2026
2 Acres Lot
$591,200 Zestimate®
$310/sqft
$-- HOA
What's special
Elegant quartz countertopsCozy gas fireplacePeaceful wooded viewsOne level livingStunning vaulted ceilingJetted tubCustom knotty alder cabinetry
- 97 days
- 307
- 18
Zillow last checked:
Listing updated:
Listed by:
Susan M. Erholtz 218-330-9210,
LPT Realty, LLC.
Source: NorthstarMLS as distributed by MLS GRID,MLS#: 7102263
Facts & features
Interior
Bedrooms & bathrooms
- Bedrooms: 3
- Bathrooms: 2
- Full bathrooms: 2
Bedroom
- Level: Main
- Area: 252 Square Feet
- Dimensions: 13'6x18'8
Bedroom 2
- Level: Main
- Area: 166.78 Square Feet
- Dimensions: 13'2x12'8
Bedroom 3
- Level: Main
- Area: 158.89 Square Feet
- Dimensions: 11'11x13'4
Primary bathroom
- Level: Main
- Area: 99.03 Square Feet
- Dimensions: 10'4x9'7
Bathroom
- Level: Main
- Area: 60.13 Square Feet
- Dimensions: 9'3x6'6
Dining room
- Level: Main
- Area: 128.31 Square Feet
- Dimensions: 12'5x10'4
Other
- Level: Main
- Area: 188.79 Square Feet
- Dimensions: 11'6x16'5
Foyer
- Level: Main
- Area: 51.94 Square Feet
- Dimensions: 7'4x7'1
Kitchen
- Level: Main
- Area: 145.9 Square Feet
- Dimensions: 12'5x11'9
Laundry
- Level: Main
- Area: 49.57 Square Feet
- Dimensions: 7'2x6'11
Living room
- Level: Main
- Area: 289.67 Square Feet
- Dimensions: 13'2x22
Utility room
- Level: Main
- Area: 51.25 Square Feet
- Dimensions: 6'10x7'6
Walk in closet
- Level: Main
- Area: 71.47 Square Feet
- Dimensions: 10'4x6'11
Walk in closet
- Level: Main
- Area: 28 Square Feet
- Dimensions: 5'4x5'3
Heating
- Boiler, Forced Air, In-Floor Heating
Cooling
- Central Air
Appliances
- Included: Air-To-Air Exchanger, Dishwasher, Microwave, Range, Refrigerator, Stainless Steel Appliance(s)
- Laundry: Laundry Room, Main Level, Sink, Washer Hookup
Features
- Basement: None
- Number of fireplaces: 1
- Fireplace features: Gas
Interior area
- Total structure area: 1,937
- Total interior livable area: 1,937 sqft
- Finished area above ground: 1,937
- Finished area below ground: 0
Video & virtual tour
Property
Parking
- Total spaces: 3
- Parking features: Attached, Asphalt, Floor Drain, Garage, Garage Door Opener, Heated Garage, Insulated Garage
- Attached garage spaces: 3
- Has uncovered spaces: Yes
- Details: Garage Dimensions (37x30), Garage Door Height (8)
Accessibility
- Accessibility features: No Stairs External, No Stairs Internal
Features
- Levels: One
- Stories: 1
- Patio & porch: Covered, Patio
- Fencing: None
Lot
- Size: 2 Acres
- Dimensions: 203 x 581 x 203 x 584
- Features: Tree Coverage - Heavy
Details
- Foundation area: 1937
- Parcel number: 14240616
- Zoning description: Residential-Single Family
Construction
Type & style
- Home type: SingleFamily
- Property subtype: Single Family
Materials
- Block, Frame
- Roof: Age 8 Years or Less,Architectural Shingle
Condition
- New construction: Yes
- Year built: 2026
Utilities & green energy
- Electric: 200+ Amp Service, Power Company: Crow Wing Power
- Gas: Natural Gas
- Sewer: Septic System Compliant - Yes, Tank with Drainage Field
- Water: 4-Inch Submersible, Drilled
Community & HOA
Community
- Subdivision: Bonnie Lakes Estates
HOA
- Has HOA: No
Location
- Region: Crosslake
Financial & listing details
- Price per square foot: $310/sqft
- Annual tax amount: $444
- Date on market: 7/9/2026
- Road surface type: Paved
Estimated market value
$591,200
$562,000 - $621,000
$2,501/mo
Price history
| Date | Event | Price |
|---|---|---|
| 8/21/2026 | Price change | $599,999-1.6%$310/sqft |
Source:  NorthstarMLS as distributed by MLS GRID #7102263 Report a problem NorthstarMLS as distributed by MLS GRID #7102263 Report a problem | ||
| 7/9/2026 | Listed for sale | $609,700$315/sqft |
Source: NorthstarMLS as distributed by MLS GRID #7102263 Report a problem | ||
Public tax history
Tax history is unavailable.
Monthly payment
Est. payment
Payment breakdown
Explore the cost of this home by adjusting the details. Changes won't be saved.Climate risks
Neighborhood: 56442
Similar homes
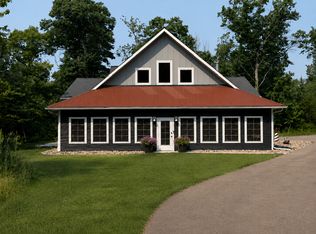
- $650,0003 bd3 ba2.1k sqft14027 Shafer Rd, Crosslake, MN 56442For Sale
 MLS ID #7096928, Susan Hicks, Dane Arthur Real Estate Agency-Crosslake. NorthstarMLS as distributed by MLS GRID
 - $495,0003 bd2 ba1.9k sqft12384 Sunset Dr, Crosslake, MN 56442For SaleMLS ID #7083712, Kadie Natasha Ellestad, HomeSmart Sapphire Realty. NorthstarMLS as distributed by MLS GRID
- $549,9004 bd3 ba2.6k sqft38598 Summit Ave, Crosslake, MN 56442For Sale
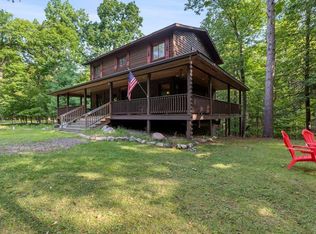 MLS ID #7131280, Brandon Hedlund, Real Broker, LLC. NorthstarMLS as distributed by MLS GRID
 - $499,0003 bd2 ba1.6k sqft12444 Fawn Lake Rd, Crosslake, MN 56442For Sale
 MLS ID #7134307, Shanna Perez-Davis, LPT Realty, LLC.. NorthstarMLS as distributed by MLS GRID
 - $699,6003 bd2 ba1.8k sqft37880 Wilderness Pkwy, Crosslake, MN 56442New ConstructionMLS ID #7141024, Dawson Piepho, Counselor Realty Brainerd Lakes. NorthstarMLS as distributed by MLS GRID
- $675,0002 bd2 ba1.1k sqft33638 Anderson Ct, Crosslake, MN 56442For SaleMLS ID #7098363, Laura Pederson, Northland Sotheby's International Realty. NorthstarMLS as distributed by MLS GRID
- $360,0003 bd1 ba1.7k sqft33006 Big Pine Hollow Rd, Crosslake, MN 56442For SaleMLS ID #7118593, Mike O'Connell, Keller Williams Realty Professionals/Larson Group Real Estate. NorthstarMLS as distributed by MLS GRID
- $399,9003 bd3 ba1.6k sqft33897 Dancing Bear Dr, Crosslake, MN 56442For SaleMLS ID #7146863, Jacob Hanson, Edina Realty, Inc.. NorthstarMLS as distributed by MLS GRID
- $464,9004 bd2 ba2.1k sqft13335 E Shore Rd, Crosslake, MN 56442For SaleMLS ID #7100722, Tammy Schultz, Edina Realty, Inc.. NorthstarMLS as distributed by MLS GRID
- $749,0004 bd4 ba2.6k sqft35533 Sand Pointe Dr Unit 3, Crosslake, MN 56442For SaleMLS ID #7099550, Mike O'Connell, Keller Williams Realty Professionals/Larson Group Real Estate. NorthstarMLS as distributed by MLS GRID
- $835,0003 bd2 ba1.9k sqft11956 Harbor Ln, Crosslake, MN 56442For SaleMLS ID #7044988, Bailey Zimbelmann, Root Down Realty, Inc. NorthstarMLS as distributed by MLS GRID
- $599,0003 bd2 ba1.9k sqftTbd White Overlook Dr, Breezy Pt, MN 56472For SaleMLS ID #7115768, Eli Kohorst, LPT Realty, LLC.. NorthstarMLS as distributed by MLS GRID
- $640,0003 bd2 ba1.8k sqft24130 County Road 4, Nisswa, MN 56468For SaleMLS ID #7115459, Tina Scepaniak, VoigtJohnson. NorthstarMLS as distributed by MLS GRID
- $329,9002 bd2 ba1.3k sqft36275 Pine Bay Cir #303, Crosslake, MN 56442For SaleMLS ID #7103382, Mary S Shimp, RE/MAX Results - Crosslake. NorthstarMLS as distributed by MLS GRID
- $589,9005 bd3 ba2.8k sqft40776 Mary Lake Rd, Emily, MN 56447For SaleMLS ID #7055385, Vernon Lewis, Coldwell Banker Crown Realtors. NorthstarMLS as distributed by MLS GRID
- $674,0005 bd2 ba2.4k sqft22281 Shadow Point, Emily, MN 56447For SaleMLS ID #7091155, Philip Yetzer, Lake Country Properties. NorthstarMLS as distributed by MLS GRID
- $579,9003 bd3 ba2.3k sqft6962 County Road 127, Brainerd, MN 56401For SaleMLS ID #7144033, Janene Imgrund, LPT Realty, LLC.. NorthstarMLS as distributed by MLS GRID
- $624,9003 bd2 ba1.7k sqftHemlock 3 Firewatch Way, Pequot Lakes, MN 56472For SaleMLS ID #6818700, Amanda Lumley, Northland Sotheby's International Realty. NorthstarMLS as distributed by MLS GRID
- $675,0003 bd2 ba2k sqft6474 E Clark Lake Ln, Nisswa, MN 56468New ConstructionMLS ID #7142364, Chad Piepho, Counselor Realty Brainerd Lakes. NorthstarMLS as distributed by MLS GRID
- $749,9993 bd3 ba1.4k sqft40293 Fox Glen Dr, Fifty Lakes, MN 56448For SaleMLS ID #7138328, Amanda Lumley, Northland Sotheby's International Realty. NorthstarMLS as distributed by MLS GRID
