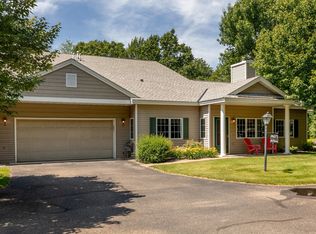
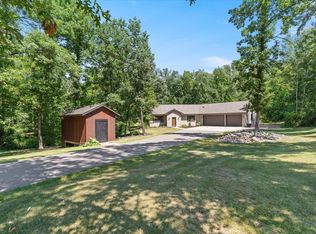
Welcome to a one of a kind 55+ townhome development unlike anything else in the Crosslake Area. Thoughtfully designed for comfort, convenience, and community, these single level homes blend refined craftsmanship with an extraordinary natural setting—11 beautifully wooded acres bordering the area’s newest golf course. Some of the features include one-level living with an intuitive, updated open layout; 2 bedrooms, 2 baths, including a well-appointed primary suite and a private guest area; custom cabinetry throughout for a warm, elevated finish; walk-in pantry and dedicated laundry area for everyday ease; inviting den perfect for reading, hobbies, or quiet relaxation; 2-car attached insulated garage offering comfort and convenience year-round; a patio that extends your living space outdoors The townhomes are centered around an unbelievable streetscape and gathering area – a welcoming, beautifully designed space that provides conversation, connection and a place to accommodate family gatherings. There is a lifestyle here that simply has no comparison in the Crosslake area, known as a recreation destination with the Whitefish Chain of Lakes, well-known golf courses, walking trails, biking paths, shopping, and great restaurants.
Active
$339,900
36275 Pine Bay Cir #303, Crosslake, MN 56442
2beds
1,383sqft
(TH) Side x Side
Built in 1999
11 Acres Lot
$332,400 Zestimate®
$246/sqft
$400/mo HOA
What's special
Walk-in pantryPrivate guest areaWell-appointed primary suite
- 7 days |
- 158 |
- 7 |
Zillow last checked:
Listing updated:
Listed by:
Mary S Shimp 218-820-2296,
RE/MAX Results - Crosslake,
Alyssa Sharpe 218-831-4911
Source: NorthstarMLS as distributed by MLS GRID,MLS#: 7103382
Facts & features
Interior
Bedrooms & bathrooms
- Bedrooms: 2
- Bathrooms: 2
- Full bathrooms: 1
- 3/4 bathrooms: 1
Bedroom
- Level: Main
- Area: 214.5 Square Feet
- Dimensions: 13' x 16'6
Bedroom 2
- Level: Main
- Area: 136.5 Square Feet
- Dimensions: 10'6 x 13'
Primary bathroom
- Level: Main
- Area: 96 Square Feet
- Dimensions: 8' x 12'
Den
- Level: Main
- Area: 140 Square Feet
- Dimensions: 10' x 14'
Dining room
- Level: Main
- Area: 127.5 Square Feet
- Dimensions: 8'6 x 15'
Kitchen
- Level: Main
- Area: 108 Square Feet
- Dimensions: 9' x 12'
Laundry
- Level: Main
- Area: 66 Square Feet
- Dimensions: 6' x 11'
Living room
- Level: Main
- Area: 238 Square Feet
- Dimensions: 14' x 17'
Walk in closet
- Level: Main
- Area: 48 Square Feet
- Dimensions: 6' x 8'
Heating
- Forced Air, Fireplace(s)
Cooling
- Central Air
Appliances
- Included: Air-To-Air Exchanger, Dishwasher, Dryer, Microwave, Range, Refrigerator, Stainless Steel Appliance(s), Washer, Water Softener Rented
- Laundry: Electric Dryer Hookup, Laundry Room, Main Level, In Unit, Washer Hookup
Features
- Basement: None
- Number of fireplaces: 1
- Fireplace features: Gas, Living Room, Other
Interior area
- Total structure area: 1,383
- Total interior livable area: 1,383 sqft
- Finished area above ground: 1,383
- Finished area below ground: 0
Video & virtual tour
Property
Parking
- Total spaces: 2
- Parking features: Attached, Asphalt, Garage Door Opener, Guest, Insulated Garage, Parking Lot, Paved Lot
- Attached garage spaces: 2
- Has uncovered spaces: Yes
- Details: Garage Dimensions (22x26x20x3x2x23)
Accessibility
- Accessibility features: Doors 36"+, Customized Wheelchair Accessible, Grab Bars In Bathroom, Door Lever Handles, No Stairs Internal, Other
Features
- Levels: One
- Stories: 1
- Patio & porch: Other, Porch, Screened
Lot
- Size: 11 Acres
- Features: Tree Coverage - Medium
Details
- Foundation area: 1383
- Additional parcels included: 1460300090CE09
- Parcel number: 14150504
- Zoning description: Residential-Multi-Family
Construction
Type & style
- Home type: Townhouse
- Property subtype: (TH) Side x Side
- Attached to another structure: Yes
Materials
- Concrete, Frame
- Roof: Age 8 Years or Less,Asphalt
Condition
- New construction: No
- Year built: 1999
Utilities & green energy
- Electric: 150 Amp Service, Power Company: Crow Wing Power
- Gas: Natural Gas
- Sewer: Septic System Compliant - Yes, Shared Septic, Tank with Drainage Field
- Water: Drilled, Shared System, Well
- Utilities for property: Underground Utilities
Community & HOA
Community
- Security: Fire Sprinkler System
- Subdivision: Cic #1030 Pineview 1st Amd Cic
HOA
- Has HOA: Yes
- Amenities included: Fire Sprinkler System, In-Ground Sprinkler System, Lobby Entrance, Other, Patio, Porch, Security Building
- Services included: Maintenance Structure, Controlled Access, Hazard Insurance, Lawn Care, Maintenance Grounds, Recreation Facility, Sewer, Shared Amenities, Snow Removal, Water
- HOA fee: $400 monthly
- HOA name: PineView Development LLC
- HOA phone: 218-838-6114
Location
- Region: Crosslake
Financial & listing details
- Price per square foot: $246/sqft
- Tax assessed value: $286,500
- Annual tax amount: $1,492
- Date on market: 8/7/2026
- Road surface type: Paved
Estimated market value
$332,400
$316,000 - $349,000
$1,591/mo
Price history
| Date | Event | Price |
|---|---|---|
| 8/7/2026 | Listed for sale | $339,900+44.7%$246/sqft |
Source:  NorthstarMLS as distributed by MLS GRID #7103382 Report a problem NorthstarMLS as distributed by MLS GRID #7103382 Report a problem | ||
| 9/30/2020 | Sold | $234,900$170/sqft |
Source: NorthstarMLS as distributed by MLS GRID #5651500 Report a problem | ||
| 9/3/2020 | Pending sale | $234,900$170/sqft |
Source: RE/MAX Lakes Area Realty-Crosslake #5651500 Report a problem | ||
| 9/3/2020 | Listed for sale | $234,900$170/sqft |
Source: RE/MAX Lakes Area Realty-Crosslake #5651500 Report a problem | ||
Public tax history
| Year | Property taxes | Tax assessment |
|---|---|---|
| 2025 | $1,253 -6.7% | $265,735 +19.2% |
| 2024 | $1,343 +8.2% | $223,007 -8.4% |
| 2023 | $1,241 -19.2% | $243,435 +20.2% |
| 2022 | $1,535 +18.4% | $202,560 +5% |
| 2021 | $1,297 +10% | $192,900 +31.7% |
| 2020 | $1,179 +14% | $146,425 +14.2% |
| 2017 | $1,034 | $128,222 +10.2% |
| 2016 | $1,034 +10.9% | $116,400 +2.3% |
| 2015 | $932 +103.7% | $113,800 -1.6% |
| 2014 | $457 -65.4% | $115,700 -38.3% |
| 2012 | $1,323 +1.1% | $187,500 |
| 2011 | $1,309 +24.1% | $187,500 -13% |
| 2010 | $1,054 -2.4% | $215,400 |
| 2009 | $1,080 | $215,400 |
Find assessor info on the county website
Monthly payment
Est. payment
Payment breakdown
Explore the cost of this home by adjusting the details. Changes won't be saved.Climate risks
Neighborhood: 56442
Nearby schools
GreatSchools rating
- 8/10Eagle View Elementary SchoolGrades: PK-4Distance: 9.8 mi
- 6/10Pequot Lakes Middle SchoolGrades: 5-8Distance: 12 mi
- 8/10Pequot Lakes Senior High SchoolGrades: 9-12Distance: 12 mi
- $283,5002 bd2 ba1.3k sqft36312 Pine Bay Cir, Crosslake, MN 56442Off Market

- $310,4002 bd-- ba2.5k sqft36277 Pine Bay Cir, Crosslake, MN 56442Off Market
- $243,0001 bd-- ba1.9k sqft36310 Pine Bay Cir, Crosslake, MN 56442Off Market
- $215,4001 bd1 ba858 sqft36310 Pine Bay Cir #105, Crosslake, MN 56442Off Market

- $326,9002 bd1 ba2.5k sqft36314 Pine Bay Cir, Pequot Lakes, MN 56442Off Market
- $292,9002 bd-- ba2.5k sqft36273 Pine Bay Cir, Crosslake, MN 56442Off Market
- $9,200-- bd-- ba-- sqft36308 Pine Bay Cir, Crosslake, MN 56442Off Market
- $195,0001 bd1 ba972 sqft36306 Pine Bay Cir #104, Crosslake, MN 56442Sold
A local agent can set up tours, give advice and negotiate with sellers.
A local lender can help you make sure your offer is ready when you are.
Similar homes
- $350,0002 bd2 ba1.4k sqft36271 Pine Bay Cir, Crosslake, MN 56442For Sale
 MLS ID #7103970, Laura Pederson, Northland Sotheby's International Realty. NorthstarMLS as distributed by MLS GRID
 - $395,0003 bd1 ba1.7k sqft33006 Big Pine Hollow Rd, Crosslake, MN 56442For Sale
 MLS ID #7118593, Mike O'Connell, Keller Williams Realty Professionals/Larson Group Real Estate. NorthstarMLS as distributed by MLS GRID
 - $399,9003 bd1 ba920 sqft13374 Cabin Cove Trl, Crosslake, MN 56442For Sale
 MLS ID #6780595, Pam Holm, Keller Williams Realty Professionals/Larson Group Real Estate. NorthstarMLS as distributed by MLS GRID
 - $399,0003 bd3 ba1.6k sqft33897 Dancing Bear Dr, Crosslake, MN 56442For Sale
 MLS ID #7060505, Jacob Hanson, Edina Realty, Inc.. NorthstarMLS as distributed by MLS GRID
 - $230,0002 bd2 ba1k sqft37386 Carefree Dr Unit 9, Crosslake, MN 56442For SaleMLS ID #7094159, Kevin Kruchten, Edina Realty, Inc.. NorthstarMLS as distributed by MLS GRID
- $230,0002 bd2 ba1k sqft37440 Carefree Dr Unit 1, Crosslake, MN 56442For SaleMLS ID #7093247, Kevin Kruchten, Edina Realty, Inc.. NorthstarMLS as distributed by MLS GRID
- $220,0003 bd1 ba952 sqft15827 Wilderness Trl #100, Crosslake, MN 56442For SaleMLS ID #7126942, Jennifer Foote, Dane Arthur Real Estate Agency-Crosslake. NorthstarMLS as distributed by MLS GRID
- $299,9003 bd1 ba1.6k sqft40049 Red Fox Ln, Fifty Lakes, MN 56448For SaleMLS ID #7116502, Angela Dischinger, Edina Realty, Inc.. NorthstarMLS as distributed by MLS GRID
- $399,9003 bd2 ba1.5k sqft35662 Bonnie Lakes Rd, Crosslake, MN 56442New ConstructionMLS ID #7035205, Chad Piepho, Counselor Realty Brainerd Lakes. NorthstarMLS as distributed by MLS GRID
- $495,0003 bd2 ba1.9k sqft12384 Sunset Dr, Crosslake, MN 56442For SaleMLS ID #7083712, Kadie Natasha Ellestad, HomeSmart Sapphire Realty. NorthstarMLS as distributed by MLS GRID
- $--2 bd1 ba2k sqft31910 Green Scene Dr, Breezy Pt, MN 56472AuctionAuction.com 2
- $399,0003 bd2 ba1.4k sqft9364 Ossawinnamakee Rd, Breezy Pt, MN 56472For SaleMLS ID #7110368, Pam Holm, Keller Williams Realty Professionals/Larson Group Real Estate. NorthstarMLS as distributed by MLS GRID
- $329,9004 bd3 ba1.7k sqft10824 1st Street Cir, Breezy Pt, MN 56472For SaleMLS ID #7017967, Chad Schwendeman, eXp Realty. NorthstarMLS as distributed by MLS GRID
- $365,0002 bd1 ba932 sqft302 State 84 NW, Pine River, MN 56474For SaleMLS ID #7121796, Kari Crimmins, North Pointe Realty Advantage. NorthstarMLS as distributed by MLS GRID
- $310,0003 bd2 ba1.7k sqft37782 444th Pl, Aitkin, MN 56431For SaleMLS ID #7124703, Amanda Cline, Central MN Realty LLC. NorthstarMLS as distributed by MLS GRID
- $422,5003 bd1 ba1.5k sqft9598 Ossawinnamakee Rd, Pequot Lakes, MN 56472For SaleMLS ID #7121451, Preston Peters, RE/MAX Results - Nisswa. NorthstarMLS as distributed by MLS GRID
- $339,9004 bd2 ba1.8k sqft7747 County Road 127, Brainerd, MN 56401For SaleMLS ID #7106450, Tory James Dalbec, Pemberton RE. NorthstarMLS as distributed by MLS GRID
- $329,0004 bd2 ba1.8k sqft31016 Rainier Dr, Breezy Pt, MN 56472For SaleMLS ID #7113844, Christopher Cullen, Coldwell Banker Realty. NorthstarMLS as distributed by MLS GRID
- $312,0003 bd2 ba1.6k sqft23829 Bulrush Dr, Merrifield, MN 56465For SaleMLS ID #7063290, Shanna Perez-Davis, LPT Realty, LLC.. NorthstarMLS as distributed by MLS GRID
- $475,0002 bd2 ba1.1k sqft17741 River Rd, Crosby, MN 56441For SaleMLS ID #7123633, Michael Kennedy, Edina Realty, Inc.. NorthstarMLS as distributed by MLS GRID
