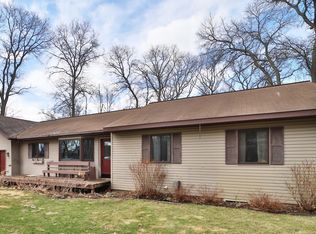
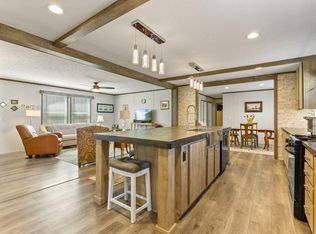
Welcome to this beautifully updated 4-bedroom, 2-bath split-entry home nestled in the highly desirable Whitebirch neighborhood of Breezy Point. Designed for comfortable living, the open-concept kitchen, dining, and living areas feature warm hardwood floors and large daylight windows that fill the home with natural light.
The finished lower level provides exceptional flexibility and is currently configured as a licensed daycare, making it ideal for an in-home business, home office, recreation room, or expanded living space. Thoughtful updates throughout give the home a fresh, move-in-ready feel.
Step outside to a spacious deck overlooking a private wooded backyard—perfect for relaxing, entertaining, or enjoying the peaceful Northwoods setting. An attached insulated garage adds convenience year-round.
Located just minutes from Breezy Point Resort, Pelican Lake, Deacon’s Lodge and Whitebirch Golf Courses, this home offers easy access to boating, fishing, beaches, snowmobile and ATV trails, dining, and countless outdoor activities. You'll also enjoy being a short drive from the shopping, entertainment, and amenities of the Brainerd Lakes Area.
Whether you're searching for a year-round home, a weekend retreat, or a property with the flexibility to fit your lifestyle, this Whitebirch gem delivers an outstanding location, versatile living spaces, and everything that makes lake country living so desirable.
Active
Price cut: $7K (7/29)
$339,000
31016 Rainier Dr, Breezy Pt, MN 56472
4beds
1,800sqft
:
Get pre-qualified$2,084/mo
Single Family
Built in 2003
0.53 Acres Lot
$335,000 Zestimate®
$188/sqft
$-- HOA
What's special
Warm hardwood floorsPrivate wooded backyardAttached insulated garageVersatile living spaces
- 6 days |
- 631 |
- 18 |
Likely to sell faster than
Zillow last checked:
Listing updated:
Listed by:
Christopher Cullen 218-838-8218,
Coldwell Banker Realty,
Daniel Jewell 218-330-2667
Source: NorthstarMLS as distributed by MLS GRID,MLS#: 7113844
Facts & features
Interior
Bedrooms & bathrooms
- Bedrooms: 4
- Bathrooms: 2
- Full bathrooms: 2
Bedroom
- Level: Upper
- Area: 169 Square Feet
- Dimensions: 13x13
Bedroom 2
- Level: Upper
- Area: 144 Square Feet
- Dimensions: 12x12
Bedroom 3
- Level: Lower
- Area: 120 Square Feet
- Dimensions: 10x12
Bedroom 4
- Level: Lower
- Area: 154 Square Feet
- Dimensions: 14x11
Dining room
- Level: Upper
- Area: 130 Square Feet
- Dimensions: 10x13
Family room
- Level: Lower
- Area: 273 Square Feet
- Dimensions: 13x21
Kitchen
- Level: Upper
- Area: 120 Square Feet
- Dimensions: 10x12
Laundry
- Level: Lower
- Area: 99 Square Feet
- Dimensions: 11x9
Living room
- Level: Upper
- Area: 221 Square Feet
- Dimensions: 17x13
Heating
- Forced Air
Cooling
- Central Air
Features
- Basement: Full
- Has fireplace: No
Interior area
- Total structure area: 1,800
- Total interior livable area: 1,800 sqft
- Finished area above ground: 900
- Finished area below ground: 900
Property
Parking
- Total spaces: 2
- Parking features: Attached, Asphalt
- Attached garage spaces: 2
- Details: Garage Dimensions (19x22), Garage Door Height (7), Garage Door Width (16)
Accessibility
- Accessibility features: Other
Features
- Levels: Multi/Split
Lot
- Size: 0.53 Acres
- Dimensions: 193 x 120 x 193 x 120
Details
- Additional structures: Storage Shed
- Foundation area: 900
- Parcel number: 10081001
- Zoning description: Residential-Single Family
Construction
Type & style
- Home type: SingleFamily
- Property subtype: Single Family
Condition
- New construction: No
- Year built: 2003
Utilities & green energy
- Electric: 200+ Amp Service, Power Company: Crow Wing Power
- Gas: Natural Gas
- Sewer: Tank with Drainage Field
- Water: Drilled, Private, Well
Community & HOA
Community
- Subdivision: Whitebirch Fifteen
HOA
- Has HOA: No
Location
- Region: Breezy Pt
Financial & listing details
- Price per square foot: $188/sqft
- Tax assessed value: $306,100
- Annual tax amount: $2,184
- Date on market: 7/23/2026
- Cumulative days on market: 50 days
Estimated market value
$335,000
$318,000 - $352,000
$2,713/mo
Price history
| Date | Event | Price |
|---|---|---|
| 7/29/2026 | Price change | $339,000-2%$188/sqft |
Source:  NorthstarMLS as distributed by MLS GRID #7113844 Report a problem NorthstarMLS as distributed by MLS GRID #7113844 Report a problem | ||
| 7/23/2026 | Listed for sale | $346,000-0.9%$192/sqft |
Source: NorthstarMLS as distributed by MLS GRID #7113844 Report a problem | ||
| 7/23/2026 | Listing removed | $349,000$194/sqft |
Source: NorthstarMLS as distributed by MLS GRID #7080296 Report a problem | ||
| 6/4/2026 | Listed for sale | $349,000+34.2%$194/sqft |
Source: NorthstarMLS as distributed by MLS GRID #7080296 Report a problem | ||
| 11/24/2021 | Sold | $260,000+4%$144/sqft |
Source: NorthstarMLS as distributed by MLS GRID #6110744 Report a problem | ||
| 10/22/2021 | Pending sale | $249,900$139/sqft |
Source: NorthstarMLS as distributed by MLS GRID #6110744 Report a problem | ||
| 10/8/2021 | Listed for sale | $249,9000%$139/sqft |
Source: NorthstarMLS as distributed by MLS GRID #6110744 Report a problem | ||
| 10/5/2021 | Listing removed | -- |
Source: NorthstarMLS as distributed by MLS GRID #6107071 Report a problem | ||
| 9/29/2021 | Listed for sale | $250,000$139/sqft |
Source: NorthstarMLS as distributed by MLS GRID #6107071 Report a problem | ||
Public tax history
| Year | Property taxes | Tax assessment |
|---|---|---|
| 2025 | $2,051 +6.4% | $287,099 +0.8% |
| 2024 | $1,927 -0.6% | $284,810 +6.4% |
| 2023 | $1,939 +11.9% | $267,742 +6.5% |
| 2022 | $1,733 +5.5% | $251,501 +46.2% |
| 2021 | $1,643 +3.8% | $172,040 +8.5% |
| 2020 | $1,583 +30.4% | $158,633 +19.1% |
| 2017 | $1,214 | $133,236 +18% |
| 2016 | $1,214 +21.2% | $112,900 +15% |
| 2015 | $1,002 +101.6% | $98,200 -1.2% |
| 2014 | $497 -52.5% | $99,400 -14% |
| 2012 | $1,046 +0.9% | $115,600 |
| 2011 | $1,037 +13.5% | $115,600 -25% |
| 2010 | $914 -2.6% | $154,100 -1.6% |
| 2009 | $938 | $156,600 |
Find assessor info on the county website
Monthly payment
Est. payment
Payment breakdown
Explore the cost of this home by adjusting the details. Changes won't be saved.Climate risks
Neighborhood: 56472
Nearby schools
GreatSchools rating
- 8/10Eagle View Elementary SchoolGrades: PK-4Distance: 1.4 mi
- 6/10Pequot Lakes Middle SchoolGrades: 5-8Distance: 4 mi
- 8/10Pequot Lakes Senior High SchoolGrades: 9-12Distance: 4 mi
- $326,3002 bd1 ba1.1k sqft31063 Rainier Dr, Pequot Lakes, MN 56472Off Market
- $641,1004 bd4 ba4.3k sqft8016 Ski Chalet Dr, Breezy Pt, MN 56472Off Market
- $414,8004 bd3 ba1.5k sqft30975 Appalachian Dr, Breezy Pt, MN 56472Off Market
- $367,8004 bd2 ba2k sqft31081 Rainier Dr, Breezy Pt, MN 56472Off Market
- $346,9002 bd-- ba2.5k sqft30961 Rainier Dr, Breezy Pt, MN 56472Off Market
- $378,6003 bd2 ba2k sqft30961 Rainier Dr, Breezy Pt, MN 56472Off Market
- $390,4003 bd2 ba2k sqft30952 Rainier Dr, Breezy Pt, MN 56472Off Market
- $6,300-- bd-- ba-- sqft30952 Rainier Dr, Breezy Pt, MN 56472Off Market
A local agent can set up tours, give advice and negotiate with sellers.
A local lender can help you make sure your offer is ready when you are.
Similar homes
- $329,9004 bd3 ba1.7k sqft10824 1st Street Cir, Breezy Pt, MN 56472For Sale
 MLS ID #7017967, Chad Schwendeman, eXp Realty. NorthstarMLS as distributed by MLS GRID
 - $329,5003 bd2 ba1.7k sqft31094 Pine St, Pequot Lakes, MN 56472For Sale
 MLS ID #7092024, Moe Mossa, Savvy Avenue, LLC. NorthstarMLS as distributed by MLS GRID
 - $324,9004 bd2 ba2k sqft30958 Pequot Blvd, Pequot Lakes, MN 56472For Sale
 MLS ID #11777030, Victoria Litteral, Your Home Sold Guaranteed Realty Exclusive. My State MLS
 - $289,0003 bd2 ba1.5k sqft29977 Belgian Dr, Breezy Point, MN 56472For Sale
 MLS ID #7116876, Christopher Cullen, Coldwell Banker Realty. NorthstarMLS as distributed by MLS GRID
 - $350,0004 bd2 ba2.1k sqft26161 Wooddale Rd, Nisswa, MN 56468For SaleMLS ID #7057906, Joseph Enge, Edina Realty, Inc.. NorthstarMLS as distributed by MLS GRID
- $434,5003 bd4 ba1.8k sqft29756 Red Pine Dr, Breezy Pt, MN 56472For SaleMLS ID #7101959, Alex Hartmann, RE/MAX Results. NorthstarMLS as distributed by MLS GRID
- $319,9004 bd3 ba2.3k sqft31435 Isabelle Dr, Pequot Lakes, MN 56472For SaleMLS ID #7065343, Kevin Gyllenblad, Edina Realty, Inc.. NorthstarMLS as distributed by MLS GRID
- $349,9003 bd2 ba1.9k sqft34440 County Road 15, Pequot Lakes, MN 56472For SaleMLS ID #7039004, Andrew D. McNair, RE/MAX Advantage Plus. NorthstarMLS as distributed by MLS GRID
- $339,9002 bd2 ba1.2k sqft29712 Aspen Ln, Breezy Point, MN 56472New ConstructionMLS ID #7034089, Christopher Cullen, Coldwell Banker Realty. NorthstarMLS as distributed by MLS GRID
- $345,9002 bd3 ba1.3k sqft10471B Shady Ln, Brainerd, MN 56401For SaleMLS ID #7094124, Antje Anderson, Aspen Real Estate Svcs, LLC. NorthstarMLS as distributed by MLS GRID
- $414,9003 bd2 ba1.8k sqft3671 Krist Ct, Pequot Lakes, MN 56472For SaleMLS ID #7102449, Chad Schwendeman, eXp Realty. NorthstarMLS as distributed by MLS GRID
- $370,4003 bd2 ba1.4k sqftTbd 1st Ave, Breezy Pt, MN 56472For SaleMLS ID #7029693, Dawson Piepho, Counselor Realty Brainerd Lakes. NorthstarMLS as distributed by MLS GRID
- $274,9003 bd1 ba945 sqft30355 N Birchwood Dr, Breezy Point, MN 56472For SaleMLS ID #7060585, Scott Grupa, RE/MAX Results - Nisswa. NorthstarMLS as distributed by MLS GRID
- $369,9002 bd2 ba1.6k sqft25871 Centennial Ln, Nisswa, MN 56468For SaleMLS ID #7109291, Chad Piepho, Counselor Realty Brainerd Lakes. NorthstarMLS as distributed by MLS GRID
- $325,0003 bd2 ba1.7k sqft4345 County Road 29, Nisswa, MN 56468For SaleMLS ID #7074617, Jessica Tulenchik, Realty ONE Group Choice. NorthstarMLS as distributed by MLS GRID
- $244,9003 bd2 ba1.1k sqft31063 N Heath St, Pequot Lakes, MN 56472For SaleMLS ID #7092844, Christopher Cullen, Coldwell Banker Realty. NorthstarMLS as distributed by MLS GRID
- $324,9003 bd2 ba1.6k sqft4880 32nd St SW, Pine River, MN 56474For SaleMLS ID #11882802, Victoria Litteral, Your Home Sold Guaranteed Realty Exclusive. My State MLS
- $384,9003 bd3 ba1.6k sqft33783 Dancing Bear Dr, Crosslake, MN 56442For SaleMLS ID #7087249, Angel Zierden, Structure Real Estate LLC. NorthstarMLS as distributed by MLS GRID
- $365,0002 bd1 ba1.1k sqft2826 64th St SW, Pequot Lakes, MN 56472For SaleMLS ID #7101782, Mark Pietig, RE/MAX Advantage Plus. NorthstarMLS as distributed by MLS GRID
- $385,0003 bd2 ba1.7k sqft4468 Griffin Cir, Pequot Lakes, MN 56472For SaleMLS ID #7096897, Matthew Stephens, Larson Group Real Estate/Kelle. NorthstarMLS as distributed by MLS GRID
