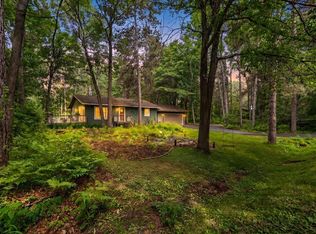
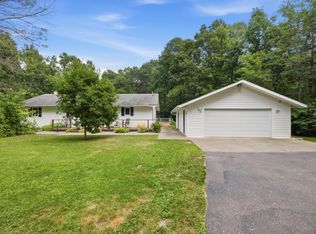
Nestled in close to the heart of Nisswa! This beautiful 3.81 wooded lot offers a secluded feel while still minutes from shops and restaurants. This spacious open concept home features a main level master bedroom with walk through bathroom, soaring vaulted ceilings and a generous kitchen island. A whole house generator for piece of mind stays with the home. Additionally, there is an existing trail and lot cleared, with plenty of space for a future garage/shop!
Enjoy beautiful walks along the nearby Paul Bunyan Trail or just relax in your private backyard!!
Active
$369,900
25871 Centennial Ln, Nisswa, MN 56468
2beds
1,630sqft
:
Get pre-qualified$2,250/mo
Single Family
Built in 2016
3.81 Acres Lot
$369,000 Zestimate®
$227/sqft
$-- HOA
What's special
Existing trailPrivate backyardGenerous kitchen islandSoaring vaulted ceilingsSpacious open concept homeSecluded feelWalk through bathroom
- 21 days |
- 717 |
- 29 |
Likely to sell faster than
Zillow last checked:
Listing updated:
Listed by:
Chad Piepho 218-821-3650,
Counselor Realty Brainerd Lakes,
Angela Piepho 218-821-6481
Source: NorthstarMLS as distributed by MLS GRID,MLS#: 7109291
Facts & features
Interior
Bedrooms & bathrooms
- Bedrooms: 2
- Bathrooms: 2
- 3/4 bathrooms: 1
- 1/4 bathrooms: 1
Bedroom
- Level: Main
- Area: 165 Square Feet
- Dimensions: 11x15
Bedroom 2
- Level: Lower
- Area: 501.65 Square Feet
- Dimensions: 39.5x12.7
Bathroom
- Level: Main
- Area: 75 Square Feet
- Dimensions: 15x5
Dining room
- Level: Main
- Area: 66.42 Square Feet
- Dimensions: 8.10x8.2
Kitchen
- Level: Main
- Area: 144 Square Feet
- Dimensions: 12x12
Living room
- Level: Main
- Area: 192.5 Square Feet
- Dimensions: 17.5x11
Heating
- Forced Air
Cooling
- Central Air
Appliances
- Included: Dryer, Microwave, Range, Refrigerator, Stainless Steel Appliance(s), Washer
- Laundry: In Basement, Lower Level, Laundry Room
Features
- Basement: Egress Window(s),Finished,Full
- Has fireplace: No
Interior area
- Total structure area: 1,630
- Total interior livable area: 1,630 sqft
- Finished area above ground: 1,000
- Finished area below ground: 630
Property
Parking
- Total spaces: 2
- Parking features: Attached, Asphalt
- Attached garage spaces: 2
- Details: Garage Dimensions (20x22), Garage Door Height (7), Garage Door Width (16)
Accessibility
- Accessibility features: None
Features
- Levels: One
- Stories: 1
- Fencing: Electric,Full,Wire,Wood
Lot
- Size: 3.81 Acres
- Dimensions: 823.59 x 205 x 803.55 x 153.66
- Features: Tree Coverage - Light, Tree Coverage - Medium
Details
- Foundation area: 1000
- Additional parcels included: 28120784
- Parcel number: 28120599
- Zoning description: Residential-Single Family
Construction
Type & style
- Home type: SingleFamily
- Property subtype: Single Family
Materials
- Block, Frame
- Roof: Asphalt
Condition
- New construction: No
- Year built: 2016
Utilities & green energy
- Electric: 200+ Amp Service
- Gas: Natural Gas
- Sewer: Private Sewer, Tank with Drainage Field
- Water: Private
Community & HOA
Community
- Subdivision: Centennial Estates
HOA
- Has HOA: No
Location
- Region: Nisswa
Financial & listing details
- Price per square foot: $227/sqft
- Tax assessed value: $304,600
- Annual tax amount: $84
- Date on market: 7/14/2026
- Cumulative days on market: 192 days
Estimated market value
$369,000
$351,000 - $387,000
$2,385/mo
Price history
| Date | Event | Price |
|---|---|---|
| 7/14/2026 | Listed for sale | $369,900+5.7%$227/sqft |
Source:  NorthstarMLS as distributed by MLS GRID #7109291 Report a problem NorthstarMLS as distributed by MLS GRID #7109291 Report a problem | ||
| 7/14/2026 | Listing removed | $350,000$215/sqft |
Source: NorthstarMLS as distributed by MLS GRID #7030133 Report a problem | ||
| 3/4/2026 | Listed for sale | $350,000$215/sqft |
Source: NorthstarMLS as distributed by MLS GRID #7030133 Report a problem | ||
| 10/27/2025 | Listing removed | $350,000$215/sqft |
Source: NorthstarMLS as distributed by MLS GRID #6782382 Report a problem | ||
| 9/19/2025 | Listed for sale | $350,000$215/sqft |
Source: NorthstarMLS as distributed by MLS GRID #6782382 Report a problem | ||
Public tax history
| Year | Property taxes | Tax assessment |
|---|---|---|
| 2025 | $59 | $4,600 -39.5% |
| 2024 | -- | $7,600 |
| 2023 | -- | -- |
| 2022 | -- | -- |
| 2021 | -- | -- |
| 2020 | -- | -- |
| 2017 | -- | -- |
| 2016 | $434 -2.3% | $34,300 |
| 2015 | $444 +106.7% | $34,300 |
| 2014 | $215 -46.2% | $34,300 -2% |
| 2012 | $400 +8.4% | $35,000 |
| 2011 | $369 -28.6% | $35,000 -36.4% |
| 2010 | $516 -21.6% | $55,000 -24.1% |
| 2009 | $658 | $72,500 |
Find assessor info on the county website
Monthly payment
Est. payment
Payment breakdown
Explore the cost of this home by adjusting the details. Changes won't be saved.Climate risks
Neighborhood: 56468
Nearby schools
GreatSchools rating
- 9/10Nisswa Elementary SchoolGrades: PK-4Distance: 0.5 mi
- 7/10Forestview Middle SchoolGrades: 5-8Distance: 13.7 mi
- 9/10Brainerd Senior High SchoolGrades: 9-12Distance: 12.6 mi
- $410,3003 bd2 ba2.1k sqft25915 Centennial Ln, Nisswa, MN 56468Off Market
- $363,7001 bd1 ba1k sqftXxx Centennial Ln, Nisswa, MN 56468Off Market

- $419,1003 bd2 ba1.6k sqft25829 Centennial Ln, Nisswa, MN 56468Off Market
- $431,6003 bd2 ba2.5k sqft25854 Centennial Ln, Nisswa, MN 56468Off Market
- $574,500-- bd-- ba1.9k sqft25826 Centennial Ln, Nisswa, MN 56468Off Market
- $63,800-- bd-- ba-- sqft5855 Poplar Ave, Nisswa, MN 56468Off Market
- $571,7004 bd3 ba3.9k sqft25892 Centennial Ln, Nisswa, MN 56468Off Market
- $548,500-- bd-- ba2k sqft25941 Centennial Ln, Nisswa, MN 56468Off Market
A local agent can set up tours, give advice and negotiate with sellers.
A local lender can help you make sure your offer is ready when you are.
Similar homes
- $350,0004 bd2 ba2.1k sqft26161 Wooddale Rd, Nisswa, MN 56468For Sale
 MLS ID #7057906, Joseph Enge, Edina Realty, Inc.. NorthstarMLS as distributed by MLS GRID
 - $475,0003 bd2 ba2k sqft4303 County Road 29, Nisswa, MN 56468For Sale
 MLS ID #7116204, Jared Finch, NextHome Horizons. NorthstarMLS as distributed by MLS GRID
 - $325,0003 bd2 ba1.7k sqft4345 County Road 29, Nisswa, MN 56468For Sale
 MLS ID #7074617, Jessica Tulenchik, Realty ONE Group Choice. NorthstarMLS as distributed by MLS GRID
 - $369,9004 bd2 ba2.1k sqft10878 Brent Dr, Brainerd, MN 56401For Sale
 MLS ID #7116823, Briana Williams, RE/MAX Advantage Plus. NorthstarMLS as distributed by MLS GRID
 - $474,9004 bd3 ba2.2k sqft25482 Twinleaf Cir, Nisswa, MN 56468For SaleMLS ID #11797685, Daniel Schueller, Your Home Sold Guaranteed Realty Exclusive. My State MLS
- $299,9003 bd2 ba2.2k sqft25081 County Road 19, Merrifield, MN 56465For SaleMLS ID #7119657, Angela Sherack, NextHome Horizons. NorthstarMLS as distributed by MLS GRID
- $299,9003 bd1 ba1.7k sqft4654 Forest Hills Cir, Nisswa, MN 56468For SaleMLS ID #7095610, Chad Schwendeman, eXp Realty. NorthstarMLS as distributed by MLS GRID
- $359,9003 bd3 ba2.3k sqft30144 Loon Lake Rd, Crosby, MN 56441For SaleMLS ID #7112307, Mark Wessels, RE/MAX Results - Crosslake. NorthstarMLS as distributed by MLS GRID
- $374,9005 bd2 ba2.2k sqft11939 County Road 118, Merrifield, MN 56465For SaleMLS ID #7028281, Joel Hartman, eXp Realty. NorthstarMLS as distributed by MLS GRID
- $535,0004 bd2 ba2.1k sqft6108 Bittersweet Ln, Nisswa, MN 56468For SaleMLS ID #7094062, Adam Kalenberg, Northland Sotheby's International Realty. NorthstarMLS as distributed by MLS GRID
- $349,9003 bd2 ba1.9k sqft34440 County Road 15, Pequot Lakes, MN 56472For SaleMLS ID #7039004, Andrew D. McNair, RE/MAX Advantage Plus. NorthstarMLS as distributed by MLS GRID
- $349,9003 bd2 ba1.7k sqft9774 Wise Rd, Brainerd, MN 56401For SaleMLS ID #7114862, Chad Schwendeman, eXp Realty. NorthstarMLS as distributed by MLS GRID
- $399,0003 bd2 ba1.4k sqft9364 Ossawinnamakee Rd, Breezy Pt, MN 56472For SaleMLS ID #7110368, Pam Holm, Keller Williams Realty Professionals/Larson Group Real Estate. NorthstarMLS as distributed by MLS GRID
- $340,0004 bd1 ba1.9k sqft6458 Clearwater Rd, Baxter, MN 56425For SaleMLS ID #7081109, Linda Steffen, Century 21 Brainerd Realty. NorthstarMLS as distributed by MLS GRID
- $325,0003 bd2 ba1.3k sqft4600 104th St SW, Pillager, MN 56473For SaleMLS ID #7120751, John Groenwold, Woods to Water Real Estate. NorthstarMLS as distributed by MLS GRID
- $324,9003 bd2 ba1.6k sqft4880 32nd St SW, Pine River, MN 56474For SaleMLS ID #11882802, Victoria Litteral, Your Home Sold Guaranteed Realty Exclusive. My State MLS
- $399,0003 bd3 ba1.6k sqft33897 Dancing Bear Dr, Crosslake, MN 56442For SaleMLS ID #7060505, Jacob Hanson, Edina Realty, Inc.. NorthstarMLS as distributed by MLS GRID
- $339,9002 bd1 ba1.1k sqft2826 64th St SW, Pequot Lakes, MN 56472For SaleMLS ID #7101782, Mark Pietig, RE/MAX Advantage Plus. NorthstarMLS as distributed by MLS GRID
- $329,0004 bd2 ba1.8k sqft31016 Rainier Dr, Breezy Pt, MN 56472For SaleMLS ID #7113844, Christopher Cullen, Coldwell Banker Realty. NorthstarMLS as distributed by MLS GRID
- $529,9002 bd2 ba1.6k sqft28669 County Road 4, Pequot Lakes, MN 56472For SaleMLS ID #7090682, Robert Birkeland, Keller Williams Realty Professionals/Larson Group Real Estate. NorthstarMLS as distributed by MLS GRID
