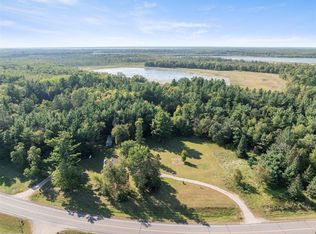
10+ acres adjoing state land and a pond view to boot. This property needs some work but the location and the possibilities are endless. The pole shed has an area that can be heated with wood and the fireplace in the home does work and heats the home nicely. Home has a new furnace as of winter of 2025 and a new septic in 2026. Laundry is in the basement but there are also hook ups on the main level so it could be brought up. The vautled ceilings and the open concept kitchen with the view of the pond are what makes this property worth coming to see. The backyard still has the landscaping blocks which housed many perrenials and annuals and was a paradise to see. Peace and serentity with a bit of work will make this property your forever home.
Pending
$299,900
25081 County Road 19, Merrifield, MN 56465
3beds
2,288sqft
Single Family
Built in 1980
10.62 Acres Lot
$285,400 Zestimate®
$131/sqft
$-- HOA
What's special
- 69 days
- 1,004
- 55
Zillow last checked:
Listing updated:
Listed by:
Angela Sherack 218-838-4494,
NextHome Horizons
Source: NorthstarMLS as distributed by MLS GRID,MLS#: 7119657
Facts & features
Interior
Bedrooms & bathrooms
- Bedrooms: 3
- Bathrooms: 2
- Full bathrooms: 1
- 3/4 bathrooms: 1
Bedroom
- Level: Main
- Area: 156 Square Feet
- Dimensions: 13x12
Bedroom 2
- Level: Upper
- Area: 264 Square Feet
- Dimensions: 22x12
Bedroom 3
- Level: Basement
- Area: 144 Square Feet
- Dimensions: 12x12
Dining room
- Level: Main
- Area: 128 Square Feet
- Dimensions: 16x8
Family room
- Level: Lower
- Area: 408 Square Feet
- Dimensions: 24x17
Kitchen
- Level: Main
- Area: 192 Square Feet
- Dimensions: 16x12
Living room
- Level: Main
- Area: 192 Square Feet
- Dimensions: 16x12
Heating
- Baseboard, Fireplace(s)
Cooling
- Window Unit(s)
Appliances
- Included: Cooktop, Dishwasher, Freezer, Gas Water Heater, Microwave, Wall Oven, Washer, Water Softener Owned
- Laundry: Lower Level, Main Level, Washer Hookup
Features
- Basement: Block,Finished,Full,Walk-Out Access
- Number of fireplaces: 1
- Fireplace features: Wood Burning
Interior area
- Total structure area: 2,544
- Total interior livable area: 2,288 sqft
- Finished area above ground: 1,452
- Finished area below ground: 836
Property
Parking
- Total spaces: 2
- Parking features: Attached, Detached Garage, Heated Garage
- Attached garage spaces: 2
- Details: Garage Dimensions (26x24)
Accessibility
- Accessibility features: None
Features
- Levels: Modified Two Story
- Stories: 2
- Patio & porch: Deck
Lot
- Size: 10.62 Acres
- Dimensions: 905 x 650 x 831 x 620
- Features: Irregular Lot, Property Adjoins Public Land
Details
- Additional structures: Greenhouse, Pole Building
- Foundation area: 1092
- Parcel number: 53090506
- Zoning description: Residential-Single Family
- Other equipment: Fuel Tank - Rented
Construction
Type & style
- Home type: SingleFamily
- Property subtype: Single Family
Materials
- Block
- Roof: Age Over 8 Years
Condition
- New construction: No
- Year built: 1980
Utilities & green energy
- Gas: Propane, Wood
- Sewer: Mound Septic, Private Sewer, Septic System Compliant - Yes
- Water: Private, Well
Community & HOA
HOA
- Has HOA: No
Location
- Region: Merrifield
Financial & listing details
- Price per square foot: $131/sqft
- Tax assessed value: $349,600
- Annual tax amount: $1,542
- Date on market: 8/4/2026
- Cumulative days on market: 69 days
Estimated market value
$285,400
$271,000 - $300,000
$1,992/mo
Price history
| Date | Event | Price |
|---|---|---|
| 10/2/2026 | Pending sale | $299,900$131/sqft |
Source:  NorthstarMLS as distributed by MLS GRID #7119657 Report a problem NorthstarMLS as distributed by MLS GRID #7119657 Report a problem | ||
| 8/4/2026 | Listed for sale | $299,900$131/sqft |
Source: NorthstarMLS as distributed by MLS GRID #7119657 Report a problem | ||
Public tax history
| Year | Property taxes | Tax assessment |
|---|---|---|
| 2025 | $1,017 -12.6% | $334,514 +9.6% |
| 2024 | $1,163 -10.1% | $305,193 +6.9% |
| 2023 | $1,293 +34.8% | $285,509 -4.3% |
| 2022 | $959 | $298,371 +73.2% |
| 2021 | $959 -2.2% | $172,258 +2.2% |
| 2020 | $981 -5.9% | $168,552 -3.9% |
| 2017 | $1,042 | $175,419 +7% |
| 2016 | $1,042 +3% | $163,900 +1.7% |
| 2015 | $1,012 +123% | $161,100 +5.5% |
| 2014 | $454 -50.7% | $152,700 -8.1% |
| 2012 | $920 +1.6% | $166,200 |
| 2011 | $906 +30.4% | $166,200 -14.4% |
| 2010 | $695 -27.2% | $194,100 -17.6% |
| 2009 | $954 | $235,500 |
Find assessor info on the county website
Monthly payment
Est. payment
Payment breakdown
Explore the cost of this home by adjusting the details. Changes won't be saved.Climate risks
Neighborhood: 56465
- $231,7505 bd1 ba2.2k sqft25055 County Road 19, Merrifield, MN 56465Sold
- $566,9003 bd3 ba2.2k sqft24995 County Road 19, Merrifield, MN 56465Off Market
- $141,900-- bd-- ba480 sqft24966 County Road 19, Merrifield, MN 56465Off Market
- $361,6002 bd2 ba1.3k sqft24951 Wintergreen Ln, Merrifield, MN 56465Off Market
Similar homes
- $312,0003 bd2 ba1.6k sqft23829 Bulrush Dr, Merrifield, MN 56465For Sale

 MLS ID #7063290, Shanna Perez-Davis, LPT Realty, LLC.. NorthstarMLS as distributed by MLS GRID
 - $399,9003 bd2 ba2.6k sqft12124 County Road 118, Merrifield, MN 56465For Sale
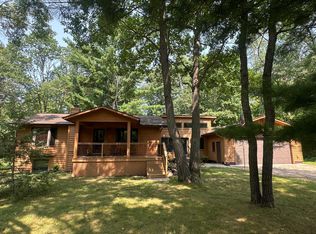 MLS ID #7119491, Jill Macnamara, RE/MAX Results - Nisswa. NorthstarMLS as distributed by MLS GRID
 - $275,0004 bd2 ba1.6k sqft10656 Ottawa Trl, Breezy Pt, MN 56472For Sale
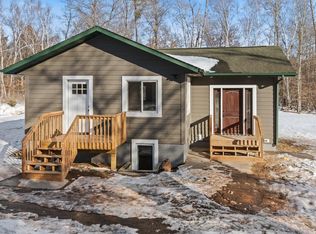 MLS ID #7158090, Annalea Hussman Peters, GRAND PROPERTIES REAL ESTATE. NorthstarMLS as distributed by MLS GRID
 - $319,9003 bd1 ba1.8k sqft5546 Poplar Ave, Nisswa, MN 56468For Sale
 MLS ID #7144984, Briana Williams, RE/MAX Advantage Plus. NorthstarMLS as distributed by MLS GRID
 - $349,9004 bd2 ba2.1k sqft15880 Ashmun Rd, Brainerd, MN 56401For SaleMLS ID #7142695, Jeff Torfin, Positive Realty. NorthstarMLS as distributed by MLS GRID
- $329,9003 bd2 ba1.4k sqft19 Deblock Dr, Crosby, MN 56441For SaleMLS ID #7151239, Madeline Nelson, Keller Williams Realty Professionals/Larson Group Real Estate. NorthstarMLS as distributed by MLS GRID
- $315,9003 bd2 ba1.7k sqft9774 Wise Rd, Brainerd, MN 56401For SaleMLS ID #7114862, Chad Schwendeman, eXp Realty. NorthstarMLS as distributed by MLS GRID
- $289,9003 bd2 ba1.7k sqft37782 444th Pl, Aitkin, MN 56431For SaleMLS ID #7124703, Amanda Cline, Central MN Realty LLC. NorthstarMLS as distributed by MLS GRID
- $274,9003 bd1 ba1.7k sqft4654 Forest Hills Cir, Nisswa, MN 56468For SaleMLS ID #7095610, Chad Schwendeman, eXp Realty. NorthstarMLS as distributed by MLS GRID
- $339,9003 bd2 ba1.4k sqft3736 Cedar Scenic Rd, Baxter, MN 56425For SaleMLS ID #7130898, Chad Schwendeman, eXp Realty. NorthstarMLS as distributed by MLS GRID
- $320,0004 bd1 ba1.9k sqft6458 Clearwater Rd, Baxter, MN 56425For SaleMLS ID #7081109, Linda Steffen, Century 21 Brainerd Realty. NorthstarMLS as distributed by MLS GRID
- $429,9004 bd2 ba2.2k sqft16046 Woodrow Rd, Brainerd, MN 56401For SaleMLS ID #7141118, Rodney Windjue, Northland Sotheby's International Realty. NorthstarMLS as distributed by MLS GRID
- $309,0004 bd2 ba1.8k sqft31016 Rainier Dr, Breezy Pt, MN 56472For SaleMLS ID #7113844, Daniel Jewell, Coldwell Banker Realty. NorthstarMLS as distributed by MLS GRID
- $297,9004 bd3 ba1.9k sqft1713 Graydon Ave, Brainerd, MN 56401For SaleMLS ID #7095393, David Grell, Exit Realty Hometown Advantage. NorthstarMLS as distributed by MLS GRID
- $269,9003 bd2 ba1.9k sqft109 2nd St NW, Crosby, MN 56441For SaleMLS ID #7080154, Noah Goedker, eXp Realty. NorthstarMLS as distributed by MLS GRID
- $264,9004 bd3 ba2k sqft5688 Fairview Rd, Baxter, MN 56425For SaleMLS ID #7141172, Chad Schwendeman, eXp Realty. NorthstarMLS as distributed by MLS GRID
- $360,0003 bd1 ba1.7k sqft33006 Big Pine Hollow Rd, Crosslake, MN 56442For SaleMLS ID #7118593, Mike O'Connell, Keller Williams Realty Professionals/Larson Group Real Estate. NorthstarMLS as distributed by MLS GRID
- $360,0004 bd2 ba2.1k sqft10878 Brent Dr, Brainerd, MN 56401For SaleMLS ID #7116823, Briana Williams, RE/MAX Advantage Plus. NorthstarMLS as distributed by MLS GRID
- $365,0003 bd2 ba1.7k sqft16207 Palomino Ln, Brainerd, MN 56401For SaleMLS ID #7140529, Debra A. Holmes, Fathom Realty MN, LLC. NorthstarMLS as distributed by MLS GRID
- $379,9003 bd3 ba2.4k sqft5209 Crossroads #30, Nisswa, MN 56468For SaleMLS ID #7112863, Chad Schwendeman, eXp Realty. NorthstarMLS as distributed by MLS GRID
