Spacious and beautifully updated, this 4-bedroom, 2-bath home sits on a full 1-acre lot offering the perfect blend of comfort and space. Recent improvements include brand-new flooring throughout, new exterior siding, and a new roof, giving the home a fresh, modern feel and added peace of mind for years to come. Inside, you’ll find generous living areas ideal for both everyday living and entertaining. The functional layout provides ample bedroom space, while the updated finishes make this home truly move-in ready. Enjoy the privacy and possibilities that come with a full acre — perfect for outdoor gatherings, gardening, or simply relaxing in your own backyard retreat.
Active with contingency
$275,000
10656 Ottawa Trl, Breezy Pt, MN 56472
4beds
1,611sqft
Single Family
Built in 2000
1 Acres Lot
$272,200 Zestimate®
$171/sqft
$-- HOA
What's special
Brand-new flooring throughoutNew exterior sidingNew roofUpdated finishes
- 6 days
- 1,024
- 97
Likely to sell faster than
Zillow last checked:
Listing updated:
Listed by:
Annalea Hussman Peters 218-360-1563,
GRAND PROPERTIES REAL ESTATE
Source: NorthstarMLS as distributed by MLS GRID,MLS#: 7158090
Facts & features
Interior
Bedrooms & bathrooms
- Bedrooms: 4
- Bathrooms: 2
- Full bathrooms: 1
- 3/4 bathrooms: 1
Bedroom
- Level: Main
- Area: 233.53 Square Feet
- Dimensions: 19.3x12.10
Bedroom 2
- Level: Lower
- Area: 127.82 Square Feet
- Dimensions: 8.3x15.4
Bedroom 3
- Level: Lower
- Area: 133.98 Square Feet
- Dimensions: 8.7x15.4
Bedroom 4
- Level: Lower
- Area: 141.48 Square Feet
- Dimensions: 13.10x10.8
Bathroom
- Level: Main
- Area: 63 Square Feet
- Dimensions: 7.5x8.4
Bathroom
- Level: Lower
- Area: 41.24 Square Feet
- Dimensions: 5.8x7.11
Deck
- Level: Main
- Area: 60.04 Square Feet
- Dimensions: 7.6x7.9
Dining room
- Level: Main
- Area: 296.96 Square Feet
- Dimensions: 11.6x25.6
Kitchen
- Level: Main
- Area: 146.6 Square Feet
- Dimensions: 9.1x16.11
Living room
- Level: Main
- Area: 223.74 Square Feet
- Dimensions: 11.3x19.8
Porch
- Level: Main
- Area: 32.19 Square Feet
- Dimensions: 5.11x6.3
Storage
- Level: Lower
- Area: 67.2 Square Feet
- Dimensions: 5.6x12
Utility room
- Level: Lower
- Area: 131.75 Square Feet
- Dimensions: 15.5x8.5
Utility room
- Level: Lower
- Area: 131.75 Square Feet
- Dimensions: 15.5x8.5
Heating
- Forced Air
Cooling
- Central Air
Features
- Basement: Block,Finished,Full
- Has fireplace: No
Interior area
- Total structure area: 2,249
- Total interior livable area: 1,611 sqft
- Finished area above ground: 973
- Finished area below ground: 638
Property
Parking
- Parking features: Asphalt
Accessibility
- Accessibility features: None
Features
- Levels: Two
- Stories: 2
- Patio & porch: Deck
Lot
- Size: 1 Acres
- Dimensions: 124 x 344
Details
- Additional structures: Storage Shed
- Foundation area: 800
- Parcel number: 10020547
- Zoning description: Residential-Single Family
Construction
Type & style
- Home type: SingleFamily
- Property subtype: Single Family
Materials
- Block
- Roof: Age 8 Years or Less
Condition
- New construction: No
- Year built: 2000
Utilities & green energy
- Electric: Circuit Breakers, 200+ Amp Service
- Gas: Propane
- Sewer: Private Sewer
- Water: Private, Well
Community & HOA
Community
- Subdivision: Whitebirch One
HOA
- Has HOA: No
Location
- Region: Breezy Pt
Financial & listing details
- Price per square foot: $171/sqft
- Tax assessed value: $215,300
- Annual tax amount: $1,548
- Date on market: 10/12/2026
- Cumulative days on market: 8 days
Estimated market value
$272,200
$259,000 - $286,000
$1,791/mo
Price history
| Date | Event | Price |
|---|---|---|
| 10/12/2026 | Listed for sale | $275,000-1.8%$171/sqft |
Source:  NorthstarMLS as distributed by MLS GRID #7158090 Report a problem | ||
| 5/6/2026 | Listing removed | $279,900$174/sqft |
Source: NorthstarMLS as distributed by MLS GRID #7017408 Report a problem | ||
| 2/19/2026 | Pending sale | $279,900$174/sqft |
Source: NorthstarMLS as distributed by MLS GRID #7017408 Report a problem | ||
| 2/13/2026 | Listed for sale | $279,900$174/sqft |
Source: NorthstarMLS as distributed by MLS GRID #7017408 Report a problem | ||
| 11/20/2025 | Listed for rent | $4,000$2/sqft |
Source: Zillow Rentals Report a problem | ||
Public tax history
| Year | Property taxes | Tax assessment |
|---|---|---|
| 2025 | $1,523 -10.7% | $188,127 -10.8% |
| 2024 | $1,705 +1.6% | $210,799 -10.9% |
| 2023 | $1,678 +20.2% | $236,459 +8.8% |
| 2022 | $1,396 -2.4% | $217,275 +57.5% |
| 2021 | $1,430 +18.2% | $137,923 +0.2% |
| 2020 | $1,210 -8.3% | $137,705 +47% |
| 2017 | $1,320 | $93,669 +1.4% |
| 2016 | $1,320 +2.6% | $92,400 +3% |
| 2015 | $1,286 +124.1% | $89,700 +15.7% |
| 2014 | $574 -47.7% | $77,500 -4.1% |
| 2012 | $1,096 +52.6% | $80,800 |
| 2011 | $719 -28.7% | $80,800 -34.3% |
| 2010 | $1,008 +4.9% | $123,000 +5.3% |
| 2009 | $961 | $116,800 |
Find assessor info on the county website
Monthly payment
Est. payment
Payment breakdown
Explore the cost of this home by adjusting the details. Changes won't be saved.Climate risks
Neighborhood: 56472
Similar homes
- $329,9003 bd2 ba1.2k sqft31591 Summer Dr, Breezy Pt, MN 56472For Sale
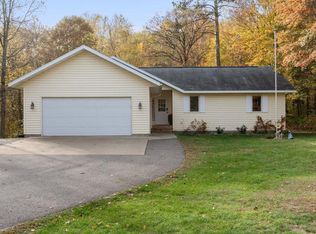
 MLS ID #7160002, Emily Elsenpeter, LPT Realty, LLC.. NorthstarMLS as distributed by MLS GRID
- $274,9003 bd1 ba945 sqft30355 N Birchwood Dr, Breezy Point, MN 56472For Sale
 MLS ID #7060585, Scott Grupa, RE/MAX Results - Nisswa. NorthstarMLS as distributed by MLS GRID
- $284,5002 bd1 ba900 sqft9151 Breezy Point Drive #418, Pequot Lakes, MN 56472For Sale
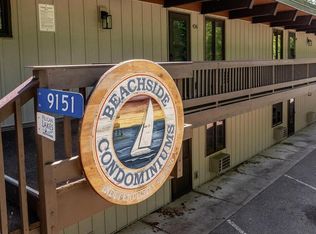 MLS ID #7139873, Jennifer Wolfe, LPT Realty, LLC. NorthstarMLS as distributed by MLS GRID
- $399,0003 bd1 ba1.5k sqft9598 Ossawinnamakee Rd, Pequot Lakes, MN 56472For Sale
 MLS ID #7121451, Preston Peters, RE/MAX Results - Nisswa. NorthstarMLS as distributed by MLS GRID
- $275,0003 bd2 ba1.3k sqft22519 County Road 3, Merrifield, MN 56465For SaleMLS ID #7130839, Steve Koleno, Beycome Brokerage Realty LLC. NorthstarMLS as distributed by MLS GRID
- $399,9003 bd3 ba1.6k sqft33897 Dancing Bear Dr, Crosslake, MN 56442For SaleMLS ID #7146863, Jacob Hanson, Edina Realty, Inc.. NorthstarMLS as distributed by MLS GRID
- $274,9003 bd1 ba1.7k sqft4654 Forest Hills Cir, Nisswa, MN 56468For SaleMLS ID #7095610, Chad Schwendeman, eXp Realty. NorthstarMLS as distributed by MLS GRID
- $385,4003 bd2 ba1.5k sqftTbd 1st Ave, Breezy Pt, MN 56472For SaleMLS ID #7029693, Dawson Piepho, Counselor Realty Brainerd Lakes. NorthstarMLS as distributed by MLS GRID
- $224,9002 bd2 ba885 sqft30138 Circle Dr, Pequot Lakes, MN 56472For SaleMLS ID #7059817, Christopher Cullen, Coldwell Banker Realty. NorthstarMLS as distributed by MLS GRID
- $360,0003 bd1 ba1.7k sqft33006 Big Pine Hollow Rd, Crosslake, MN 56442For SaleMLS ID #7118593, Mike O'Connell, Keller Williams Realty Professionals/Larson Group Real Estate. NorthstarMLS as distributed by MLS GRID
- $299,9004 bd2 ba2.4k sqft412 2nd St S, Pine River, MN 56474For SaleMLS ID #7048607, Chad Schwendeman, eXp Realty. NorthstarMLS as distributed by MLS GRID
- $319,9003 bd1 ba1.8k sqft5546 Poplar Ave, Nisswa, MN 56468For SaleMLS ID #7144984, Briana Williams, RE/MAX Advantage Plus. NorthstarMLS as distributed by MLS GRID
- $249,9004 bd2 ba2.1k sqft1218 9th Ave NE, Brainerd, MN 56401For SaleMLS ID #7148376, Randa Haug, Pemberton RE. NorthstarMLS as distributed by MLS GRID
- $290,0004 bd3 ba1.9k sqft618 N 8th St, Brainerd, MN 56401For SaleMLS ID #7133514, Linda Steffen, Century 21 Brainerd Realty. NorthstarMLS as distributed by MLS GRID
- $259,9003 bd2 ba1k sqft305 W Main St, Crosby, MN 56441For SaleMLS ID #7125781, Chad Schwendeman, eXp Realty. NorthstarMLS as distributed by MLS GRID
- $269,9002 bd1 ba1k sqft4967 Barbeau Rd, Brainerd, MN 56401For SaleMLS ID #7131562, Michelle Rodahl, LPT Realty, LLC.. NorthstarMLS as distributed by MLS GRID
- $299,9003 bd1 ba1k sqft13893 County Road 116, Merrifield, MN 56465For SaleMLS ID #6780728, Jacob Hanson, Edina Realty, Inc.. NorthstarMLS as distributed by MLS GRID
- $312,0003 bd2 ba1.6k sqft23829 Bulrush Dr, Merrifield, MN 56465For SaleMLS ID #7063290, Shanna Perez-Davis, LPT Realty, LLC.. NorthstarMLS as distributed by MLS GRID
