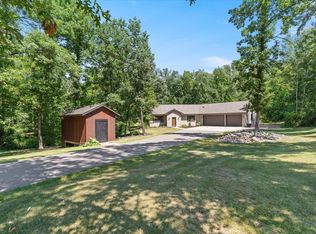
Nestled on 3.48 wooded acres between Crosslake and Pequot Lakes, this 2021-built home offers the privacy
of a Northwoods setting with the convenience of being just minutes from the Whitefish Chain,
Ossawinnamakee, Pelican Lake, golf courses, restaurants, shopping, and all the recreation the Brainerd
Lakes Area is known for. The open-concept floor plan features vaulted ceilings, abundant natural light,
and a spacious kitchen with a large center island, stainless steel appliances, and plenty of room to
gather with family and friends. With over 2,200 finished square feet, this home offers 3 bedrooms, 2
bathrooms, a versatile loft overlooking the main living area, main-level living, and an attached
insulated garage. Spend your days on the lake, the golf course, or the nearby trails, then come home to
your own private wooded retreat with room for bonfires, smores, yard games, or simply relaxing and enjoying the peaceful surroundings. Whether you're looking for a year-round residence or a weekend getaway, this move-in ready home offers the perfect balance of modern comfort, privacy, and everything that makes living in the Brainerd Lakes Area so special. Seller desired an open layout and is willing to add closets to all bedrooms if desired.
Active
Price cut: $10.9K (9/24)
$399,000
9598 Ossawinnamakee Rd, Pequot Lakes, MN 56472
3beds
1,512sqft
Single Family
Built in 2021
3.48 Acres Lot
$396,000 Zestimate®
$264/sqft
$-- HOA
What's special
Large center islandMain-level livingVaulted ceilingsOpen-concept floor planAbundant natural lightStainless steel appliancesSpacious kitchen
- 50 days
- 416
- 11
Zillow last checked:
Listing updated:
Listed by:
Preston Peters 218-232-2713,
RE/MAX Results - Nisswa,
Steven Leary 218-821-5655
Source: NorthstarMLS as distributed by MLS GRID,MLS#: 7121451
Facts & features
Interior
Bedrooms & bathrooms
- Bedrooms: 3
- Bathrooms: 1
- Full bathrooms: 1
Bedroom
- Level: Main
- Area: 121 Square Feet
- Dimensions: 11x11
Bedroom 2
- Level: Main
- Area: 121 Square Feet
- Dimensions: 11x11
Bedroom 3
- Level: Main
- Area: 143 Square Feet
- Dimensions: 11x13
Bathroom
- Level: Main
- Area: 130 Square Feet
- Dimensions: 13x10
Laundry
- Level: Main
- Area: 88 Square Feet
- Dimensions: 8x11
Heating
- In-Floor Heating
Cooling
- Ductless Mini-Split, Heat Pump
Features
- Basement: None
- Has fireplace: No
Interior area
- Total structure area: 1,512
- Total interior livable area: 1,512 sqft
- Finished area above ground: 1,512
- Finished area below ground: 0
Video & virtual tour
Property
Parking
- Total spaces: 2
- Parking features: Attached, Asphalt, Garage Door Opener, Heated Garage
- Attached garage spaces: 2
- Has uncovered spaces: Yes
Accessibility
- Accessibility features: No Stairs External
Features
- Levels: One and One Half
- Stories: 1.5
Lot
- Size: 3.48 Acres
- Dimensions: 104 x 775 x 248 x 110 x 923
Details
- Foundation area: 1080
- Parcel number: 68350521
- Zoning description: Residential-Single Family
Construction
Type & style
- Home type: SingleFamily
- Property subtype: Single Family
Materials
- Roof: Age 8 Years or Less,Metal
Condition
- New construction: No
- Year built: 2021
Utilities & green energy
- Gas: Natural Gas
- Sewer: Tank with Drainage Field
- Water: Drilled
Community & HOA
Community
- Subdivision: Ridgeview
HOA
- Has HOA: No
Location
- Region: Pequot Lakes
Financial & listing details
- Price per square foot: $264/sqft
- Tax assessed value: $417,500
- Annual tax amount: $1,852
- Date on market: 8/6/2026
- Cumulative days on market: 2 days
Estimated market value
$396,000
$376,000 - $416,000
$1,747/mo
Price history
| Date | Event | Price |
|---|---|---|
| 9/24/2026 | Price change | $399,000-2.7%$264/sqft |
Source:  NorthstarMLS as distributed by MLS GRID #7121451 Report a problem NorthstarMLS as distributed by MLS GRID #7121451 Report a problem | ||
| 9/8/2026 | Price change | $409,900-3%$271/sqft |
Source: NorthstarMLS as distributed by MLS GRID #7121451 Report a problem | ||
| 8/6/2026 | Listed for sale | $422,500$279/sqft |
Source: NorthstarMLS as distributed by MLS GRID #7121451 Report a problem | ||
Public tax history
| Year | Property taxes | Tax assessment |
|---|---|---|
| 2025 | $1,877 +0.5% | $408,525 -4.2% |
| 2024 | $1,867 +24.1% | $426,401 -0.9% |
| 2023 | $1,505 +785.3% | $430,200 +35.2% |
| 2022 | $170 +1.2% | $318,300 +1016.8% |
| 2021 | $168 +15.1% | $28,500 +8.4% |
| 2020 | $146 -20.7% | $26,300 +20.1% |
| 2017 | $184 | $21,900 -27% |
| 2016 | $184 -9.8% | $30,000 |
| 2015 | $204 +95% | $30,000 |
| 2014 | $105 -52.1% | $30,000 -14.3% |
| 2012 | $218 -0.2% | $35,000 |
| 2011 | $219 +21.5% | $35,000 -0.6% |
| 2010 | $180 -8.4% | $35,200 -6.9% |
| 2009 | $197 | $37,800 |
Find assessor info on the county website
Monthly payment
Est. payment
Payment breakdown
Explore the cost of this home by adjusting the details. Changes won't be saved.Climate risks
Neighborhood: 56472
- $505,3005 bd2 ba3.1k sqft9600 Ossawinnamakee Rd, Pequot Lakes, MN 56472Off Market
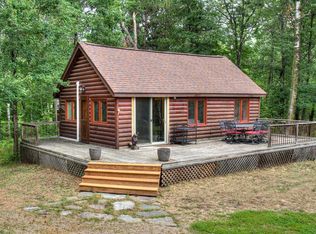
- $250,0002 bd1 ba600 sqft9570 Ossawinnamakee Rd, Pequot Lakes, MN 56472Sold
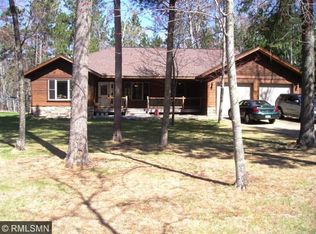
- $581,3005 bd4 ba3.4k sqft9640 Ossawinnamakee Rd, Pequot Lakes, MN 56472Off Market
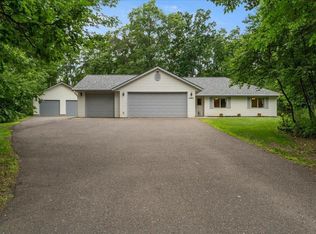
- $547,3004 bd1 ba2.6k sqft9642 Ossawinnamakee Rd, Pequot Lakes, MN 56472Off Market
Similar homes
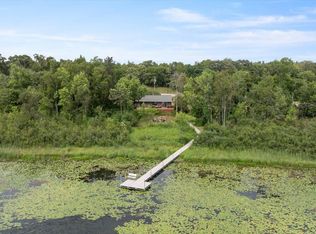
- $399,9003 bd3 ba1.6k sqft33897 Dancing Bear Dr, Crosslake, MN 56442For Sale
 MLS ID #7146863, Jacob Hanson, Edina Realty, Inc.. NorthstarMLS as distributed by MLS GRID
 - $424,9992 bd1 ba1.2k sqft33025 County Road 39, Pequot Lakes, MN 56472For Sale
 MLS ID #7120792, Sarah Morrison, Kurilla Real Estate LTD. NorthstarMLS as distributed by MLS GRID
 - $499,9002 bd2 ba1.6k sqft28669 County Road 4, Pequot Lakes, MN 56472For Sale
 MLS ID #7090682, Robert Birkeland, Keller Williams Realty Professionals/Larson Group Real Estate. NorthstarMLS as distributed by MLS GRID
 - $375,0003 bd1 ba1.7k sqft33006 Big Pine Hollow Rd, Crosslake, MN 56442For Sale
 MLS ID #7118593, Mike O'Connell, Keller Williams Realty Professionals/Larson Group Real Estate. NorthstarMLS as distributed by MLS GRID
 - $385,4003 bd2 ba1.5k sqftTbd 1st Ave, Breezy Pt, MN 56472For SaleMLS ID #7029693, Dawson Piepho, Counselor Realty Brainerd Lakes. NorthstarMLS as distributed by MLS GRID
- $430,0003 bd2 ba1.4k sqft7592 White Overlook Dr, Pequot Lakes, MN 56472New ConstructionMLS ID #7123470, Kyle Narveson, Woods to Water Real Estate. NorthstarMLS as distributed by MLS GRID
- $434,9003 bd2 ba1.7k sqft30949 Gopher Ln, Breezy Point, MN 56472New ConstructionMLS ID #7123140, Keith Schwankl, Positive Realty. NorthstarMLS as distributed by MLS GRID
- $449,9002 bd2 ba1.2k sqft31464 Green Scene Dr, Breezy Point, MN 56472New ConstructionMLS ID #7069524, Denise Dehn, eXp Realty. NorthstarMLS as distributed by MLS GRID
- $429,9995 bd3 ba2.1k sqft30973 Rasmussen Rd, Pequot Lakes, MN 56472For SaleMLS ID #7140632, Kevin Kruchten, Edina Realty, Inc.. NorthstarMLS as distributed by MLS GRID
- $309,0004 bd2 ba1.8k sqft31016 Rainier Dr, Breezy Pt, MN 56472For SaleMLS ID #7113844, Daniel Jewell, Coldwell Banker Realty. NorthstarMLS as distributed by MLS GRID
- $399,9003 bd2 ba1.3k sqft31418 Isabelle Dr, Pequot Lakes, MN 56472For SaleMLS ID #7074411, Kyle Narveson, Woods to Water Real Estate. NorthstarMLS as distributed by MLS GRID
- $420,0003 bd2 ba1.3k sqft25661 Eagle Ridge Rd, Aitkin, MN 56431For SaleMLS ID #7089497, Danella Swanson Munoz, Counselor Realty, Inc.. NorthstarMLS as distributed by MLS GRID
- $499,0003 bd2 ba1.6k sqft12444 Fawn Lake Rd, Crosslake, MN 56442For SaleMLS ID #7134307, Shanna Perez-Davis, LPT Realty, LLC.. NorthstarMLS as distributed by MLS GRID
- $389,0003 bd2 ba2.2k sqft4635 Hemlock Ln, Pequot Lakes, MN 56472For SaleMLS ID #7110149, James Fogarty, Lakes & Leisure Realty. NorthstarMLS as distributed by MLS GRID
- $424,9003 bd2 ba2k sqft10505 Kinder Cors, Brainerd, MN 56401For SaleMLS ID #7114723, Isaiah Moengen, Woods to Water Real Estate. NorthstarMLS as distributed by MLS GRID
- $399,9003 bd1 ba920 sqft13374 Cabin Cove Trl, Crosslake, MN 56442For SaleMLS ID #7139104, Chad Schwendeman, eXp Realty. NorthstarMLS as distributed by MLS GRID
- $500,0003 bd2 ba1.7k sqft31041 Spring Loop, Breezy Point, MN 56472For SaleMLS ID #7137701, Laura Pederson, Northland Sotheby's International Realty. NorthstarMLS as distributed by MLS GRID
- $399,9003 bd2 ba1.9k sqft291 Roosevelt Shores Dr NE, Outing, MN 56662For SaleMLS ID #7102843, Randa Haug, Pemberton RE. NorthstarMLS as distributed by MLS GRID
- $349,9004 bd2 ba2.1k sqft15880 Ashmun Rd, Brainerd, MN 56401For SaleMLS ID #7142695, Jeff Torfin, Positive Realty. NorthstarMLS as distributed by MLS GRID
- $459,9004 bd3 ba2.2k sqft13066 Oakland Parkway Rd, Merrifield, MN 56465For SaleMLS ID #7079243, Teresa Baca, Weichert REALTORS Tower Properties. NorthstarMLS as distributed by MLS GRID
