Classic log cabin on Sibley Lake offering approximately 50 feet of private, south-facing shoreline in a quiet bay. The open main level features natural woodwork, a dramatic vaulted ceiling and an upper loft overlooking the living area, creating the warm Northwoods character of a true Minnesota lake retreat. The cabin offers three bedrooms, 11/2 baths, a metal roof and high-speed fiber-optic internet. Enjoy elevated lake views from the cabin and concrete patio, with a sand-bottom shoreline and gradual water depth near shore. An existing shoreline boathouse adds to the property's classic lake-cabin appeal, while the detached 24' x 24' garage provides 576 square feet of additional space for vehicles, lake gear and storage. The sale also includes two additional parcels across Pequot Blvd, creating a unique three-parcel offering with additional land beyond the lakefront lot. Conveniently located to the Pequot Lakes/Nisswa area for dining, shopping and recreation, while still offering the privacy and character of a classic Minnesota lake retreat.
Active
$419,900
30231 Pequot Blvd, Pequot Lakes, MN 56472
3beds
893sqft
Single Family
Built in 2002
10,018 Square Feet Lot
$-- Zestimate®
$470/sqft
$-- HOA
What's special
Existing shoreline boathouseOpen main levelDramatic vaulted ceilingThree bedroomsNatural woodworkQuiet bayPrivate south-facing shoreline
- 9 hours
- 267
- 19
Zillow last checked:
Listing updated:
Listed by:
Moe Mossa 888-490-1268,
Savvy Avenue, LLC
Source: NorthstarMLS as distributed by MLS GRID,MLS#: 7155861
Facts & features
Interior
Bedrooms & bathrooms
- Bedrooms: 3
- Bathrooms: 2
- 3/4 bathrooms: 1
- 1/2 bathrooms: 1
Bedroom
- Level: Main
- Area: 130 Square Feet
- Dimensions: 13X10
Bedroom 2
- Level: Upper
- Area: 160 Square Feet
- Dimensions: 10X16
Bedroom 3
- Level: Upper
- Area: 130 Square Feet
- Dimensions: 10X13
Family room
- Level: Main
- Area: 384 Square Feet
- Dimensions: 24X16
Kitchen
- Level: Main
- Area: 90 Square Feet
- Dimensions: 10X9
Heating
- Baseboard
Cooling
- None
Appliances
- Included: Air-To-Air Exchanger, Water Filtration System, Refrigerator
Features
- Basement: None
- Has fireplace: No
Interior area
- Total structure area: 893
- Total interior livable area: 893 sqft
- Finished area above ground: 893
- Finished area below ground: 0
Property
Parking
- Total spaces: 1
- Parking features: Detached Garage, Asphalt, Open
- Garage spaces: 1
- Has uncovered spaces: Yes
- Details: Garage Dimensions (24X24)
Accessibility
- Accessibility features: None
Features
- Levels: One and One Half
- Stories: 1.5
- Pool features: None
- Fencing: None
- Has view: Yes
- View description: Bay, Lake, South
- Has water view: Yes
- Water view: Bay,Lake
- Waterfront features: Lake Front, Lake View, Waterfront Elevation(40+), Lake Bottom(Sand, Weeds)
- Frontage length: Water Frontage: 50
Lot
- Size: 10,018 Square Feet
- Dimensions: 50 x 205
- Features: Accessible Shoreline, Tree Coverage - Medium
Details
- Additional structures: Boat House
- Foundation area: 728
- Additional parcels included: 29150771,29150772
- Parcel number: 29151023
- Zoning description: Residential-Single Family
Construction
Type & style
- Home type: SingleFamily
- Property subtype: Single Family
Materials
- Roof: Metal,Pitched
Condition
- New construction: No
- Year built: 2002
Utilities & green energy
- Electric: Circuit Breakers, Power Company: Minnesota Power
- Gas: Electric
- Sewer: Holding Tank
- Water: Well
Community & HOA
Community
- Subdivision: Pequot Shady Shores
HOA
- Has HOA: No
Location
- Region: Pequot Lakes
Financial & listing details
- Price per square foot: $470/sqft
- Annual tax amount: $2,946
- Date on market: 10/7/2026
- Road surface type: Paved
Estimated market value
Not available
Estimated sales range
Not available
Not available
Price history
| Date | Event | Price |
|---|---|---|
| 10/7/2026 | Listed for sale | $419,900$470/sqft |
Source:  NorthstarMLS as distributed by MLS GRID #7155861 Report a problem NorthstarMLS as distributed by MLS GRID #7155861 Report a problem | ||
Public tax history
Tax history is unavailable.
Monthly payment
Est. payment
Payment breakdown
Explore the cost of this home by adjusting the details. Changes won't be saved.Climate risks
Neighborhood: 56472
- $472,5004 bd1 ba2.2k sqft30237 Pequot Blvd, Pequot Lakes, MN 56472Off Market
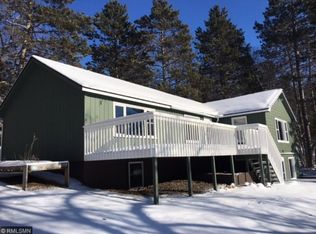
- $512,4003 bd2 ba2k sqft30273 Pequot Blvd, Pequot Lakes, MN 56472Off Market
- $311,8003 bd2 ba2.2k sqft30240 Pequot Blvd, Pequot Lakes, MN 56472Off Market

- $785,0003 bd3 ba2.2k sqft30275 Pequot Blvd, Pequot Lakes, MN 56472For Sale

Similar homes
- $--2 bd-- ba720 sqft28920 Whitetail Way, Pequot Lakes, MN 56472Auction
 Auction.com 2
 - $387,0002 bd1 ba624 sqft5528 Sibley Lake Rd, Pequot Lakes, MN 56472For Sale

 MLS ID #7137773, Chad Schwendeman, eXp Realty. NorthstarMLS as distributed by MLS GRID
 - $284,9003 bd1 ba1.3k sqft31060 Pine St, Pequot Lakes, MN 56472For Sale
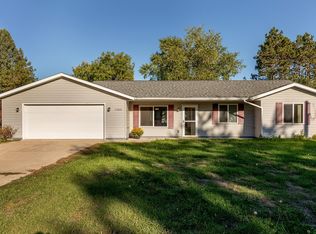 MLS ID #7148155, Jill Macnamara, RE/MAX Results - Nisswa. NorthstarMLS as distributed by MLS GRID
 - $599,9003 bd2 ba1.2k sqft31531 N Oak St, Pequot Lakes, MN 56472For Sale
 MLS ID #7149403, Joe Laudenbach, Keller Williams Realty Professionals. NorthstarMLS as distributed by MLS GRID
 - $424,9992 bd1 ba1.2k sqft33025 County Road 39, Pequot Lakes, MN 56472For SaleMLS ID #7120792, Sarah Morrison, Kurilla Real Estate LTD. NorthstarMLS as distributed by MLS GRID
- $335,0002 bd2 ba1k sqftL2b5 Isabelle Dr, Pequot Lakes, MN 56472For SaleMLS ID #7074412, Kyle Narveson, Woods to Water Real Estate. NorthstarMLS as distributed by MLS GRID
- $459,9002 bd1 ba800 sqft26573 Lower Cullen Rd, Nisswa, MN 56468For SaleMLS ID #7130262, Paul Augustinack, Woods to Water Real Estate. NorthstarMLS as distributed by MLS GRID
- $449,9002 bd2 ba1.2k sqft31464 Green Scene Dr, Breezy Point, MN 56472New ConstructionMLS ID #7069524, Denise Dehn, eXp Realty. NorthstarMLS as distributed by MLS GRID
- $274,9002 bd1 ba960 sqft31094 Four Seasons Pl, Pequot Lakes, MN 56472For SaleMLS ID #7108414, Chad Schwendeman, eXp Realty. NorthstarMLS as distributed by MLS GRID
- $274,9003 bd1 ba945 sqft30355 N Birchwood Dr, Breezy Point, MN 56472For SaleMLS ID #7060585, Scott Grupa, RE/MAX Results - Nisswa. NorthstarMLS as distributed by MLS GRID
- $389,9002 bd3 ba1.2k sqft313 5th St, Pine River, MN 56474For SaleMLS ID #7130987, Teresa Baca, Weichert REALTORS Tower Properties. NorthstarMLS as distributed by MLS GRID
- $425,0002 bd1 ba714 sqft28867 Gene Rd, Merrifield, MN 56465For SaleMLS ID #7123616, Rodney Windjue, Northland Sotheby's International Realty. NorthstarMLS as distributed by MLS GRID
- $274,9002 bd2 ba960 sqft29872 Canary Ln, Breezy Pt, MN 56472For SaleMLS ID #7110868, Chad Schwendeman, eXp Realty. NorthstarMLS as distributed by MLS GRID
- $415,0002 bd2 ba1k sqft17611 Emerald Dr, Fifty Lakes, MN 56448For SaleMLS ID #7145110, Douglas Mitchell, Dane Arthur Real Estate Agency-Crosslake. NorthstarMLS as distributed by MLS GRID
- $350,0003 bd2 ba1k sqft3918 44th St SW, Pine River, MN 56474For SaleMLS ID #6810385, Joseph Enge, Edina Realty, Inc.. NorthstarMLS as distributed by MLS GRID
- $284,5002 bd1 ba900 sqft9151 Breezy Point Drive #418, Pequot Lakes, MN 56472For SaleMLS ID #7139873, Jennifer Wolfe, LPT Realty, LLC. NorthstarMLS as distributed by MLS GRID
- $475,0002 bd2 ba1.1k sqft17741 River Rd, Crosby, MN 56441For SaleMLS ID #7123633, Michael Kennedy, Edina Realty, Inc.. NorthstarMLS as distributed by MLS GRID
- $214,9002 bd2 ba1.2k sqft30325 N Pinewood Dr, Breezy Pt, MN 56472For SaleMLS ID #7107020, Briana Williams, RE/MAX Advantage Plus. NorthstarMLS as distributed by MLS GRID
- $224,9002 bd2 ba885 sqft30138 Circle Dr, Pequot Lakes, MN 56472For SaleMLS ID #7059817, Christopher Cullen, Coldwell Banker Realty. NorthstarMLS as distributed by MLS GRID
