Skip main navigation
Active
  • $499,900

    29308 County Road 4, Pequot Lakes, MN 56472

    2beds
    1,113sqft
    : 
    Loading
    Get pre-qualified
    Single Family
    Built in 1996
    0.34 Acres Lot
    $-- Zestimate®
    $449/sqft
    $-- HOA

    What's special

    Lakefront livingHistoric shoresClear watersGreat fishingSandy swimming spotsAtmosphere views and accessRoom to breathe
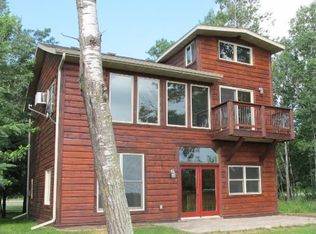
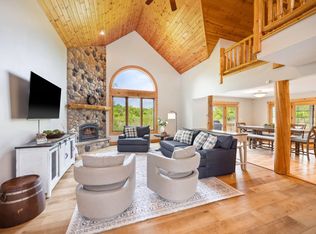
    Live on the historic shores where legends like Clark Gable and Jack Dempsey once found their escape. Nearly a century later, Breezy Point lakefront living offers classic allure and lakeside beauty for today’s discerning homeowner. Set along County Rd 4 in the heart of Breezy Point, this Pelican Lake property is where “the best of both worlds” rings true: peaceful lake living with easy access to town conveniences. Pelican Lake, one of the area’s crown jewels, is known for its clear waters, great fishing, and long summer days that seem to stretch on forever. Whether you’re chasing walleyes at sunrise or hosting friends for a sunset cruise, this is the kind of place where memories are made. The property itself provides room to breathe, a big dog's tennis-ball throw from the water, with plenty of space for yard games, cookouts or simply enjoying the breeze that gave Breezy Point its name. Here, it feels like time slows down, the kind of setting where you can finally put your feet up and stay awhile. Fall won't disappoint you up here. Surrounding the property, you’ll find all the hallmarks of the lakes area: Golf at Breezy Point Resort, dining and live music just up the road, and easy connections to Crosslake, Nisswa, and the Whitefish Chain. From sandy swimming spots to snowmobiling in winter, there’s no shortage of “things to do in every season.” If you’ve been waiting for a sweet spot that offers atmosphere, views and access to all things fun on land and water, this Pelican Lake property may be just the ticket.
    148 days
    |
    560
    |
    16
    |

    Zillow last checked:

    Listing updated:

    Listed by:

    Daniel Schueller 218-821-0223,

    Your Home Sold Guaranteed Realty Exclusive

    Source: NorthstarMLS as distributed by MLS GRID,MLS#: 6772118MLS Logo

    Loading...

      Facts & features

      Interior

      Bedrooms & bathrooms
      • Bedrooms: 2
      • Bathrooms: 1
      • Full bathrooms: 1
      Bedroom
      • Level: Main
      • Area: 100.82 Square Feet
      • Dimensions: 9'11 x 10'2
      Bedroom 2
      • Level: Main
      • Area: 101.67 Square Feet
      • Dimensions: 10'0 x 10'2
      Bathroom
      • Level: Main
      • Area: 50 Square Feet
      • Dimensions: 5'0 x 10'0
      Other
      • Level: Main
      • Area: 198.09 Square Feet
      • Dimensions: 13'7 x 14'7
      Kitchen
      • Level: Main
      • Area: 233.33 Square Feet
      • Dimensions: 14'7 x 16
      Living room
      • Level: Main
      • Area: 234.55 Square Feet
      • Dimensions: 14'7 x 16'1
      Utility room
      • Level: Main
      • Area: 59.66 Square Feet
      • Dimensions: 5'11 x 10'1
      Heating
      • Forced Air, Fireplace(s)
      Cooling
      • Central Air
      Appliances
      • Included: Dishwasher, Dryer, Gas Water Heater, Microwave, Range, Refrigerator, Washer
      • Laundry: Main Level
      Features
      • Basement: None
      • Number of fireplaces: 1
      • Fireplace features: Living Room, Wood Burning
      Interior area
      • Total structure area: 1,113
      • Total interior livable area: 1,113 sqft
      • Finished area above ground: 1,113
      • Finished area below ground: 0

      Property

      Parking
      • Parking features: Concrete
      Accessibility
      • Accessibility features: None
      Features
      • Levels: One
      • Stories: 1
      • Patio & porch: Porch
      • Pool features: None
      • Has view: Yes
      • View description: Lake
      • Has water view: Yes
      • Water view: Lake
      • Waterfront features: Lake Front, Waterfront Elevation(0-4), Lake Bottom(Undeveloped)
      • Frontage length: Water Frontage: 75
      Lot
      • Size: 0.34 Acres
      • Dimensions: 75 x 238 x 66 x 202
      • Features: Tree Coverage - Medium
      • Topography: Level
      Details
      • Additional structures: Storage Shed
      • Foundation area: 1113
      • Parcel number: 10211037
      • Zoning description: Shoreline,Residential-Single Family

      Construction

      Type & style
      • Home type: SingleFamily
      • Property subtype: Single Family
      Materials
      • Frame
      • Roof: Asphalt
      Condition
      • New construction: No
      • Year built: 1996

      Utilities & green energy

      • Electric: 100 Amp Service
      • Gas: Natural Gas
      • Sewer: City Sewer/Connected
      • Water: Private, Well

      Community & HOA

      Community
      • Subdivision: Eighteenth Add Breezy Point Estate
      HOA
      • Has HOA: No
      Location
      • Region: Pequot Lakes

      Financial & listing details

      • Price per square foot: $449/sqft
      • Annual tax amount: $3,741
      • Date on market: 2/17/2026
      • Road surface type: Paved

        Estimated market value

        Not available

        Estimated sales range

        Not available

        Not available

        Price history

        DateEventPrice
        11/11/2025Price change$499,900-4.8%$449/sqft
        Source: My State MLS #11558143 Report a problem
        8/25/2025Listed for sale$524,900+16.6%$472/sqft
        Source: My State MLS #11558143 Report a problem
        12/28/2022Listing removed--
        Source: NorthstarMLS as distributed by MLS GRID #6243992 Report a problem
        8/6/2022Listed for sale$450,000+181.3%$404/sqft
        Source: NorthstarMLS as distributed by MLS GRID #6243992 Report a problem
        3/19/2013Sold$160,000$144/sqft
        Source: NorthstarMLS as distributed by MLS GRID #4168941 Report a problem

        Public tax history

        Tax history is unavailable.

        Monthly payment

        Est. payment

        Payment breakdown

        Explore the cost of this home by adjusting the details. Changes won't be saved.
        All calculations are estimates and provided by Zillow, Inc. for informational purposes only. Actual amounts may vary.
        HOA fees may include property taxes on listings classified as Co-Ops. Contact the listing agent and/or owner for fee details.
        Mortgage interest rates are dependent on a number of factors, including credit score, down payment, and repayment length. Interest rate data provided by Zillow Group Marketplace, Inc. as of 1/1/1970 from various mortgage lenders with which we have lead or other similar arrangements; the Estimated Payment is an average of those rates.
        See how much you could borrow to make a competitive offer.

        Climate risks

        Neighborhood: 56472

        Getting around

        2 / 100
        Car-Dependent
        28 / 100
        Somewhat Bikeable

        Nearby schools

        GreatSchools rating

        A local agent can set up tours, give advice and negotiate with sellers.

        Browse local experts

        Similar homes