Welcome to this inviting custom-built 2 bedroom, 3 bathroom waterfront retreat offering effortless one-level living. Enjoy glorious, sweeping views of the water from the kitchen, living room, and primary suite. Step out onto the large deck just off the kitchen/living room area; it's great for barbecuing or relaxing any time of day! There is a massive storage area above the entire attached garage with a convenient pull-down ladder. Garage workbench with lots of upper & lower cabinetry. Newer aluminum dock and boat lift ready for boating, fishing, swimming, as well as watching sunsets as you relax on Norway Brook with a direct connection to Norway Lake. Solid construction: Built with 2x6 walls & 6ft deep footings for lasting quality. There is a generous-sized 8x12 shed for storing gardening supplies.
Experience comfortable, scenic waterfront living at its finest and just minutes from town, stores, clinic and restaurants. Enjoy the beauty of the new ripple dam, swimming beach and playground nearby.
Active
Price cut: $10K (10/2)
$389,900
313 5th St, Pine River, MN 56474
2beds
1,278sqft
Single Family
Built in 2003
0.48 Acres Lot
$384,400 Zestimate®
$305/sqft
$-- HOA
What's special
Effortless one-level living
- 50 days
- 357
- 15
Zillow last checked:
Listing updated:
Listed by:
Teresa Baca 218-821-6834,
Weichert REALTORS Tower Properties
Source: NorthstarMLS as distributed by MLS GRID,MLS#: 7130987
Facts & features
Interior
Bedrooms & bathrooms
- Bedrooms: 2
- Bathrooms: 3
- Full bathrooms: 1
- 1/2 bathrooms: 2
Bedroom
- Level: Main
- Area: 182 Square Feet
- Dimensions: 13x14
Bedroom 2
- Level: Main
- Area: 132 Square Feet
- Dimensions: 12x11
Garage
- Level: Main
- Area: 672 Square Feet
- Dimensions: 24x28
Kitchen
- Level: Main
- Area: 144 Square Feet
- Dimensions: 12x12
Laundry
- Level: Main
- Area: 110 Square Feet
- Dimensions: 10x11
Living room
- Level: Main
- Area: 238 Square Feet
- Dimensions: 14x17
Heating
- Fireplace(s), In-Floor Heating
Cooling
- Wall Unit(s)
Appliances
- Included: Air-To-Air Exchanger, Gas Water Heater, Range, Refrigerator
- Laundry: Electric Dryer Hookup, Laundry Room, Main Level, Sink, Washer Hookup
Features
- Basement: None
- Number of fireplaces: 2
- Fireplace features: Double Sided, Living Room, Primary Bedroom, Wood Burning
Interior area
- Total structure area: 1,278
- Total interior livable area: 1,278 sqft
- Finished area above ground: 1,278
- Finished area below ground: 0
Property
Parking
- Total spaces: 2
- Parking features: Attached, Asphalt, Concrete, Electric, Floor Drain, Garage, Garage Door Opener, Heated Garage, Insulated Garage
- Attached garage spaces: 2
- Has uncovered spaces: Yes
- Details: Garage Dimensions (24x28), Garage Door Height (7), Garage Door Width (15)
Accessibility
- Accessibility features: Grab Bars In Bathroom, No Stairs External, No Stairs Internal
Features
- Levels: One
- Stories: 1
- Patio & porch: Covered, Deck, Front Porch, Patio, Porch, Rear Porch, Side Porch
- Pool features: None
- Fencing: Wire
- Has view: Yes
- View description: City Lights, North, Panoramic, River, West
- Has water view: Yes
- Water view: River
- Waterfront features: Dock, River Front, River View, Waterfront Elevation(0-4), Lake Bottom(Sand, Weeds)
- Frontage length: Water Frontage: 175
Lot
- Size: 0.48 Acres
- Dimensions: 222 x 198 x 103 x 175
- Features: Accessible Shoreline, Tree Coverage - Medium
Details
- Additional structures: Storage Shed
- Foundation area: 1278
- Parcel number: 943710150
- Zoning description: Shoreline,Residential-Single Family
Construction
Type & style
- Home type: SingleFamily
- Property subtype: Single Family
Materials
- Concrete, Frame
- Roof: Age Over 8 Years,Asphalt,Other
Condition
- New construction: No
- Year built: 2003
Utilities & green energy
- Electric: 200+ Amp Service, Power Company: Crow Wing Power
- Gas: Natural Gas
- Sewer: None
- Water: City Water/Connected
Community & HOA
Community
- Subdivision: Widemans Add
HOA
- Has HOA: No
Location
- Region: Pine River
Financial & listing details
- Price per square foot: $305/sqft
- Tax assessed value: $264,300
- Annual tax amount: $2,938
- Date on market: 8/28/2026
Estimated market value
$384,400
$365,000 - $404,000
$1,852/mo
Price history
| Date | Event | Price |
|---|---|---|
| 10/2/2026 | Price change | $389,900-2.5%$305/sqft |
Source:  NorthstarMLS as distributed by MLS GRID #7130987 Report a problem NorthstarMLS as distributed by MLS GRID #7130987 Report a problem | ||
| 9/1/2026 | Listed for sale | $399,900+86%$313/sqft |
Source: NorthstarMLS as distributed by MLS GRID #7130987 Report a problem | ||
| 6/7/2019 | Sold | $215,000-4.4%$168/sqft |
Source: NorthstarMLS as distributed by MLS GRID #5206784 Report a problem | ||
| 4/24/2019 | Pending sale | $225,000$176/sqft |
Source: Exit Lakes Realty Premier #5206784 Report a problem | ||
| 4/1/2019 | Listed for sale | $225,000+3.2%$176/sqft |
Source: Exit Lakes Realty Premier #5206784 Report a problem | ||
| 11/1/2018 | Listing removed | $218,000$171/sqft |
Source: Gilchrist Realty #4913495 Report a problem | ||
| 3/5/2018 | Listed for sale | $218,000+3.8%$171/sqft |
Source: Gilchrist Realty #4913495 Report a problem | ||
| 4/11/2017 | Listing removed | $210,000$164/sqft |
Source: Heartland Real Estate #4781805 Report a problem | ||
| 12/9/2016 | Listed for sale | $210,000-10.3%$164/sqft |
Source: Heartland Real Estate #4781805 Report a problem | ||
| 10/29/2016 | Listing removed | $234,000$183/sqft |
Source: Edina Realty, Inc., a Berkshire Hathaway affiliate #4707927 Report a problem | ||
| 10/15/2016 | Price change | $234,000-2.1%$183/sqft |
Source: Edina Realty, Inc., a Berkshire Hathaway affiliate #4707927 Report a problem | ||
| 5/24/2016 | Price change | $238,900-0.4%$187/sqft |
Source: Edina Realty, Inc., a Berkshire Hathaway affiliate #4707927 Report a problem | ||
| 4/28/2016 | Listed for sale | $239,900$188/sqft |
Source: Edina Realty, Inc., a Berkshire Hathaway affiliate #4707927 Report a problem | ||
Public tax history
| Year | Property taxes | Tax assessment |
|---|---|---|
| 2025 | $2,878 +0.6% | $264,300 |
| 2024 | $2,862 +12.8% | $264,300 |
| 2023 | $2,538 +12% | $264,300 +13.5% |
| 2022 | $2,266 -4.9% | $232,900 +25.8% |
| 2021 | $2,382 -2.7% | $185,100 -0.3% |
| 2020 | $2,448 | $185,600 +2.7% |
| 2019 | $2,448 +11.9% | $180,800 +15.7% |
| 2018 | $2,188 +7.9% | $156,200 |
| 2017 | $2,028 | $156,200 |
| 2016 | $2,028 | -- |
| 2015 | $2,028 +20.9% | -- |
| 2014 | $1,678 +25.6% | -- |
| 2013 | $1,336 | -- |
| 2012 | -- | -- |
| 2009 | $1,360 -9.8% | $147,300 -12.7% |
| 2008 | $1,508 | $168,800 |
Find assessor info on the county website
Monthly payment
Est. payment
Payment breakdown
Explore the cost of this home by adjusting the details. Changes won't be saved.Climate risks
Neighborhood: 56474
Similar homes
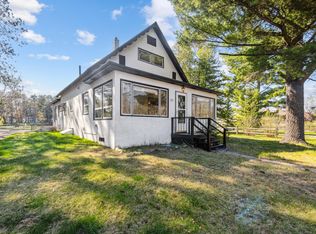
- $350,0003 bd2 ba1k sqft3918 44th St SW, Pine River, MN 56474For Sale

 MLS ID #6810385, Joseph Enge, Edina Realty, Inc.. NorthstarMLS as distributed by MLS GRID
 - $329,9003 bd2 ba1.2k sqft31591 Summer Dr, Breezy Pt, MN 56472For Sale
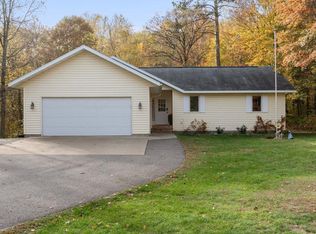 MLS ID #7160002, Emily Elsenpeter, LPT Realty, LLC.. NorthstarMLS as distributed by MLS GRID
 - $399,9003 bd2 ba1.5k sqft363 Pine Acres Trl NW, Backus, MN 56435For Sale
 MLS ID #7138920, Jeremy Miller, Edina Realty, Inc.. NorthstarMLS as distributed by MLS GRID
 - $399,9003 bd3 ba1.6k sqft33897 Dancing Bear Dr, Crosslake, MN 56442For Sale
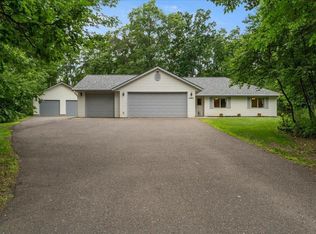 MLS ID #7146863, Jacob Hanson, Edina Realty, Inc.. NorthstarMLS as distributed by MLS GRID
 - $424,9992 bd1 ba1.2k sqft33025 County Road 39, Pequot Lakes, MN 56472For SaleMLS ID #7120792, Sarah Morrison, Kurilla Real Estate LTD. NorthstarMLS as distributed by MLS GRID
- $399,0003 bd1 ba1.5k sqft9598 Ossawinnamakee Rd, Pequot Lakes, MN 56472For SaleMLS ID #7121451, Preston Peters, RE/MAX Results - Nisswa. NorthstarMLS as distributed by MLS GRID
- $419,9003 bd2 ba1.1k sqft30231 Pequot Blvd, Pequot Lakes, MN 56472For SaleMLS ID #7155861, Moe Mossa, Savvy Avenue, LLC. NorthstarMLS as distributed by MLS GRID
- $275,0004 bd2 ba1.6k sqft10656 Ottawa Trl, Breezy Pt, MN 56472For SaleMLS ID #7158090, Annalea Hussman Peters, GRAND PROPERTIES REAL ESTATE. NorthstarMLS as distributed by MLS GRID
- $464,9002 bd2 ba1.5k sqft31434 Lakeside Ave, Pequot Lakes, MN 56472For SaleMLS ID #7107639, Kelly Beck, RE/MAX Advantage Plus. NorthstarMLS as distributed by MLS GRID
- $415,0002 bd2 ba1k sqft17611 Emerald Dr, Fifty Lakes, MN 56448For SaleMLS ID #7145110, Douglas Mitchell, Dane Arthur Real Estate Agency-Crosslake. NorthstarMLS as distributed by MLS GRID
- $360,0003 bd1 ba1.7k sqft33006 Big Pine Hollow Rd, Crosslake, MN 56442For SaleMLS ID #7118593, Mike O'Connell, Keller Williams Realty Professionals/Larson Group Real Estate. NorthstarMLS as distributed by MLS GRID
- $225,0002 bd1 ba737 sqft425 Hand Lake Ln NW, Pine River, MN 56474For SaleMLS ID #7136449, Melanie Mix, Heartland Real Estate. NorthstarMLS as distributed by MLS GRID
- $315,0001 bd1 ba720 sqft29978 Pequot Blvd, Pequot Lakes, MN 56472For SaleMLS ID #7158198, Lexi Clercx, Real Broker, LLC. NorthstarMLS as distributed by MLS GRID
- $459,9002 bd1 ba1.1k sqft4205 Ogema Point Dr NW, Hackensack, MN 56452For SaleMLS ID #7132233, April Clarine, Bill Hansen Realty/Hackensack. NorthstarMLS as distributed by MLS GRID
- $529,9002 bd2 ba780 sqft1156 Stoneback Trl NW, Backus, MN 56435For SaleMLS ID #7141239, Jeremy Miller, Edina Realty, Inc.. NorthstarMLS as distributed by MLS GRID
- $369,0002 bd2 ba1.1k sqft3003 Stoney Creek Rd NE, Longville, MN 56655For SaleMLS ID #7067570, Melanie Mix, Heartland Real Estate. NorthstarMLS as distributed by MLS GRID
- $399,9003 bd1 ba920 sqft13374 Cabin Cove Trl, Crosslake, MN 56442For SaleMLS ID #7139104, Chad Schwendeman, eXp Realty. NorthstarMLS as distributed by MLS GRID
- $449,9003 bd2 ba1.7k sqftCounty Road 134, Pine River, MN 56474For SaleMLS ID #7135904, Randa Haug, Pemberton RE. NorthstarMLS as distributed by MLS GRID
- $425,0002 bd1 ba714 sqft28867 Gene Rd, Merrifield, MN 56465For SaleMLS ID #7123616, Rodney Windjue, Northland Sotheby's International Realty. NorthstarMLS as distributed by MLS GRID
- $399,9002 bd2 ba1.4k sqft26050 Oak Ln #3, Nisswa, MN 56468For SaleMLS ID #7117808, Thomas Steffens, Lakeshore Properties LLC. NorthstarMLS as distributed by MLS GRID
