Welcome to your own Up North retreat on beautiful Sibley Lake. Designed for year-round living or the perfect seasonal getaway, this thoughtfully designed 2BR home exudes timeless cabin charm with warm wood finishes, hardwood floors, and beautiful wood-paneled ceilings. The open-concept main level offers vaulted ceilings, a cozy fireplace, and expansive windows showcasing lake views while filling the space with natural light. The well-appointed kitchen features ample cabinetry and counter seating, while 2 main-level bedrooms, a full bath, and great closet space provide comfortable everyday living. The walkout lower level adds even more living and entertaining space with a cozy family room, kitchenette/bar area, laundry, storage, and hobby workspace. Enjoy seamless indoor/outdoor living with upper and lower decks. A long, natural driveway leads to the home, where an accessible ramp provides easy entry. A convenient storage shed offers plenty of space for your outdoor gear, lake toys, and equipment. Peaceful wooded setting offers the perfect place to unwind around the firepit, enjoy the sounds of nature, or follow the path down to the lake. A staircase leads to the dock where you can swim, fish, kayak, canoe, boat, and enjoy endless summer days on Sibley Lake. Whether you're looking for a full-time home or a weekend escape, this charming lake property is the perfect blend of comfort, character, and classic Minnesota lake living.
Active
Price cut: $10K (8/18)
$464,900
31434 Lakeside Ave, Pequot Lakes, MN 56472
2beds
1,525sqft
Single Family
Built in 2002
0.38 Acres Lot
$457,400 Zestimate®
$305/sqft
$-- HOA
What's special
- 91 days
- 889
- 45
Zillow last checked:
Listing updated:
Listed by:
Kelly Beck 612-834-0330,
RE/MAX Advantage Plus,
Jason Walgrave 612-419-9425
Source: NorthstarMLS as distributed by MLS GRID,MLS#: 7107639
Facts & features
Interior
Bedrooms & bathrooms
- Bedrooms: 2
- Bathrooms: 2
- Full bathrooms: 1
- 1/2 bathrooms: 1
Bedroom
- Level: Main
- Area: 143 Square Feet
- Dimensions: 11x13
Bedroom 2
- Level: Main
- Area: 100 Square Feet
- Dimensions: 10x10
Other
- Level: Lower
- Area: 96 Square Feet
- Dimensions: 8x12
Deck
- Level: Main
- Area: 230 Square Feet
- Dimensions: 23x10
Deck
- Level: Lower
- Area: 260 Square Feet
- Dimensions: 26x10
Family room
- Level: Lower
- Area: 374 Square Feet
- Dimensions: 17x22
Kitchen
- Level: Main
- Area: 120 Square Feet
- Dimensions: 10x12
Living room
- Level: Main
- Area: 322 Square Feet
- Dimensions: 23x14
Heating
- Forced Air
Cooling
- None
Appliances
- Included: Dishwasher, Range, Refrigerator
- Laundry: Lower Level
Features
- Basement: Daylight,Finished,Full,Storage Space,Walk-Out Access
- Number of fireplaces: 1
- Fireplace features: Living Room
Interior area
- Total structure area: 1,920
- Total interior livable area: 1,525 sqft
- Finished area above ground: 960
- Finished area below ground: 565
Property
Parking
- Parking features: Driveway - Other Surface, Open
- Has uncovered spaces: Yes
Accessibility
- Accessibility features: Accessible Approach with Ramp
Features
- Levels: One
- Stories: 1
- Patio & porch: Covered, Deck
- Has view: Yes
- View description: Bay, East, Lake, Panoramic
- Has water view: Yes
- Water view: Bay,Lake
- Waterfront features: Lake Front, Lake View, Lake Bottom(Gravel, Hard, Sand)
- Frontage length: Water Frontage: 56
Lot
- Size: 0.38 Acres
- Dimensions: 45 x 333 x 56 x 333
- Features: Accessible Shoreline, Tree Coverage - Medium
Details
- Additional structures: Storage Shed
- Foundation area: 960
- Parcel number: 29100801
- Zoning description: Residential-Single Family
Construction
Type & style
- Home type: SingleFamily
- Property subtype: Single Family
Materials
- Roof: Asphalt
Condition
- New construction: No
- Year built: 2002
Utilities & green energy
- Gas: Natural Gas
- Sewer: Private Sewer
- Water: Private
Community & HOA
Community
- Subdivision: Pequot Shady Shores Third Add
HOA
- Has HOA: No
Location
- Region: Pequot Lakes
Financial & listing details
- Price per square foot: $305/sqft
- Tax assessed value: $411,200
- Annual tax amount: $3,968
- Date on market: 7/16/2026
Estimated market value
$457,400
$435,000 - $480,000
$1,536/mo
Price history
| Date | Event | Price |
|---|---|---|
| 8/18/2026 | Price change | $464,900-2.1%$305/sqft |
Source:  NorthstarMLS as distributed by MLS GRID #7107639 Report a problem NorthstarMLS as distributed by MLS GRID #7107639 Report a problem | ||
| 7/18/2026 | Listed for sale | $474,900$311/sqft |
Source: NorthstarMLS as distributed by MLS GRID #7107639 Report a problem | ||
Public tax history
| Year | Property taxes | Tax assessment |
|---|---|---|
| 2025 | $3,493 +0.6% | $406,429 +8% |
| 2024 | $3,473 +13.5% | $376,333 0% |
| 2023 | $3,059 +3% | $376,415 +10.5% |
| 2022 | $2,971 -0.9% | $340,651 +34.2% |
| 2021 | $2,999 -2.4% | $253,811 +6.7% |
| 2020 | $3,073 +31.6% | $237,823 +37.4% |
| 2017 | $2,334 | $173,137 +6.9% |
| 2016 | $2,334 -0.5% | $161,900 -2.6% |
| 2015 | $2,346 +103.6% | $166,200 +7.9% |
| 2014 | $1,152 -54.6% | $154,100 -11.2% |
| 2012 | $2,540 +0.3% | $173,500 -0.1% |
| 2011 | $2,532 -2.6% | $173,600 -18.7% |
| 2010 | $2,601 -14.8% | $213,400 -15% |
| 2009 | $3,052 | $251,000 |
Find assessor info on the county website
Monthly payment
Est. payment
Payment breakdown
Explore the cost of this home by adjusting the details. Changes won't be saved.Climate risks
Neighborhood: 56472
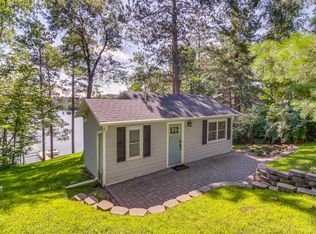


Similar homes
- $419,9003 bd2 ba1.1k sqft30231 Pequot Blvd, Pequot Lakes, MN 56472For Sale
 MLS ID #7155861, Moe Mossa, Savvy Avenue, LLC. NorthstarMLS as distributed by MLS GRID
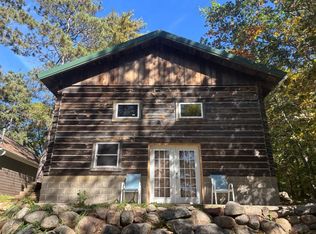
 - $424,9992 bd1 ba1.2k sqft33025 County Road 39, Pequot Lakes, MN 56472For Sale
 MLS ID #7120792, Sarah Morrison, Kurilla Real Estate LTD. NorthstarMLS as distributed by MLS GRID
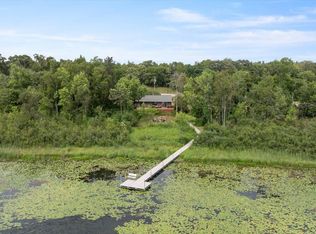
 - $275,0004 bd2 ba1.6k sqft10656 Ottawa Trl, Breezy Pt, MN 56472For Sale
 MLS ID #7158090, Annalea Hussman Peters, GRAND PROPERTIES REAL ESTATE. NorthstarMLS as distributed by MLS GRID
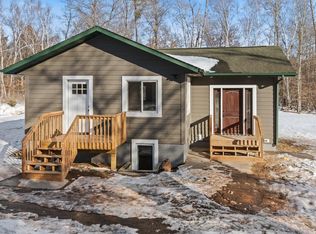
 - $449,9002 bd2 ba1.2k sqft31464 Green Scene Dr, Breezy Point, MN 56472New Construction
 MLS ID #7069524, Denise Dehn, eXp Realty. NorthstarMLS as distributed by MLS GRID
 - $459,9002 bd1 ba800 sqft26573 Lower Cullen Rd, Nisswa, MN 56468For SaleMLS ID #7130262, Paul Augustinack, Woods to Water Real Estate. NorthstarMLS as distributed by MLS GRID
- $449,0003 bd2 ba2k sqft4303 County Road 29, Nisswa, MN 56468For SaleMLS ID #7116204, Jared Finch, NextHome Horizons. NorthstarMLS as distributed by MLS GRID
- $500,0003 bd2 ba1.7k sqft31041 Spring Loop, Breezy Point, MN 56472For SaleMLS ID #7137701, Laura Pederson, Northland Sotheby's International Realty. NorthstarMLS as distributed by MLS GRID
- $379,0003 bd2 ba1.7k sqft4468 Griffin Cir, Pequot Lakes, MN 56472For SaleMLS ID #7096897, Matthew Stephens, Keller Williams Realty Professionals/Larson Group Real Estate. NorthstarMLS as distributed by MLS GRID
- $399,0003 bd1 ba1.5k sqft9598 Ossawinnamakee Rd, Pequot Lakes, MN 56472For SaleMLS ID #7121451, Preston Peters, RE/MAX Results - Nisswa. NorthstarMLS as distributed by MLS GRID
- $365,0003 bd2 ba1.7k sqft4474 Griffin Cir, Pequot Lakes, MN 56472For SaleMLS ID #7087611, Bruce Larson, Keller Williams Realty Professionals/Larson Group Real Estate. NorthstarMLS as distributed by MLS GRID
- $459,0003 bd2 ba2.2k sqft4451 See Gull Cv, Brainerd, MN 56401For SaleMLS ID #7141907, Michael Swanson, NextHome Horizons. NorthstarMLS as distributed by MLS GRID
- $549,0003 bd2 ba1.8k sqft29928 Aztec Cir, Breezy Point, MN 56472New ConstructionMLS ID #7103717, Raelyn Borg, Century 21 Brainerd Realty. NorthstarMLS as distributed by MLS GRID
- $475,0002 bd2 ba1.1k sqft17741 River Rd, Crosby, MN 56441For SaleMLS ID #7123633, Michael Kennedy, Edina Realty, Inc.. NorthstarMLS as distributed by MLS GRID
- $319,0003 bd3 ba2.1k sqft4612 Hemlock Ln, Pequot Lakes, MN 56472For SaleMLS ID #7126362, Jennifer Foote, Dane Arthur Real Estate Agency-Crosslake. NorthstarMLS as distributed by MLS GRID
- $399,9003 bd3 ba1.6k sqft33897 Dancing Bear Dr, Crosslake, MN 56442For SaleMLS ID #7146863, Jacob Hanson, Edina Realty, Inc.. NorthstarMLS as distributed by MLS GRID
- $609,9003 bd3 ba2.1k sqft29 Patriot Ave, Pequot Lakes, MN 56472For SaleMLS ID #7118323, Amy Legatt, RE/MAX Results. NorthstarMLS as distributed by MLS GRID
- $389,9002 bd3 ba1.2k sqft313 5th St, Pine River, MN 56474For SaleMLS ID #7130987, Teresa Baca, Weichert REALTORS Tower Properties. NorthstarMLS as distributed by MLS GRID
- $424,9003 bd2 ba2k sqft33726 Vista Dr, Crosslake, MN 56442For SaleMLS ID #7155030, Chad Schwendeman, eXp Realty. NorthstarMLS as distributed by MLS GRID
- $534,9003 bd3 ba1.8k sqftTbd Sunny Ln, Breezy Pt, MN 56472For SaleMLS ID #7124396, Payton Scott, Woods to Water Real Estate. NorthstarMLS as distributed by MLS GRID
- $542,0003 bd2 ba1.9k sqft7719 Scenic Overlook, Breezy Point, MN 56472New ConstructionMLS ID #7081950, Tammy Schultz, Edina Realty, Inc.. NorthstarMLS as distributed by MLS GRID
