Welcome to this beautifully designed model home, nestled in a charming wooded setting! You'll find three spacious bedrooms, each complete with walk-in closets. The owner’s suite is particularly special, featuring a luxurious primary suite with a full bath. Conveniently, there’s a second full bath and a half bath, all on the main level for easy access. The open-concept layout is perfect for socializing, showcasing a large kitchen with a full stainless appliance package. You can gather in the dining area, which leads to a sunny sunroom, or relax in the living room beside the cozy gas fireplace. Plus, there’s a well appointed main-floor laundry room! The kitchen really stands out with its custom alder woodwork, cabinetry, and stunning granite countertops. You’ll love the extra touches like vaulted ceilings, a stone-surrounded gas fireplace, and stylish luxury vinyl plank flooring throughout. The bedrooms are carpeted for comfort, and the primary bath has elegant tile flooring. When it comes to heating and cooling, you’ll have forced air, A/C, and even in-floor heating in both the home and garage. Speaking of the garage, it’s a generous five-stall setup, with each door measuring a spacious 16x8. The first and second stalls are 26 feet deep and there’s an extra stall tucked behind the fourth for added convenience! The exterior is equally charming, featuring a mix of vinyl siding shakes, board and batten, and cultured stone. Surrounded by mature trees, this home sits on picturesque one acre lot, providing a tranquil and private atmosphere while conveniently located near the Breezy Point Lakes Area.
Active
$599,900
29 Patriot Ave, Pequot Lakes, MN 56472
3beds
2,162sqft
:
Get pre-qualified$3,650/mo
Single Family
Built in 2026
1.01 Acres Lot
$597,700 Zestimate®
$277/sqft
$-- HOA
What's special
Stone-surrounded gas fireplaceVaulted ceilingsOpen-concept layoutStunning granite countertopsThree spacious bedroomsWalk-in closetsSurrounded by mature trees
- 252 days |
- 144 |
- 8 |
Zillow last checked:
Listing updated:
Listed by:
Amy Legatt 320-291-0882,
RE/MAX Results,
Paul VanVoorhis 320-980-6778
Source: NorthstarMLS as distributed by MLS GRID,MLS#: 6817237
Facts & features
Interior
Bedrooms & bathrooms
- Bedrooms: 3
- Bathrooms: 3
- Full bathrooms: 1
- 3/4 bathrooms: 1
- 1/2 bathrooms: 1
Bedroom
- Level: Main
- Area: 195 Square Feet
- Dimensions: 15x13
Bedroom 2
- Level: Main
- Area: 120 Square Feet
- Dimensions: 10x12
Bedroom 3
- Level: Main
- Area: 120 Square Feet
- Dimensions: 10x12
Dining room
- Level: Main
- Area: 160 Square Feet
- Dimensions: 16x10
Kitchen
- Level: Main
- Area: 224 Square Feet
- Dimensions: 16x14
Laundry
- Level: Main
- Area: 80 Square Feet
- Dimensions: 10X8
Living room
- Level: Main
- Area: 352 Square Feet
- Dimensions: 22x16
Sun room
- Level: Main
- Area: 224 Square Feet
- Dimensions: 16x14
Heating
- Forced Air, Fireplace(s), In-Floor Heating
Cooling
- Central Air
Appliances
- Included: Cooktop, Dishwasher, Electric Water Heater, Microwave, Refrigerator, Wall Oven
- Laundry: Laundry Room, Main Level
Features
- Basement: None
- Number of fireplaces: 1
- Fireplace features: Gas, Living Room
Interior area
- Total structure area: 2,162
- Total interior livable area: 2,162 sqft
- Finished area above ground: 2,162
- Finished area below ground: 0
Property
Parking
- Total spaces: 5
- Parking features: Attached, Asphalt
- Attached garage spaces: 5
- Details: Garage Door Height (8), Garage Door Width (16)
Accessibility
- Accessibility features: No Stairs External
Features
- Levels: One
- Stories: 1
- Patio & porch: Front Porch
Lot
- Size: 1.01 Acres
Details
- Foundation area: 2162
- Parcel number: 29151254
- Zoning description: Residential-Single Family
Construction
Type & style
- Home type: SingleFamily
- Property subtype: Single Family
Materials
- Roof: Age 8 Years or Less,Architectural Shingle,Asphalt
Condition
- New construction: No
- Year built: 2026
Details
- Builder name: JDA BUILDERS
Utilities & green energy
- Electric: 200+ Amp Service
- Gas: Natural Gas
- Sewer: Private Sewer
- Water: Private
Community & HOA
Community
- Subdivision: Patriot Pines
HOA
- Has HOA: No
Location
- Region: Pequot Lakes
Financial & listing details
- Price per square foot: $277/sqft
- Annual tax amount: $80
- Date on market: 11/14/2025
- Cumulative days on market: 30 days
- Date available: 08/31/2026
- Road surface type: Paved
Estimated market value
$597,700
$568,000 - $628,000
$3,048/mo
Price history
| Date | Event | Price |
|---|---|---|
| 11/14/2025 | Listed for sale | $599,900$277/sqft |
Source:  NorthstarMLS as distributed by MLS GRID #6817237 Report a problem NorthstarMLS as distributed by MLS GRID #6817237 Report a problem | ||
Public tax history
Tax history is unavailable.
Monthly payment
Est. payment
Payment breakdown
Explore the cost of this home by adjusting the details. Changes won't be saved.Climate risks
Neighborhood: 56472
Nearby schools
GreatSchools rating
- 6/10Pequot Lakes Middle SchoolGrades: 5-8Distance: 1 mi
- 8/10Pequot Lakes Senior High SchoolGrades: 9-12Distance: 1 mi
- 8/10Eagle View Elementary SchoolGrades: PK-4Distance: 2.5 mi
- $---- bd-- ba-- sqft29813 Patriot Ave, Pequot Lakes, MN 56472Off Market
- $49,9000.99 AcresLOT 2 Patriot Ave, Pequot Lakes, MN 56472Lot/Land
- $--18.72 AcresTbd Patriot Ave, Pequot Lakes, MN 56472Off Market
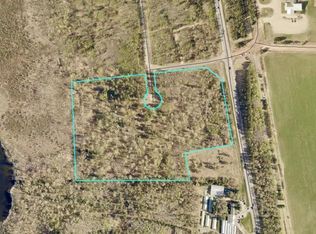
- $33,9000.99 AcresPatriot Ave LOT 1, Pequot Lakes, MN 56472Sold
- $33,9000.99 AcresPatriot Ave LOT 2, Pequot Lakes, MN 56472Sold
- $33,9000.99 AcresPatriot Ave LOT 3, Pequot Lakes, MN 56472Sold
- $35,0000.97 AcresRoyce St LOT 5, Pequot Lakes, MN 56472Sold
- $472,0003 bd2 ba1.5k sqft29939 Patriot Ave, Pequot Lakes, MN 56472Sold
A local agent can set up tours, give advice and negotiate with sellers.
A local lender can help you make sure your offer is ready when you are.
Similar homes
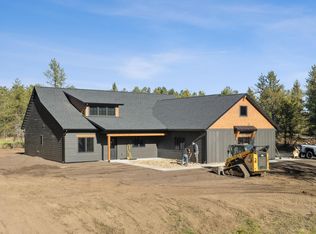
- $599,9003 bd2 ba1.7k sqftHemlock 3 Firewatch Way, Pequot Lakes, MN 56472For Sale
 MLS ID #6818700, Amanda Lumley, Northland Sotheby's International Realty. NorthstarMLS as distributed by MLS GRID
 - $549,9003 bd2 ba1.9k sqft7948 Golf Estates Dr, Pequot Lakes, MN 56472For Sale
 MLS ID #7113840, Amanda Lumley, Northland Sotheby's International Realty. NorthstarMLS as distributed by MLS GRID
 - $572,5004 bd2 ba2.4k sqft33486 Pierson Dr, Pequot Lakes, MN 56472For Sale
 MLS ID #7097411, Briana Williams, RE/MAX Advantage Plus. NorthstarMLS as distributed by MLS GRID
 - $564,9003 bd2 ba1.8k sqft29928 Aztec Cir, Breezy Point, MN 56472New Construction
 MLS ID #7103717, Raelyn Borg, Century 21 Brainerd Realty. NorthstarMLS as distributed by MLS GRID
 - $669,9003 bd2 ba2k sqft8296 Eagle Ln, Breezy Point, MN 56472New ConstructionMLS ID #7102604, Michael Swanson, NextHome Horizons. NorthstarMLS as distributed by MLS GRID
- $414,9003 bd2 ba1.8k sqft3671 Krist Ct, Pequot Lakes, MN 56472For SaleMLS ID #7102449, Chad Schwendeman, eXp Realty. NorthstarMLS as distributed by MLS GRID
- $549,9003 bd2 ba1.9k sqft29838 Ranchette Dr, Breezy Point, MN 56472New ConstructionMLS ID #7027738, Tammy Schultz, Edina Realty, Inc.. NorthstarMLS as distributed by MLS GRID
- $545,0003 bd2 ba1.9k sqft7719 Scenic Overlook, Breezy Point, MN 56472New ConstructionMLS ID #7081950, Tammy Schultz, Edina Realty, Inc.. NorthstarMLS as distributed by MLS GRID
- $529,9002 bd2 ba1.6k sqft28669 County Road 4, Pequot Lakes, MN 56472For SaleMLS ID #7090682, Robert Birkeland, Larson Group Real Estate/Kelle. NorthstarMLS as distributed by MLS GRID
- $729,9003 bd2 ba2.3k sqft29661 Percheron Dr, Pequot Lakes, MN 56472New ConstructionMLS ID #7106661, Andrew Spilseth, Compass. NorthstarMLS as distributed by MLS GRID
- $574,9003 bd3 ba2.9k sqft8160 Golf View Trl, Pequot Lakes, MN 56472For SaleMLS ID #7063403, Amanda Lumley, Northland Sotheby's International Realty. NorthstarMLS as distributed by MLS GRID
- $485,0004 bd3 ba2.8k sqft7630 Chickasaw Cir, Breezy Pt, MN 56472For SaleMLS ID #7094096, Christopher Cullen, Coldwell Banker Realty. NorthstarMLS as distributed by MLS GRID
- $749,9004 bd3 ba2.9k sqft7814 Pueblo Cir, Breezy Pt, MN 56472For SaleMLS ID #7071499, Jennifer Foote, Dane Arthur Real Estate Agency-Crosslake. NorthstarMLS as distributed by MLS GRID
- $434,5003 bd4 ba1.8k sqft29756 Red Pine Dr, Breezy Pt, MN 56472For SaleMLS ID #7101959, Alex Hartmann, RE/MAX Results. NorthstarMLS as distributed by MLS GRID
- $599,9002 bd2 ba1.7k sqft7258 Fairway Ln, Breezy Pt, MN 56472For SaleMLS ID #7099413, Jeremy Miller, Edina Realty, Inc.. NorthstarMLS as distributed by MLS GRID
- $599,9003 bd2 ba1.9k sqft2677 Fondie Ln SW, Nisswa, MN 56468New ConstructionMLS ID #7107573, Thomas Schiffler, Premier Real Estate Services. NorthstarMLS as distributed by MLS GRID
- $319,9004 bd3 ba2.3k sqft31435 Isabelle Dr, Pequot Lakes, MN 56472For SaleMLS ID #7065343, Kevin Gyllenblad, Edina Realty, Inc.. NorthstarMLS as distributed by MLS GRID
- $649,9004 bd3 ba3k sqft3658 Padre Ct, Nisswa, MN 56468For SaleMLS ID #7076515, John Nolan, Kurilla Real Estate LTD. NorthstarMLS as distributed by MLS GRID
- $460,0003 bd2 ba1.4k sqft7592 White Overlook Dr, Pequot Lakes, MN 56472New ConstructionMLS ID #7098235, Kyle Narveson, Woods to Water Real Estate. NorthstarMLS as distributed by MLS GRID
- $599,0003 bd2 ba1.6k sqft12444 Fawn Lake Rd, Crosslake, MN 56442For SaleMLS ID #7099918, Shanna Perez-Davis, LPT Realty, LLC.. NorthstarMLS as distributed by MLS GRID
