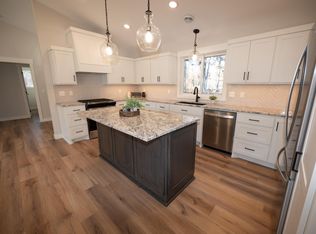
Experience modern lake-country living in this stunning new construction home in Breezy Point, Minnesota. Thoughtfully designed with high-end finishes throughout, this home features custom cabinetry, striking quartz waterfall countertops, and a complete stainless steel appliance package. The open-concept floor plan offers spacious living and entertaining areas filled with natural light, while the attached 2-car garage provides convenience and ample storage. Included with the property is an additional lot, offering extra privacy, room for future expansion, or additional recreational space. Ideally located just minutes from premier golf courses, popular restaurants, and the area's renowned resorts, this home places you in the heart of everything the Brainerd Lakes Area has to offer. Whether you're seeking a year-round residence, vacation retreat, or investment opportunity, this exceptional property combines luxury finishes, a desirable location, and outstanding value.
Active with contingency
$460,000
7592 White Overlook Dr, Pequot Lakes, MN 56472
3beds
1,480sqft
:
Get pre-qualified$2,767/mo
Single Family
Built in 2026
1.04 Acres Lot
$458,000 Zestimate®
$311/sqft
$-- HOA
What's special
Luxury finishesOpen-concept floor planHigh-end finishes throughoutCustom cabinetryStriking quartz waterfall countertops
- 25 days |
- 572 |
- 17 |
Zillow last checked:
Listing updated:
Listed by:
Kyle Narveson 218-831-6705,
Woods to Water Real Estate
Source: NorthstarMLS as distributed by MLS GRID,MLS#: 7098235
Facts & features
Interior
Bedrooms & bathrooms
- Bedrooms: 3
- Bathrooms: 2
- Full bathrooms: 2
Dining room
- Description: Kitchen/Dining Room
Heating
- Forced Air, In-Floor Heating
Cooling
- Central Air
Appliances
- Included: Air-To-Air Exchanger, Dishwasher, Gas Water Heater, Microwave, Range, Refrigerator, Stainless Steel Appliance(s)
Features
- Basement: None
- Has fireplace: No
Interior area
- Total structure area: 1,480
- Total interior livable area: 1,480 sqft
- Finished area above ground: 1,480
- Finished area below ground: 0
Property
Parking
- Total spaces: 1
- Parking features: Attached, Asphalt, Heated Garage
- Attached garage spaces: 1
Accessibility
- Accessibility features: None
Features
- Levels: One
- Stories: 1
Lot
- Size: 1.04 Acres
- Dimensions: 202 x 226
Details
- Foundation area: 1980
- Additional parcels included: 10081108
- Parcel number: 10081109
- Zoning description: Residential-Single Family
Construction
Type & style
- Home type: SingleFamily
- Property subtype: Single Family
Materials
- Frame
- Roof: Age 8 Years or Less,Asphalt
Condition
- New construction: Yes
- Year built: 2026
Utilities & green energy
- Electric: 200+ Amp Service
- Gas: Natural Gas
- Sewer: Septic System Compliant - Yes
- Water: Well
Community & HOA
Community
- Subdivision: Whitebirch Fifteen
HOA
- Has HOA: No
Location
- Region: Pequot Lakes
Financial & listing details
- Price per square foot: $311/sqft
- Annual tax amount: $100
- Date on market: 7/1/2026
Estimated market value
$458,000
$435,000 - $481,000
$2,427/mo
Price history
| Date | Event | Price |
|---|---|---|
| 7/1/2026 | Listed for sale | $460,000$311/sqft |
Source:  NorthstarMLS as distributed by MLS GRID #7098235 Report a problem NorthstarMLS as distributed by MLS GRID #7098235 Report a problem | ||
Public tax history
Tax history is unavailable.
Monthly payment
Est. payment
Payment breakdown
Explore the cost of this home by adjusting the details. Changes won't be saved.Climate risks
Neighborhood: 56472
Nearby schools
GreatSchools rating
- 8/10Eagle View Elementary SchoolGrades: PK-4Distance: 1 mi
- 6/10Pequot Lakes Middle SchoolGrades: 5-8Distance: 3.5 mi
- 8/10Pequot Lakes Senior High SchoolGrades: 9-12Distance: 3.5 mi
- $30,0001.04 AcresTbd White Overlook Dr, Breezy Pt, MN 56472Sold

- $407,8003 bd2 ba3.4k sqft7589 White Overlook Dr, Breezy Pt, MN 56472Off Market
- $411,6003 bd2 ba3.5k sqft7583 White Overlook Dr, Breezy Pt, MN 56472Off Market
- $329,600-- bd-- ba2.1k sqft7608 White Overlook Dr, Breezy Pt, MN 56472Off Market
- $394,2003 bd2 ba1.6k sqft7589 White Overlook Dr, Breezy Point, MN 56472Off Market
- $425,8003 bd2 ba1.7k sqft7605 White Overlook Dr, Breezy Pt, MN 56472Off Market
- $229,7003 bd2 ba1.1k sqft7573 White Overlook Dr, Breezy Pt, MN 56472Off Market
- $427,2006 bd3 ba2.5k sqft31222 Hillside Pass, Breezy Pt, MN 56472Off Market
A local agent can set up tours, give advice and negotiate with sellers.
Similar homes
- $434,5003 bd4 ba1.8k sqft29756 Red Pine Dr, Breezy Pt, MN 56472For Sale

 MLS ID #7101959, Alex Hartmann, RE/MAX Results. NorthstarMLS as distributed by MLS GRID
 - $545,0003 bd2 ba1.9k sqft7719 Scenic Overlook, Breezy Point, MN 56472New Construction
 MLS ID #7081950, Tammy Schultz, Edina Realty, Inc.. NorthstarMLS as distributed by MLS GRID
 - $414,9003 bd2 ba1.8k sqft3671 Krist Ct, Pequot Lakes, MN 56472For Sale
 MLS ID #7102449, Chad Schwendeman, eXp Realty. NorthstarMLS as distributed by MLS GRID
 - $444,9003 bd2 ba1.7k sqft30949 Gopher Ln, Breezy Point, MN 56472New Construction
 MLS ID #7070741, Keith Schwankl, Positive Realty. NorthstarMLS as distributed by MLS GRID
 - $549,9003 bd2 ba1.9k sqft7948 Golf Estates Dr, Pequot Lakes, MN 56472For SaleMLS ID #7113840, Amanda Lumley, Northland Sotheby's International Realty. NorthstarMLS as distributed by MLS GRID
- $564,9003 bd2 ba1.8k sqft29928 Aztec Cir, Breezy Point, MN 56472New ConstructionMLS ID #7103717, Raelyn Borg, Century 21 Brainerd Realty. NorthstarMLS as distributed by MLS GRID
- $529,9002 bd2 ba1.6k sqft28669 County Road 4, Pequot Lakes, MN 56472For SaleMLS ID #7090682, Robert Birkeland, Larson Group Real Estate/Kelle. NorthstarMLS as distributed by MLS GRID
- $339,0003 bd2 ba1.5k sqft9103 3rd Ave, Breezy Point, MN 56472For SaleMLS ID #7045460, Brad Wadsten, Edina Realty, Inc.. NorthstarMLS as distributed by MLS GRID
- $549,9003 bd2 ba1.9k sqft29838 Ranchette Dr, Breezy Point, MN 56472New ConstructionMLS ID #7027738, Tammy Schultz, Edina Realty, Inc.. NorthstarMLS as distributed by MLS GRID
- $669,9003 bd2 ba2k sqft8296 Eagle Ln, Breezy Point, MN 56472New ConstructionMLS ID #7102604, Michael Swanson, NextHome Horizons. NorthstarMLS as distributed by MLS GRID
- $499,9002 bd1 ba1.1k sqft29308 County Road 4, Pequot Lakes, MN 56472For SaleMLS ID #6772118, Daniel Schueller, Your Home Sold Guaranteed Realty Exclusive. NorthstarMLS as distributed by MLS GRID
- $359,9003 bd2 ba1.5k sqft3772 Blaze Blvd, Pequot Lakes, MN 56472New ConstructionMLS ID #7109255, Chad Schwendeman, eXp Realty. NorthstarMLS as distributed by MLS GRID
- $370,4003 bd2 ba1.4k sqftTbd 1st Ave, Breezy Pt, MN 56472For SaleMLS ID #7029693, Dawson Piepho, Counselor Realty Brainerd Lakes. NorthstarMLS as distributed by MLS GRID
- $399,9003 bd2 ba1.3k sqft31418 Isabelle Dr, Pequot Lakes, MN 56472For SaleMLS ID #7074411, Kyle Narveson, Woods to Water Real Estate. NorthstarMLS as distributed by MLS GRID
- from $450,0003 bd2 ba1.5k sqft6 Plan, Poplar Place, Nisswa, MN 56468New ConstructionGibbons Construction Inc
- $329,9004 bd3 ba1.7k sqft10824 1st Street Cir, Breezy Pt, MN 56472For SaleMLS ID #7017967, Chad Schwendeman, eXp Realty. NorthstarMLS as distributed by MLS GRID
- $429,9003 bd3 ba1.6k sqft33897 Dancing Bear Dr, Crosslake, MN 56442For SaleMLS ID #7060505, Jacob Hanson, Edina Realty, Inc.. NorthstarMLS as distributed by MLS GRID
- $339,9002 bd2 ba1.2k sqft29712 Aspen Ln, Breezy Point, MN 56472New ConstructionMLS ID #7034089, Christopher Cullen, Coldwell Banker Realty. NorthstarMLS as distributed by MLS GRID
- $495,0003 bd2 ba1.9k sqft12384 Sunset Dr, Crosslake, MN 56442For SaleMLS ID #7083712, Kadie Natasha Ellestad, HomeSmart Sapphire Realty. NorthstarMLS as distributed by MLS GRID
- $349,9003 bd2 ba1.9k sqft34440 County Road 15, Pequot Lakes, MN 56472For SaleMLS ID #7039004, Andrew D. McNair, RE/MAX Advantage Plus. NorthstarMLS as distributed by MLS GRID
