Pride of ownership is evident with this newer custom-designed home in Pelican Township. Enjoy the peace and quiet of this beautiful 5.69 acre setting just across the road from Pelican Lake. Enter the home and be greeted by a spacious great room featuring a vaulted tongue-and-groove pine ceiling and a gas fireplace. The room opens to the west allowing the late afternoon sun to fill the room with light. The kitchen is clean and purposeful and highlights gray shaker cabinets and stainless-steel appliances. It connects naturally to the to the living space, a built-in bar with cabinetry and a beverage fridge sitting between them. A sliding door opens directly to the patio and wooded privacy. The primary bedroom suite exceeds expectations with a private bath showcasing a soaking tub and a walk-in glass shower. The second bedroom and bath carry the same tongue-and-groove pine that runs throughout the home, keeping the interior cohesive. Fitted with premium features that integrate convenience and comfortable living, the mechanical systems, a combination boiler serving four zones of in-floor heat paired with a five-zone ductless mini-split system offer excellent energy efficiency. The attached garage is almost 1,500 square feet with three bays, in-floor heat, floor drains, and a completely finished interior. A paved driveway leads through mature trees that create meaningful separation from the road. The topography and canopy deepen through the season making the neighboring property entirely invisible. Seize the opportunity to own this well-placed home in a private, quiet location just minutes from Breezy Point.
Active
Price cut: $30K (8/7)
$499,900
28669 County Road 4, Pequot Lakes, MN 56472
2beds
1,620sqft
Single Family
Built in 2020
5.69 Acres Lot
$491,000 Zestimate®
$309/sqft
$-- HOA
What's special
Gas fireplaceVaulted tongue-and-groove pine ceilingSpacious great roomSoaking tubStainless-steel appliancesGray shaker cabinetsWalk-in glass shower
- 54 days |
- 421 |
- 9 |
Zillow last checked:
Listing updated:
Listed by:
Robert Birkeland 218-831-0788,
Keller Williams Realty Professionals/Larson Group Real Estate
Source: NorthstarMLS as distributed by MLS GRID,MLS#: 7090682
Facts & features
Interior
Bedrooms & bathrooms
- Bedrooms: 2
- Bathrooms: 2
- Full bathrooms: 1
- 3/4 bathrooms: 1
Bedroom
- Level: Main
- Area: 191.69 Square Feet
- Dimensions: 11'2 x 17'2
Bedroom 2
- Level: Main
- Area: 112.78 Square Feet
- Dimensions: 9'8 x 11'8
Dining room
- Level: Main
- Area: 199.78 Square Feet
- Dimensions: 9'8 x 20'8
Great room
- Level: Main
- Area: 494.5 Square Feet
- Dimensions: 23 x 21'6
Kitchen
- Level: Main
- Area: 80.56 Square Feet
- Dimensions: 9'8 x 8'4
Heating
- Boiler, Ductless Mini-Split, Fireplace(s), In-Floor Heating
Cooling
- Ductless Mini-Split
Appliances
- Included: Dryer, Exhaust Fan, Gas Water Heater, Water Osmosis System, Microwave, Range, Refrigerator, Stainless Steel Appliance(s), Washer, Water Softener Owned
- Laundry: Gas Dryer Hookup, Main Level, Washer Hookup
Features
- Basement: None
- Number of fireplaces: 1
- Fireplace features: Gas, Living Room
Interior area
- Total structure area: 1,620
- Total interior livable area: 1,620 sqft
- Finished area above ground: 1,620
- Finished area below ground: 0
Property
Parking
- Total spaces: 4
- Parking features: Attached, Asphalt, Floor Drain, Garage, Garage Door Opener, Heated Garage, Insulated Garage
- Attached garage spaces: 4
- Has uncovered spaces: Yes
- Details: Garage Dimensions (51 x 29)
Accessibility
- Accessibility features: None
Features
- Levels: One
- Stories: 1
- Patio & porch: Patio
Lot
- Size: 5.69 Acres
- Dimensions: 528 x 494 x 511 x 436
- Features: Tree Coverage - Medium
Details
- Additional structures: Storage Shed
- Foundation area: 1620
- Parcel number: 82280579
- Zoning description: Residential-Single Family
Construction
Type & style
- Home type: SingleFamily
- Property subtype: Single Family
Materials
- Frame
- Roof: Age 8 Years or Less,Architectural Shingle,Pitched
Condition
- New construction: No
- Year built: 2020
Utilities & green energy
- Electric: 200+ Amp Service, Power Company: Crow Wing Power
- Gas: Electric, Natural Gas
- Sewer: Private Sewer, Tank with Drainage Field
- Water: Drilled, Private, Well
Community & HOA
HOA
- Has HOA: No
Location
- Region: Pequot Lakes
Financial & listing details
- Price per square foot: $309/sqft
- Tax assessed value: $395,400
- Annual tax amount: $1,699
- Date on market: 7/1/2026
- Road surface type: Paved
Estimated market value
$491,000
$466,000 - $516,000
$2,053/mo
Price history
| Date | Event | Price |
|---|---|---|
| 8/7/2026 | Price change | $499,900-5.7%$309/sqft |
Source:  NorthstarMLS as distributed by MLS GRID #7090682 Report a problem NorthstarMLS as distributed by MLS GRID #7090682 Report a problem | ||
| 7/1/2026 | Listed for sale | $529,900$327/sqft |
Source: NorthstarMLS as distributed by MLS GRID #7090682 Report a problem | ||
Public tax history
| Year | Property taxes | Tax assessment |
|---|---|---|
| 2025 | $1,441 -5% | $384,436 +16.8% |
| 2024 | $1,517 +59.5% | $329,064 -4.9% |
| 2023 | $951 +28% | $345,895 +69.8% |
| 2022 | $743 +446.3% | $203,650 +73.7% |
| 2021 | $136 +7.9% | $117,213 +352.6% |
| 2020 | $126 -20.3% | $25,900 +21.6% |
| 2017 | $158 | $21,300 -23.7% |
| 2016 | $158 -3.7% | $27,900 |
| 2015 | $164 +97.7% | $27,900 |
| 2014 | $83 -69.9% | $27,900 -47% |
| 2010 | $276 -1.3% | $52,600 |
| 2009 | $280 | $52,600 |
Find assessor info on the county website
Monthly payment
Est. payment
Payment breakdown
Explore the cost of this home by adjusting the details. Changes won't be saved.Climate risks
Neighborhood: 56472
Nearby schools
GreatSchools rating
- 8/10Eagle View Elementary SchoolGrades: PK-4Distance: 3.5 mi
- 6/10Pequot Lakes Middle SchoolGrades: 5-8Distance: 5.5 mi
- 8/10Pequot Lakes Senior High SchoolGrades: 9-12Distance: 5.5 mi
- $381,4003 bd2 ba2.2k sqft28688 County Road 4, Pequot Lakes, MN 56472Off Market
- $690,4004 bd4 ba3.5k sqft28739 County Road 4, Pequot Lakes, MN 56472Off Market
- $2,146,4007 bd9 ba9.5k sqft28670 County Road 4, Pequot Lakes, MN 56472Off Market

- $1,521,5004 bd4 ba3.9k sqft28598 County Road 4, Pequot Lakes, MN 56472Off Market
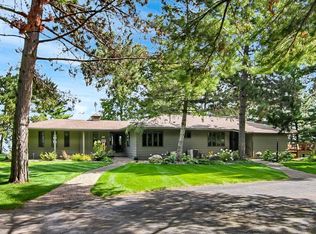
- $1,168,9003 bd2 ba3k sqft28564 County Road 4, Pequot Lakes, MN 56472Off Market
- $1,671,5005 bd3 ba7.8k sqft9308 Edgewater Cir, Pequot Lakes, MN 56472Off Market
- $1,337,6003 bd3 ba2.1k sqft9306 Edgewater Cir, Pequot Lakes, MN 56472Off Market
- $---- bd-- ba-- sqft28532 County Road 4, Pequot Lakes, MN 56472Off Market
A local agent can set up tours, give advice and negotiate with sellers.
A local lender can help you make sure your offer is ready when you are.
Similar homes
- $499,9004 bd2 ba1.7k sqft8356 Flower Trl, Breezy Point, MN 56472For Sale
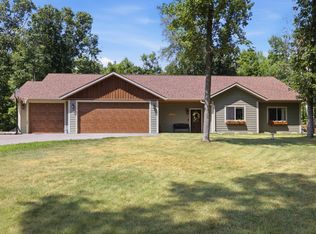
 MLS ID #7116616, Briana Williams, RE/MAX Advantage Plus. NorthstarMLS as distributed by MLS GRID
 - $422,5003 bd1 ba1.5k sqft9598 Ossawinnamakee Rd, Pequot Lakes, MN 56472For Sale
 MLS ID #7121451, Preston Peters, RE/MAX Results - Nisswa. NorthstarMLS as distributed by MLS GRID
 - $569,5004 bd2 ba2.4k sqft33486 Pierson Dr, Pequot Lakes, MN 56472For Sale
 MLS ID #7097411, Briana Williams, RE/MAX Advantage Plus. NorthstarMLS as distributed by MLS GRID
 - $549,9003 bd2 ba1.9k sqft7948 Golf Estates Dr, Pequot Lakes, MN 56472For Sale
 MLS ID #7113840, Amanda Lumley, Northland Sotheby's International Realty. NorthstarMLS as distributed by MLS GRID
 - $525,0003 bd3 ba1.4k sqft8815 Arrowhead Ct, Pine River, MN 56474For SaleMLS ID #7122932, Meghan Buckley, Keller Williams Classic Rlty NW. NorthstarMLS as distributed by MLS GRID
- $399,0003 bd2 ba1.4k sqft9364 Ossawinnamakee Rd, Breezy Pt, MN 56472For SaleMLS ID #7110368, Pam Holm, Keller Williams Realty Professionals/Larson Group Real Estate. NorthstarMLS as distributed by MLS GRID
- $739,9002 bd2 ba1.7k sqft8811 Ossawinnamakee Rd, Breezy Pt, MN 56472For SaleMLS ID #7116634, Robert Birkeland, Keller Williams Realty Professionals/Larson Group Real Estate. NorthstarMLS as distributed by MLS GRID
- $535,0004 bd2 ba2.1k sqft6108 Bittersweet Ln, Nisswa, MN 56468For SaleMLS ID #7132982, Adam Kalenberg, Northland Sotheby's International Realty. NorthstarMLS as distributed by MLS GRID
- $464,9002 bd2 ba1.5k sqft31434 Lakeside Ave, Pequot Lakes, MN 56472For SaleMLS ID #7107639, Kelly Beck, RE/MAX Advantage Plus. NorthstarMLS as distributed by MLS GRID
- $564,9003 bd2 ba1.8k sqft29928 Aztec Cir, Breezy Point, MN 56472New ConstructionMLS ID #7103717, Raelyn Borg, Century 21 Brainerd Realty. NorthstarMLS as distributed by MLS GRID
- $462,5003 bd2 ba2k sqft4303 County Road 29, Nisswa, MN 56468For SaleMLS ID #7116204, Jared Finch, NextHome Horizons. NorthstarMLS as distributed by MLS GRID
- $549,9003 bd2 ba1.9k sqft29838 Ranchette Dr, Breezy Point, MN 56472New ConstructionMLS ID #7027738, Tammy Schultz, Edina Realty, Inc.. NorthstarMLS as distributed by MLS GRID
- $424,9992 bd1 ba1.2k sqft33025 County Road 39, Pequot Lakes, MN 56472For SaleMLS ID #7120792, Sarah Morrison, Kurilla Real Estate LTD. NorthstarMLS as distributed by MLS GRID
- $399,0003 bd2 ba1.3k sqft7779 Scenic Overlook, Pequot Lakes, MN 56472New ConstructionMLS ID #7124004, Laura Pederson, Northland Sotheby's International Realty. NorthstarMLS as distributed by MLS GRID
- $545,0003 bd2 ba1.9k sqft7719 Scenic Overlook, Breezy Point, MN 56472New ConstructionMLS ID #7081950, Tammy Schultz, Edina Realty, Inc.. NorthstarMLS as distributed by MLS GRID
- $549,0003 bd2 ba1.6k sqft12444 Fawn Lake Rd, Crosslake, MN 56442For SaleMLS ID #7099918, Shanna Perez-Davis, LPT Realty, LLC.. NorthstarMLS as distributed by MLS GRID
- $449,9003 bd3 ba2k sqft11794 County Road 1 SW, Pillager, MN 56473For SaleMLS ID #7120648, Chad Schwendeman, eXp Realty. NorthstarMLS as distributed by MLS GRID
- $625,0002 bd1 ba1.3k sqft33481 S Upper Hay Dr, Pequot Lakes, MN 56472For SaleMLS ID #7125693, Amanda Cline, Central MN Realty LLC. NorthstarMLS as distributed by MLS GRID
- $495,0003 bd2 ba1.9k sqft12384 Sunset Dr, Crosslake, MN 56442For SaleMLS ID #7083712, Kadie Natasha Ellestad, HomeSmart Sapphire Realty. NorthstarMLS as distributed by MLS GRID
- $665,0003 bd2 ba1.8k sqft24130 County Road 4, Nisswa, MN 56468For SaleMLS ID #7115459, Tina Scepaniak, VoigtJohnson. NorthstarMLS as distributed by MLS GRID
