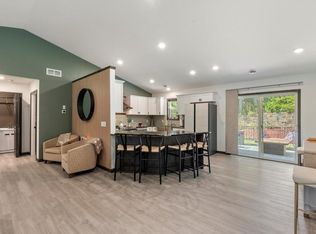
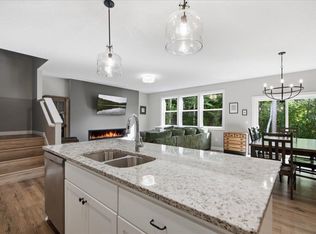
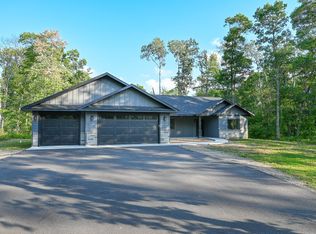
Enjoy one level living in this 2025 built Breezy Point home offering 1,728 square feet, three bedrooms and two bathrooms. The spacious kitchen features granite countertops, custom cabinets, generous workspace, Stainless Steel appliances and a walk-in pantry. Open concept floorplan connects the kitchen to the living area, highlighted by a gas stone fireplace.
The primary suite includes a private bathroom with a handicap-accessible roll-in shower. A 3 stall heated, insulated attached garage provides ample space for vehicles, recreational equipment, and storage. You will enjoy the beautiful yard on .78 acres of serenity including lovely patio area.
Additional features include natural gas forced-air heat, central air conditioning, and a ductless mini-split system. With modern finishes, accessible design, and a functional layout, this home is well suited for comfortable living in Breezy Point.
Active
$500,000
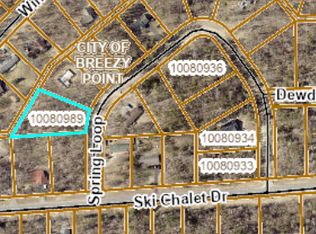
31041 Spring Loop, Breezy Point, MN 56472
3beds
1,728sqft
Single Family
Built in 2025
0.78 Acres Lot
$-- Zestimate®
$289/sqft
$-- HOA
What's special
Gas stone fireplaceModern finishesTwo bathroomsWalk-in pantryLovely patio areaGenerous workspaceFunctional layout
- 16 days
- 257
- 3
Zillow last checked:
Listing updated:
Listed by:
Laura Pederson 218-831-6549,
Northland Sotheby's International Realty,
Brandon Pederson 218-838-1292
Source: NorthstarMLS as distributed by MLS GRID,MLS#: 7137701
Facts & features
Interior
Bedrooms & bathrooms
- Bedrooms: 3
- Bathrooms: 2
- Full bathrooms: 1
- 3/4 bathrooms: 1
Bedroom
- Level: Main
- Area: 216 Square Feet
- Dimensions: 12x18
Bedroom 2
- Level: Main
- Area: 120 Square Feet
- Dimensions: 10x12
Bedroom 3
- Level: Main
- Area: 120 Square Feet
- Dimensions: 10x12
Dining room
- Level: Main
- Area: 192 Square Feet
- Dimensions: 12x16
Kitchen
- Level: Main
- Area: 240 Square Feet
- Dimensions: 15x16
Living room
- Level: Main
- Area: 120 Square Feet
- Dimensions: 15x8
Heating
- Forced Air
Cooling
- Ductless Mini-Split
Appliances
- Included: Dishwasher, Dryer, Microwave, Range, Refrigerator, Stainless Steel Appliance(s), Washer, Water Softener Owned
- Laundry: Laundry Room, Main Level, Sink
Features
- Basement: None
- Number of fireplaces: 1
- Fireplace features: Gas, Living Room, Stone
Interior area
- Total structure area: 1,728
- Total interior livable area: 1,728 sqft
- Finished area above ground: 1,728
- Finished area below ground: 0
Video & virtual tour
Property
Parking
- Total spaces: 3
- Parking features: Attached, Asphalt, Garage, Garage Door Opener, Insulated Garage
- Attached garage spaces: 3
- Has uncovered spaces: Yes
- Details: Garage Dimensions (26x32)
Accessibility
- Accessibility features: Customized Wheelchair Accessible, No Stairs External, Roll-In Shower
Features
- Levels: One
- Stories: 1
- Patio & porch: Patio
- Pool features: None
- Fencing: None
Lot
- Size: 0.78 Acres
- Dimensions: 85 x 210 x 214 x 291
- Features: Tree Coverage - Medium
Details
- Foundation area: 1728
- Parcel number: 10080989
- Zoning description: Residential-Single Family
Construction
Type & style
- Home type: SingleFamily
- Property subtype: Single Family
Materials
- Concrete, Frame
- Roof: Age 8 Years or Less,Asphalt
Condition
- New construction: No
- Year built: 2025
Utilities & green energy
- Electric: 200+ Amp Service, Power Company: Co-op Power & Light
- Gas: Electric, Natural Gas
- Sewer: Private Sewer, Septic System Compliant - Yes, Tank with Drainage Field
- Water: 4-Inch Submersible, Drilled, Private, Well
- Utilities for property: Underground Utilities
Community & HOA
Community
- Subdivision: Whitebirch Fifteen
HOA
- Has HOA: No
Location
- Region: Breezy Point
Financial & listing details
- Price per square foot: $289/sqft
- Tax assessed value: $136,600
- Annual tax amount: $1,048
- Date on market: 9/3/2026
- Road surface type: Paved
Estimated market value
Not available
Estimated sales range
Not available
Not available
Price history
| Date | Event | Price |
|---|---|---|
| 9/3/2026 | Listed for sale | $500,000+9.9%$289/sqft |
Source:  NorthstarMLS as distributed by MLS GRID #7137701 Report a problem NorthstarMLS as distributed by MLS GRID #7137701 Report a problem | ||
| 2/13/2026 | Sold | $455,000$263/sqft |
Source: NorthstarMLS as distributed by MLS GRID #6825903 Report a problem | ||
| 12/22/2025 | Pending sale | $455,000$263/sqft |
Source: NorthstarMLS as distributed by MLS GRID #6825903 Report a problem | ||
| 12/10/2025 | Listed for sale | $455,000$263/sqft |
Source: NorthstarMLS as distributed by MLS GRID #6825903 Report a problem | ||
Public tax history
| Year | Property taxes | Tax assessment |
|---|---|---|
| 2025 | $146 +1.4% | $136,600 +553.6% |
| 2024 | $144 +89.5% | $20,900 +1.5% |
| 2023 | $76 -2.6% | $20,600 +100% |
| 2022 | $78 -50% | $10,300 +28.7% |
| 2021 | $156 +6.8% | $8,000 -50% |
| 2020 | $146 +4.3% | $16,000 +8.8% |
| 2017 | $140 | $14,700 +1.4% |
| 2016 | $140 -5.4% | $14,500 |
| 2015 | $148 +96.7% | $14,500 |
| 2014 | $75 -33.3% | $14,500 +20.8% |
| 2012 | $113 -0.6% | $12,000 |
| 2011 | $114 -12.1% | $12,000 -27.3% |
| 2010 | $129 +14% | $16,500 +14.6% |
| 2009 | $113 | $14,400 |
Find assessor info on the county website
Monthly payment
Est. payment
Payment breakdown
Explore the cost of this home by adjusting the details. Changes won't be saved.Climate risks
Neighborhood: 56472

Similar homes
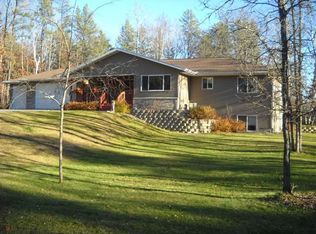
- $499,9004 bd3 ba2.5k sqft31594 Green Scene Dr, Breezy Point, MN 56472For Sale
 MLS ID #7134032, Brandon Hedlund, Real Broker, LLC. NorthstarMLS as distributed by MLS GRID
 - $439,9004 bd3 ba2.4k sqft7300 Ski Chalet Dr, Breezy Point, MN 56472For Sale
 MLS ID #7111958, Amy Legatt, RE/MAX Results. NorthstarMLS as distributed by MLS GRID
 - $545,0003 bd2 ba1.9k sqft7719 Scenic Overlook, Breezy Point, MN 56472New Construction
 MLS ID #7081950, Tammy Schultz, Edina Realty, Inc.. NorthstarMLS as distributed by MLS GRID
 - $499,9002 bd2 ba1.6k sqft28669 County Road 4, Pequot Lakes, MN 56472For Sale
 MLS ID #7090682, Robert Birkeland, Keller Williams Realty Professionals/Larson Group Real Estate. NorthstarMLS as distributed by MLS GRID
 - $549,0003 bd2 ba1.8k sqft29928 Aztec Cir, Breezy Point, MN 56472New ConstructionMLS ID #7103717, Raelyn Borg, Century 21 Brainerd Realty. NorthstarMLS as distributed by MLS GRID
- $549,9003 bd2 ba1.9k sqft29838 Ranchette Dr, Breezy Point, MN 56472New ConstructionMLS ID #7027738, Tammy Schultz, Edina Realty, Inc.. NorthstarMLS as distributed by MLS GRID
- $679,9003 bd2 ba2.3k sqft29661 Percheron Dr, Pequot Lakes, MN 56472New ConstructionMLS ID #7145850, Christopher Cullen, Coldwell Banker Realty. NorthstarMLS as distributed by MLS GRID
- $599,0003 bd2 ba1.9k sqftTbd White Overlook Dr, Breezy Pt, MN 56472For SaleMLS ID #7115768, Eli Kohorst, LPT Realty, LLC.. NorthstarMLS as distributed by MLS GRID
- $499,0003 bd2 ba1.6k sqft12444 Fawn Lake Rd, Crosslake, MN 56442For SaleMLS ID #7134307, Shanna Perez-Davis, LPT Realty, LLC.. NorthstarMLS as distributed by MLS GRID
- $449,9002 bd2 ba1.2k sqft31464 Green Scene Dr, Breezy Point, MN 56472New ConstructionMLS ID #7069524, Denise Dehn, eXp Realty. NorthstarMLS as distributed by MLS GRID
- $429,9995 bd3 ba2.1k sqft30973 Rasmussen Rd, Pequot Lakes, MN 56472For SaleMLS ID #7140632, Kevin Kruchten, Edina Realty, Inc.. NorthstarMLS as distributed by MLS GRID
- $464,9002 bd2 ba1.5k sqft31434 Lakeside Ave, Pequot Lakes, MN 56472For SaleMLS ID #7107639, Kelly Beck, RE/MAX Advantage Plus. NorthstarMLS as distributed by MLS GRID
- $399,9003 bd3 ba1.6k sqft33897 Dancing Bear Dr, Crosslake, MN 56442For SaleMLS ID #7146863, Jacob Hanson, Edina Realty, Inc.. NorthstarMLS as distributed by MLS GRID
- $569,5004 bd2 ba2.4k sqft33486 Pierson Dr, Pequot Lakes, MN 56472For SaleMLS ID #7097411, Briana Williams, RE/MAX Advantage Plus. NorthstarMLS as distributed by MLS GRID
- $409,9003 bd1 ba1.5k sqft9598 Ossawinnamakee Rd, Pequot Lakes, MN 56472For SaleMLS ID #7121451, Preston Peters, RE/MAX Results - Nisswa. NorthstarMLS as distributed by MLS GRID
- $479,9003 bd2 ba2.2k sqft4451 See Gull Cv, Brainerd, MN 56401For SaleMLS ID #7141907, Michael Swanson, NextHome Horizons. NorthstarMLS as distributed by MLS GRID
- $719,9002 bd2 ba1.7k sqft8811 Ossawinnamakee Rd, Breezy Pt, MN 56472For SaleMLS ID #7116634, Robert Birkeland, Keller Williams Realty Professionals/Larson Group Real Estate. NorthstarMLS as distributed by MLS GRID
- $580,9002 bd2 ba1.7k sqft7258 Fairway Ln, Breezy Pt, MN 56472For SaleMLS ID #7099413, Jeremy Miller, Edina Realty, Inc.. NorthstarMLS as distributed by MLS GRID
- $609,9003 bd3 ba2.1k sqft29 Patriot Ave, Pequot Lakes, MN 56472For SaleMLS ID #7118323, Amy Legatt, RE/MAX Results. NorthstarMLS as distributed by MLS GRID
