Skip main navigation
Closed
  • $490,000

    7621 Winter Trl, Breezy Pt, MN 56472

    4beds
    3,248sqft
    Single Family Residence
    Built in 2005
    0.75 Acres Lot
    $501,200 Zestimate®
    $151/sqft
    $3,781 Estimated rent

    Home value

    $501,200

    $436,000 - $576,000

    $3,781/mo

    Zestimate® history
    Loading
    Loading...

    Owner options

    List your home for rent

    $3,781/mo

    Rent Zestimate®

    Find your next renter with Zillow Rental Manager. Plus, with online applications, you can quickly screen prospective tenants – for free.

    Learn more

    $3,781/mo

    Rent Zestimate®

    Refinance and save

    $2,882/mo

    Est. payment

    Refinancing to a lower rate could help reduce your monthly payments and save thousands over the life of the loan.

    See today's rates

    $2,882/mo

    Est. payment

    Explore your selling options

    Work with a Zillow partner agent

    Leverage their expertise and Zillow's premium Showcase listings to get your home seen by more buyers.

    Get started

    List with your own agent

    Get your home in front of millions of buyers by listing it on Zillow.

    Learn how to do it

    Sell it yourself

    Take full control of how buyers see your home on Zillow by listing For Sale by Owner (FSBO).

    List your home

    What's special

    Dramatic stone fireplaceWooded backyardHandcrafted eagle inlayVaulted tongue-and-groove ceilingsSpacious livingBeautiful hickory cabinetryStainless steel appliances
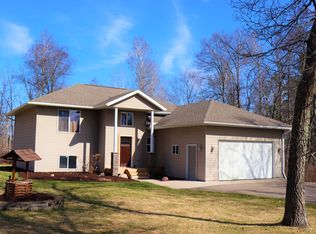
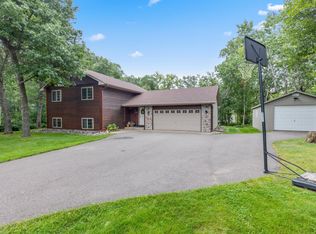
    Welcome to this exceptional custom Traut-built home, nestled in a quiet Breezy Point neighborhood. Thoughtfully designed with character and quality throughout, this 4-bedroom, 3-bathroom residence offers spacious living and unique architectural details. The inviting main level features a stunning living room with vaulted tongue-and-groove ceilings, anchored by a dramatic stone fireplace with a handcrafted Eagle inlay – a true statement piece. The kitchen is warm and functional, showcasing beautiful hickory cabinetry, stainless steel appliances, and convenient access to the dining area and sunroom – perfect for year-round enjoyment of your private backyard. The primary suite offers a peaceful retreat with a full en-suite bath and its own private balcony overlooking the wooded backyard. The additional bedrooms are generously sized, and the large, L-shaped lower-level family room provides endless possibilities for entertaining, relaxing, or creating a dedicated space for hobbies or guests. This level also includes a walk-out for easy access to the outdoors. An added bonus is the finished room above the garage, complete with a half bath, heater, and window A/C – ideal for a home office, guest quarters, or creative studio. Outside, you’ll find a single detached garage in the backyard for extra storage or workshop space (note: red shed is excluded). Enjoy peaceful living with the convenience of nearby golf, lakes, and all that Breezy Point has to offer.

    Zillow last checked:

    Listing updated:

    Listed by:

    Jill Macnamara 218-831-5054,

    RE/MAX Results - Nisswa

    Bought with:

    Connor Bowman

    eXp Realty

    Source: NorthstarMLS as distributed by MLS GRID,MLS#: 6705513MLS Logo

    Facts & features

    Interior

    Bedrooms & bathrooms
    • Bedrooms: 4
    • Bathrooms: 4
    • Full bathrooms: 3
    • 1/2 bathrooms: 1
    Bedroom
    • Level: Main
    • Area: 182 Square Feet
    • Dimensions: 13x14
    Bedroom 2
    • Level: Main
    • Area: 130 Square Feet
    • Dimensions: 10x13
    Bedroom 3
    • Level: Lower
    • Area: 180 Square Feet
    • Dimensions: 12x15
    Bedroom 4
    • Level: Lower
    • Area: 221 Square Feet
    • Dimensions: 13x17
    Bonus room
    • Level: Upper
    • Area: 280 Square Feet
    • Dimensions: 20x14
    Dining room
    • Level: Main
    • Area: 80 Square Feet
    • Dimensions: 8x10
    Family room
    • Level: Lower
    • Area: 598 Square Feet
    • Dimensions: 23x26
    Kitchen
    • Level: Main
    • Area: 208 Square Feet
    • Dimensions: 16x13
    Laundry
    • Level: Main
    • Area: 60 Square Feet
    • Dimensions: 10x6
    Living room
    • Level: Main
    • Area: 272 Square Feet
    • Dimensions: 16x17
    Sun room
    • Level: Main
    • Area: 143 Square Feet
    • Dimensions: 11x13
    Heating
    • Forced Air, Fireplace(s)
    Cooling
    • Central Air
    Appliances
    • Included: Dishwasher, Double Oven, Microwave, Range, Refrigerator
    • Laundry: Laundry Room, Main Level
    Features
    • Basement: Block,Egress Window(s),Finished,Full,Walk-Out Access
    • Number of fireplaces: 1
    • Fireplace features: Gas, Living Room, Stone
    Interior area
    • Total structure area: 3,248
    • Total interior livable area: 3,248 sqft
    • Finished area above ground: 1,848
    • Finished area below ground: 1,400

    Property

    Parking
    • Total spaces: 4
    • Parking features: Attached, Detached Garage, Asphalt
    • Attached garage spaces: 4
    • Details: Garage Dimensions (26x36)
    Accessibility
    • Accessibility features: None
    Features
    • Levels: One
    • Stories: 1
    • Patio & porch: Covered, Deck
    Lot
    • Size: 0.75 Acres
    • Dimensions: 85 x 219 x 178 x 249
    • Features: Tree Coverage - Medium
    Details
    • Foundation area: 1400
    • Parcel number: 10080945
    • Zoning description: Residential-Single Family

    Construction

    Type & style
    • Home type: SingleFamily
    • Property subtype: Single Family Residence
    Condition
    • New construction: No
    • Year built: 2005

    Utilities & green energy

    • Gas: Electric, Natural Gas
    • Sewer: Private Sewer, Tank with Drainage Field
    • Water: 4-Inch Submersible, Drilled, Private, Well

    Community & neighborhood

    Location
    • Region: Breezy Pt
    • Subdivision: Whitebirch Fifteen

    HOA & financial

    HOA
    • Has HOA: No

    Price history

    DateEventPrice
    11/10/2025Sold$490,000-2%$151/sqft
    Source: NorthstarMLS as distributed by MLS GRID #6705513 Report a problem
    10/6/2025Pending sale$499,900$154/sqft
    Source: NorthstarMLS as distributed by MLS GRID #6705513 Report a problem
    6/23/2025Listing removed$499,900$154/sqft
    Source: NorthstarMLS as distributed by MLS GRID #6705513 Report a problem
    5/21/2025Listed for sale$499,900$154/sqft
    Source: NorthstarMLS as distributed by MLS GRID #6705513 Report a problem
    5/21/2025Pending sale$499,900$154/sqft
    Source: NorthstarMLS as distributed by MLS GRID #6705513 Report a problem
    5/20/2025Price change$499,900-2.9%$154/sqft
    Source: NorthstarMLS as distributed by MLS GRID #6705513 Report a problem
    4/22/2025Listed for sale$514,900+82.3%$159/sqft
    Source: NorthstarMLS as distributed by MLS GRID #6705513 Report a problem
    9/29/2008Sold$282,500$87/sqft
    Source: Lake Superior Area Realtors as distributed by MLS GRID #1775177 Report a problem

    Public tax history

    YearProperty taxesTax assessment
    2025$3,297 +8.2%$466,077 +1.3%
    2024$3,047 -0.9%$460,082 +8.3%
    2023$3,075 +11.1%$424,800 +5.9%
    2022$2,769 +2.8%$401,049 +44.9%
    2021$2,693 +1.7%$276,789 +5.5%
    2020$2,649 +17.4%$262,401 +7.2%
    2017$2,256 $244,800 +11.3%
    2016$2,256 +5.5%$220,000 +2.5%
    2015$2,138 +114.6%$214,600 +6%
    2014$996 -47.7%$202,400 -5.1%
    2012$1,905 +0.2%$213,300
    2011$1,901 +1.6%$213,300 -15.5%
    2010$1,870 +6.8%$252,500 -1%
    2009$1,752 $255,000

    Find assessor info on the county website

    Neighborhood: 56472

    Nearby schools

    GreatSchools rating
    Get pre-qualified for a loan
    At Zillow Home Loans, we can pre-qualify you in as little as 5 minutes with no impact to your credit score.

    An equal housing lender. NMLS #10287.

    Sell for more on Zillow
    Get a Zillow Showcase℠ listing at no additional cost and you could sell for .
    $501,200
    2% more
    +$10,024
    With Zillow Showcase(estimated)
    $511,224