Lovingly well maintained 2 owner 3 bed, 4 bath 2003 built 1752 sq ft MAIN FLOOR rambler featuring many upgrades plus a full basement for future expansion! Beautiful 130x130 private & quiet lot w/inground sprinklers PLUS a 2nd 65x130 lot to the garage side of the property! Extra lot offers added yard space/privacy or choose to develop/sell in the future! Part of the great Breezy area close to Pelican Lake, golf courses, recreation, & shopping. 1024 sq ft oversized insulated garage! Home features open floor plan w/vaulted knotty pine ceiling, gas fireplace & recessed lighting. Oversized 6 panel solid wood doors throughout. Large dining open to kitchen, living room & deck. Kitchen features center island w/custom made cabinets w/pull out drawers & double wide fridge/freezer plus gas range. Main floor laundry has LOTS of custom cabinetry & tub. Convenient 1/2 bath near entry. Large primary bedroom has full bath w/ jetted tub, walk-in closet & 2nd closet. Inviting covered front porch. Most of main floor has new LP flooring! Basement has recently completed 3/4 bath, insulated blocks, rough in wiring, 2 egress windows, high energy efficient AC & furnace. Back up pellet wood stove and remaining pellets included. From the windows to the woodwork to the joist system & more, you will get a great sense of quality when you tour this home!
Active
$434,500
29756 Red Pine Dr, Breezy Pt, MN 56472
3beds
1,824sqft
:
Get pre-qualified$2,672/mo
Single Family
Built in 2003
0.58 Acres Lot
$430,600 Zestimate®
$238/sqft
$-- HOA
What's special
- 28 days |
- 813 |
- 28 |
Likely to sell faster than
Zillow last checked:
Listing updated:
Listed by:
Alex Hartmann 651-334-5000,
RE/MAX Results
Source: NorthstarMLS as distributed by MLS GRID,MLS#: 7101959
Facts & features
Interior
Bedrooms & bathrooms
- Bedrooms: 3
- Bathrooms: 4
- Full bathrooms: 2
- 3/4 bathrooms: 1
- 1/2 bathrooms: 1
Bedroom
- Level: Main
- Area: 196 Square Feet
- Dimensions: 14x14
Bedroom 2
- Level: Main
- Area: 140 Square Feet
- Dimensions: 14x10
Bedroom 3
- Level: Main
- Area: 140 Square Feet
- Dimensions: 14x10
Deck
- Level: Main
- Area: 228 Square Feet
- Dimensions: 19x12
Deck
- Level: Main
- Area: 180 Square Feet
- Dimensions: 18x10
Dining room
- Level: Main
- Area: 156 Square Feet
- Dimensions: 13x12
Kitchen
- Level: Main
- Area: 143 Square Feet
- Dimensions: 13x11
Laundry
- Level: Main
- Area: 63 Square Feet
- Dimensions: 9x7
Living room
- Level: Main
- Area: 273 Square Feet
- Dimensions: 21x13
Porch
- Level: Main
- Area: 70 Square Feet
- Dimensions: 14x5
Heating
- Forced Air
Cooling
- Central Air
Appliances
- Included: Air-To-Air Exchanger, Dishwasher, Disposal, Dryer, Freezer, Gas Water Heater, Microwave, Range, Refrigerator, Washer
- Laundry: Electric Dryer Hookup, Gas Dryer Hookup, Laundry Room, Main Level, Sink
Features
- Basement: Block,Egress Window(s),Full
- Number of fireplaces: 1
- Fireplace features: Gas, Living Room
Interior area
- Total structure area: 3,504
- Total interior livable area: 1,824 sqft
- Finished area above ground: 1,752
- Finished area below ground: 72
Property
Parking
- Total spaces: 3
- Parking features: Attached, Asphalt, Garage Door Opener, Insulated Garage
- Attached garage spaces: 3
- Has uncovered spaces: Yes
- Details: Garage Dimensions (24x24 16x28)
Accessibility
- Accessibility features: Doors 36"+, Hallways 42"+, No Stairs Internal, Partially Wheelchair
Features
- Levels: One
- Stories: 1
- Patio & porch: Deck, Front Porch
- Fencing: Partial,Privacy
Lot
- Size: 0.58 Acres
- Dimensions: 195 x 130
- Features: Tree Coverage - Medium
Details
- Additional structures: Storage Shed
- Foundation area: 1752
- Additional parcels included: 10161821
- Parcel number: 10161822
- Zoning description: Residential-Single Family
Construction
Type & style
- Home type: SingleFamily
- Property subtype: Single Family
Materials
- Block, Frame
- Roof: Age Over 8 Years,Asphalt
Condition
- New construction: No
- Year built: 2003
Utilities & green energy
- Electric: Circuit Breakers, 200+ Amp Service, Power Company: Crow Wing Power
- Gas: Natural Gas, Pellet
- Sewer: City Sewer/Connected
- Water: Well
Community & HOA
HOA
- Has HOA: No
Location
- Region: Breezy Pt
Financial & listing details
- Price per square foot: $238/sqft
- Tax assessed value: $407,600
- Annual tax amount: $3,052
- Date on market: 7/4/2026
Estimated market value
$430,600
$409,000 - $452,000
$3,082/mo
Price history
| Date | Event | Price |
|---|---|---|
| 7/11/2026 | Listed for sale | $434,500+27.8%$238/sqft |
Source:  NorthstarMLS as distributed by MLS GRID #7101959 Report a problem NorthstarMLS as distributed by MLS GRID #7101959 Report a problem | ||
| 9/30/2021 | Sold | $340,100+13.4%$186/sqft |
Source: NorthstarMLS as distributed by MLS GRID #6027513 Report a problem | ||
| 8/2/2021 | Pending sale | $299,900$164/sqft |
Source: NorthstarMLS as distributed by MLS GRID #6027513 Report a problem | ||
| 7/30/2021 | Listed for sale | $299,900$164/sqft |
Source: NorthstarMLS as distributed by MLS GRID #6027513 Report a problem | ||
Public tax history
| Year | Property taxes | Tax assessment |
|---|---|---|
| 2025 | $2,795 -12.4% | $397,734 +2.1% |
| 2024 | $3,191 +13.9% | $389,668 -12.4% |
| 2023 | $2,801 +14.2% | $444,900 +22% |
| 2022 | $2,453 -7% | $364,752 +44.8% |
| 2021 | $2,639 +6.8% | $251,826 -2.3% |
| 2020 | $2,471 +27.1% | $257,782 +22.6% |
| 2017 | $1,944 | $210,235 +23.7% |
| 2016 | $1,944 +18.1% | $170,000 +3.6% |
| 2015 | $1,646 +103.1% | $164,100 +0.1% |
| 2014 | $810 -55.5% | $164,000 -19.4% |
| 2012 | $1,820 +0.3% | $203,400 |
| 2011 | $1,815 +30.3% | $203,400 +1.4% |
| 2010 | $1,393 -1.7% | $200,600 -1.2% |
| 2009 | $1,418 | $203,100 |
Find assessor info on the county website
Monthly payment
Est. payment
Payment breakdown
Explore the cost of this home by adjusting the details. Changes won't be saved.Climate risks
Neighborhood: 56472
Nearby schools
GreatSchools rating
- 8/10Eagle View Elementary SchoolGrades: PK-4Distance: 2.3 mi
- 6/10Pequot Lakes Middle SchoolGrades: 5-8Distance: 4.6 mi
- 8/10Pequot Lakes Senior High SchoolGrades: 9-12Distance: 4.6 mi
- $453,9004 bd3 ba3.3k sqft29757 Red Pine Dr, Breezy Pt, MN 56472Off Market
- $280,4003 bd2 ba1.4k sqft8607 Eagle Ln, Breezy Pt, MN 56472Off Market
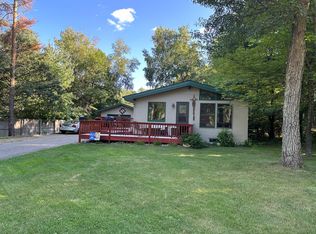
- $580,9003 bd3 ba3.6k sqft8574 Eagle Ln, Breezy Pt, MN 56472Off Market
- $364,1002 bd-- ba2.9k sqft29751 Owl Cir, Breezy Pt, MN 56472Off Market
- $396,2004 bd3 ba2k sqft8631 Eagle Ln, Breezy Pt, MN 56472Off Market
- $---- bd-- ba-- sqft29737 Owl Cir, Pequot Lakes, MN 56472Off Market
- $453,200-- bd-- ba3.1k sqft8606 Eagle Ln, Breezy Point, MN 56472Off Market
- $431,2005 bd3 ba2.7k sqft8527 Eagle Ln, Breezy Pt, MN 56472Off Market
A local agent can set up tours, give advice and negotiate with sellers.
Similar homes
- $449,9004 bd3 ba2.4k sqft7300 Ski Chalet Dr, Breezy Pt, MN 56472For Sale

 MLS ID #7111958, Amy Legatt, RE/MAX Results. NorthstarMLS as distributed by MLS GRID
 - $419,9005 bd3 ba2.7k sqft31643 Harvest Rd, Breezy Pt, MN 56472For Sale
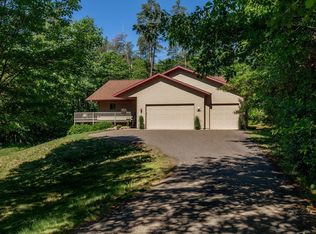 MLS ID #7039240, Jill Macnamara, RE/MAX Results - Nisswa. NorthstarMLS as distributed by MLS GRID
 - $499,9004 bd2 ba1.7k sqft8356 Flower Trl, Breezy Point, MN 56472For Sale
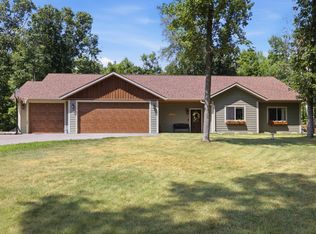 MLS ID #7116616, Briana Williams, RE/MAX Advantage Plus. NorthstarMLS as distributed by MLS GRID
 - $399,0003 bd2 ba1.4k sqft9364 Ossawinnamakee Rd, Breezy Pt, MN 56472For Sale
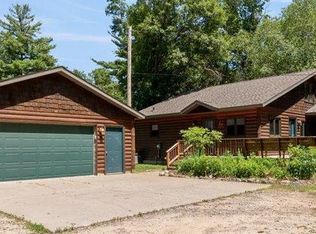 MLS ID #7110368, Pam Holm, Larson Group Real Estate/Kelle. NorthstarMLS as distributed by MLS GRID
 - $339,0004 bd2 ba1.8k sqft31016 Rainier Dr, Breezy Pt, MN 56472For SaleMLS ID #7113844, Christopher Cullen, Coldwell Banker Realty. NorthstarMLS as distributed by MLS GRID
- $414,9003 bd2 ba1.8k sqft3671 Krist Ct, Pequot Lakes, MN 56472For SaleMLS ID #7102449, Chad Schwendeman, eXp Realty. NorthstarMLS as distributed by MLS GRID
- $269,9001 bd2 ba948 sqft8672 Wren Dr, Breezy Pt, MN 56472For SaleMLS ID #26-1140, Jenny Arel, Greenberg Realty. GFBMLS
- $499,9002 bd1 ba1.1k sqft29308 County Road 4, Pequot Lakes, MN 56472For SaleMLS ID #6772118, Daniel Schueller, Your Home Sold Guaranteed Realty Exclusive. NorthstarMLS as distributed by MLS GRID
- $579,9004 bd3 ba2.7k sqft29470 Belgian Dr, Breezy Pt, MN 56472For SaleMLS ID #7082509, Betsy Hollister, Edina Realty, Inc.. NorthstarMLS as distributed by MLS GRID
- $289,0003 bd2 ba1.5k sqft29977 Belgian Dr, Breezy Point, MN 56472For SaleMLS ID #7116876, Christopher Cullen, Coldwell Banker Realty. NorthstarMLS as distributed by MLS GRID
- $529,9002 bd2 ba1.6k sqft28669 County Road 4, Pequot Lakes, MN 56472For SaleMLS ID #7090682, Robert Birkeland, Larson Group Real Estate/Kelle. NorthstarMLS as distributed by MLS GRID
- $475,0003 bd2 ba2k sqft4303 County Road 29, Nisswa, MN 56468For SaleMLS ID #7116204, Jared Finch, NextHome Horizons. NorthstarMLS as distributed by MLS GRID
- $329,9004 bd3 ba1.7k sqft10824 1st Street Cir, Breezy Pt, MN 56472For SaleMLS ID #7017967, Chad Schwendeman, eXp Realty. NorthstarMLS as distributed by MLS GRID
- $550,0003 bd2 ba1.9k sqft7948 Golf Estates Dr, Pequot Lakes, MN 56472For SaleMLS ID #7113840, Amanda Lumley, Northland Sotheby's International Realty. NorthstarMLS as distributed by MLS GRID
- $610,0003 bd2 ba1.9k sqft7204 Fairway Ln, Breezy Pt, MN 56472For SaleMLS ID #7115233, Kevin Gyllenblad, Edina Realty, Inc.. NorthstarMLS as distributed by MLS GRID
- $389,5003 bd2 ba1.7k sqft6673 Indian Trail Ln, Pine River, MN 56474For SaleMLS ID #7118337, Douglas Zaske, Heartland Real Estate. NorthstarMLS as distributed by MLS GRID
- $395,0003 bd2 ba1.4k sqft37162 Blacksmith Pl, Crosslake, MN 56442For SaleMLS ID #7114859, Easton Maucieri, Larson Group Real Estate/Kelle. NorthstarMLS as distributed by MLS GRID
- $564,9003 bd2 ba1.8k sqft29928 Aztec Cir, Breezy Point, MN 56472New ConstructionMLS ID #7103717, Raelyn Borg, Century 21 Brainerd Realty. NorthstarMLS as distributed by MLS GRID
- $399,0003 bd3 ba1.6k sqft33897 Dancing Bear Dr, Crosslake, MN 56442For SaleMLS ID #7060505, Jacob Hanson, Edina Realty, Inc.. NorthstarMLS as distributed by MLS GRID
- $424,9002 bd2 ba1.9k sqft17892 Hideaway Dr, Brainerd, MN 56401For SaleMLS ID #7110461, Noah Goedker, eXp Realty. NorthstarMLS as distributed by MLS GRID
