Enjoy breathtaking sunset views from this beautifully maintained 3-bedroom, 1¾-bath lake home designed for comfortable lakeside living. The spacious lakeside deck, complete with a retractable awning, is the perfect place to relax or entertain while taking in the panoramic water views. Inside, custom kitchen cabinetry adds warmth and quality, while the main-floor office offers inspiring lake views that may make working from home a challenge! The full walkout lower level features a family room, kitchenette, ¾ bath and laundry area, providing excellent space for guests or extended stays. A charming guest cabin with built-in bunks offers additional accommodations for family and friends. Completing the property are a storage shed and convenient additional parking located just across the street, making this an exceptional lakefront retreat.
Active
$389,500
6673 Indian Trail Ln, Pine River, MN 56474
3beds
1,728sqft
:
Get pre-qualified$2,414/mo
Single Family
Built in 1985
0.62 Acres Lot
$387,300 Zestimate®
$225/sqft
$-- HOA
What's special
Storage shedPanoramic water viewsRetractable awningBreathtaking sunset viewsSpacious lakeside deckFamily roomCustom kitchen cabinetry
- 3 days |
- 610 |
- 18 |
Likely to sell faster than
Zillow last checked:
Listing updated:
Listed by:
Douglas Zaske 218-820-8688,
Heartland Real Estate,
Benjamin Zaske 651-353-0069
Source: NorthstarMLS as distributed by MLS GRID,MLS#: 7118337
Facts & features
Interior
Bedrooms & bathrooms
- Bedrooms: 3
- Bathrooms: 2
- Full bathrooms: 1
- 3/4 bathrooms: 1
Bedroom
- Level: Main
- Area: 142.22 Square Feet
- Dimensions: 10'8x13'4
Bedroom 2
- Level: Lower
- Area: 138.67 Square Feet
- Dimensions: 10'8x13'
Den
- Level: Main
- Area: 100.83 Square Feet
- Dimensions: 9'2x11'
Dining room
- Level: Main
- Area: 156.25 Square Feet
- Dimensions: 12'6X12'6
Family room
- Level: Lower
- Area: 270.25 Square Feet
- Dimensions: 11'6x23'6
Other
- Area: 320 Square Feet
- Dimensions: 16'x20'
Kitchen
- Level: Main
- Area: 111 Square Feet
- Dimensions: 9'x12'4
Living room
- Level: Main
- Area: 144.61 Square Feet
- Dimensions: 11'5x12'8
Other
- Level: Lower
- Area: 89.25 Square Feet
- Dimensions: 8'6x10'6
Workshop
- Level: Lower
- Area: 76.13 Square Feet
- Dimensions: 7'3x10'6
Heating
- Baseboard
Cooling
- Ductless Mini-Split
Appliances
- Laundry: Lower Level, Laundry Room
Features
- Basement: Block,Finished,Full,Walk-Out Access
- Has fireplace: No
Interior area
- Total structure area: 1,728
- Total interior livable area: 1,728 sqft
- Finished area above ground: 864
- Finished area below ground: 864
Property
Parking
- Total spaces: 2
- Parking features: Detached Garage
- Garage spaces: 2
- Details: Garage Dimensions (24'x28'), Garage Door Height (7), Garage Door Width (9)
Accessibility
- Accessibility features: None
Features
- Levels: One
- Stories: 1
- Patio & porch: Deck, Patio
- Has view: Yes
- View description: Lake
- Has water view: Yes
- Water view: Lake
- Waterfront features: Lake Front, Waterfront Elevation(0-4), Lake Bottom(Sand, Weeds)
- Frontage length: Water Frontage: 88
Lot
- Size: 0.62 Acres
- Dimensions: 88 x 310 x 107 x 313
- Features: Tree Coverage - Light
Details
- Additional structures: Storage Shed
- Foundation area: 864
- Parcel number: 863460250
- Zoning description: Residential-Single Family
Construction
Type & style
- Home type: SingleFamily
- Property subtype: Single Family
Materials
- Roof: Asphalt,Pitched
Condition
- New construction: No
- Year built: 1985
Utilities & green energy
- Gas: Electric
- Sewer: City Sewer/Connected
- Water: 4-Inch Submersible, Drilled, Private
Community & HOA
Community
- Subdivision: Norwood
HOA
- Has HOA: No
Location
- Region: Pine River
Financial & listing details
- Price per square foot: $225/sqft
- Tax assessed value: $367,900
- Annual tax amount: $2,028
- Date on market: 7/30/2026
- Cumulative days on market: 60 days
- Road surface type: Paved
Estimated market value
$387,300
$368,000 - $407,000
$1,710/mo
Price history
| Date | Event | Price |
|---|---|---|
| 7/30/2026 | Listed for sale | $389,500-2.4%$225/sqft |
Source:  NorthstarMLS as distributed by MLS GRID #7118337 Report a problem NorthstarMLS as distributed by MLS GRID #7118337 Report a problem | ||
| 7/29/2026 | Listing removed | $399,000$231/sqft |
Source: NorthstarMLS as distributed by MLS GRID #7079737 Report a problem | ||
| 6/26/2026 | Price change | $399,000-8.9%$231/sqft |
Source: NorthstarMLS as distributed by MLS GRID #7079737 Report a problem | ||
| 6/10/2026 | Listed for sale | $438,000$253/sqft |
Source: NorthstarMLS as distributed by MLS GRID #7079737 Report a problem | ||
| 5/29/2026 | Listing removed | $438,000$253/sqft |
Source: NorthstarMLS as distributed by MLS GRID #7079737 Report a problem | ||
| 5/22/2026 | Listed for sale | $438,000+25.5%$253/sqft |
Source: NorthstarMLS as distributed by MLS GRID #7079737 Report a problem | ||
| 8/12/2022 | Sold | $349,000$202/sqft |
Source: NorthstarMLS as distributed by MLS GRID #6218677 Report a problem | ||
| 7/17/2022 | Pending sale | $349,000$202/sqft |
Source: NorthstarMLS as distributed by MLS GRID #6218677 Report a problem | ||
| 7/6/2022 | Price change | $349,000-7.9%$202/sqft |
Source: NorthstarMLS as distributed by MLS GRID #6218677 Report a problem | ||
| 6/14/2022 | Listed for sale | $379,000+108.2%$219/sqft |
Source: NorthstarMLS as distributed by MLS GRID #6218677 Report a problem | ||
| 7/28/2011 | Sold | $182,000-6.6%$105/sqft |
Source:  Lake Superior Area Realtors as distributed by MLS GRID #1776252 Report a problem Lake Superior Area Realtors as distributed by MLS GRID #1776252 Report a problem | ||
| 3/4/2011 | Listed for sale | $194,900$113/sqft |
Source: Weichert Realtors Tower Properties #201243 Report a problem | ||
Public tax history
| Year | Property taxes | Tax assessment |
|---|---|---|
| 2025 | $1,548 -2.1% | $367,900 +2.4% |
| 2024 | $1,582 +20.6% | $359,200 |
| 2023 | $1,312 -17.5% | $359,200 +21.9% |
| 2022 | $1,590 -2.3% | $294,700 +20% |
| 2021 | $1,628 -3.9% | $245,600 +0.3% |
| 2020 | $1,694 +3.2% | $244,900 +8.2% |
| 2019 | $1,642 -0.5% | $226,400 +2.5% |
| 2018 | $1,650 +12.9% | $220,800 |
| 2017 | $1,462 | $220,800 |
| 2016 | $1,462 | -- |
| 2015 | $1,462 +11.6% | -- |
| 2014 | $1,310 +6.5% | -- |
| 2013 | $1,230 | -- |
| 2012 | -- | -- |
| 2009 | $1,000 -8.6% | $237,300 -2.9% |
| 2008 | $1,094 | $244,400 |
Find assessor info on the county website
Monthly payment
Est. payment
Payment breakdown
Explore the cost of this home by adjusting the details. Changes won't be saved.Climate risks
Neighborhood: 56474
Nearby schools
GreatSchools rating
- 4/10Pine River-Backus Elementary SchoolGrades: PK-6Distance: 1.5 mi
- 5/10Pine River-Backus High SchoolGrades: 7-12Distance: 1.5 mi
- $375,1001 bd2 ba840 sqft6667 Indian Trail Ln, Pine River, MN 56474Off Market

- $312,6004 bd1 ba1.4k sqft6665 Indian Trail Ln, Pine River, MN 56474Off Market

- $649,6003 bd2 ba2.6k sqft6675 Indian Trail Ln, Pine River, MN 56474Off Market

- $171,7001 bd1 ba780 sqft6696 Northumbria Dr, Pine River, MN 56474Off Market
- $426,9002 bd1 ba1.2k sqft6661 Indian Trail Ln, Pine River, MN 56474Off Market
- $470,7003 bd2 ba2.5k sqft6679 Indian Trail Ln, Pine River, MN 56474Off Market
- $386,2002 bd2 ba1.7k sqft6678 Indian Trail Ln, Pine River, MN 56474Off Market
- $384,2003 bd1 ba1.2k sqft6659 Indian Trail Ln, Pine River, MN 56474Off Market
A local agent can set up tours, give advice and negotiate with sellers.
Similar homes
- $334,9006 bd4 ba2.5k sqft450 Murray Ave, Pine River, MN 56474For Sale
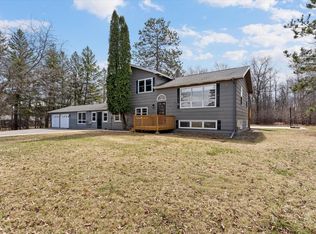
 MLS ID #7077039, Noah Goedker, eXp Realty. NorthstarMLS as distributed by MLS GRID
 - $299,9004 bd2 ba2.4k sqft412 2nd St S, Pine River, MN 56474For Sale
 MLS ID #7048607, Chad Schwendeman, eXp Realty. NorthstarMLS as distributed by MLS GRID
 - $399,0003 bd2 ba1.4k sqft9364 Ossawinnamakee Rd, Breezy Pt, MN 56472For Sale
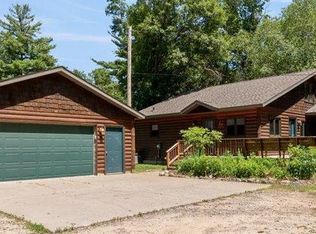 MLS ID #7110368, Pam Holm, Larson Group Real Estate/Kelle. NorthstarMLS as distributed by MLS GRID
 - $289,9002 bd1 ba918 sqft1265 Haleys Haven Dr NW, Pine River, MN 56474For Sale
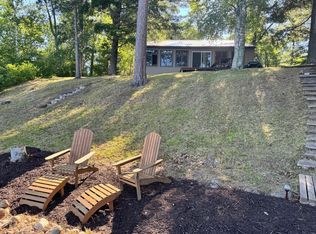 MLS ID #7115817, Camille Hanson, Edina Realty, Inc.. NorthstarMLS as distributed by MLS GRID
 - $395,0003 bd2 ba1.4k sqft37162 Blacksmith Pl, Crosslake, MN 56442For SaleMLS ID #7114859, Easton Maucieri, Larson Group Real Estate/Kelle. NorthstarMLS as distributed by MLS GRID
- $389,0003 bd2 ba2k sqft4848 Sage Dr NW, Backus, MN 56435For SaleMLS ID #7107561, Michael Jorgensen, Gilchrist Realty. NorthstarMLS as distributed by MLS GRID
- $324,9003 bd2 ba1.6k sqft4880 32nd St SW, Pine River, MN 56474For SaleMLS ID #11882802, Victoria Litteral, Your Home Sold Guaranteed Realty Exclusive. My State MLS
- $299,9003 bd1 ba1.6k sqft40049 Red Fox Ln, Fifty Lakes, MN 56448For SaleMLS ID #7116502, Angela Dischinger, Edina Realty, Inc.. NorthstarMLS as distributed by MLS GRID
- $414,9003 bd2 ba1.8k sqft3671 Krist Ct, Pequot Lakes, MN 56472For SaleMLS ID #7102449, Chad Schwendeman, eXp Realty. NorthstarMLS as distributed by MLS GRID
- $375,0003 bd2 ba1k sqft3918 44th St SW, Pine River, MN 56474For SaleMLS ID #6810385, Joseph Enge, Edina Realty, Inc.. NorthstarMLS as distributed by MLS GRID
- $349,9003 bd2 ba1.9k sqft34440 County Road 15, Pequot Lakes, MN 56472For SaleMLS ID #7039004, Andrew D. McNair, RE/MAX Advantage Plus. NorthstarMLS as distributed by MLS GRID
- $339,0004 bd2 ba1.8k sqft31016 Rainier Dr, Breezy Pt, MN 56472For SaleMLS ID #7113844, Christopher Cullen, Coldwell Banker Realty. NorthstarMLS as distributed by MLS GRID
- $449,9004 bd3 ba2.4k sqft7300 Ski Chalet Dr, Breezy Pt, MN 56472For SaleMLS ID #7111958, Amy Legatt, RE/MAX Results. NorthstarMLS as distributed by MLS GRID
- $369,9004 bd2 ba2.4k sqft8218 Ski Chalet Dr, Breezy Pt, MN 56472For SaleMLS ID #7095549, Mary Schaffhausen, Breezy Point Real Estate. NorthstarMLS as distributed by MLS GRID
- $350,0004 bd2 ba2.1k sqft26161 Wooddale Rd, Nisswa, MN 56468For SaleMLS ID #7057906, Joseph Enge, Edina Realty, Inc.. NorthstarMLS as distributed by MLS GRID
- $284,0002 bd2 ba1.1k sqft2209 State 84 SW, Pine River, MN 56474New ConstructionMLS ID #7080061, Kari Crimmins, North Pointe Realty Advantage. NorthstarMLS as distributed by MLS GRID
- $359,9004 bd2 ba1.1k sqft2401 Birch Park Trl NW, Backus, MN 56435For SaleMLS ID #7102237, Elijah Rick, Real Broker, LLC. NorthstarMLS as distributed by MLS GRID
- $389,9005 bd3 ba2.3k sqft42737 Blue Ln W, Emily, MN 56447For SaleMLS ID #7086911, Paul Augustinack, Woods to Water Real Estate. NorthstarMLS as distributed by MLS GRID
- $384,9003 bd3 ba1.6k sqft33783 Dancing Bear Dr, Crosslake, MN 56442For SaleMLS ID #7087249, Angel Zierden, Structure Real Estate LLC. NorthstarMLS as distributed by MLS GRID
- $399,0003 bd3 ba1.6k sqft33897 Dancing Bear Dr, Crosslake, MN 56442For SaleMLS ID #7060505, Jacob Hanson, Edina Realty, Inc.. NorthstarMLS as distributed by MLS GRID
