Offered as part of an estate sale, this a great opportunity to purchase a 3.4 acre parcel with a roomy 4 bedroom home within the city of Breezy Point. The home offers two full levels of living space. The upstairs has two bedrooms, a family room with deck, laundry area and full sized bath with walk in closet for additional storage. The main floor boosts an open concept from the living room with deck, to the dining room with patio and a lovely open kitchen with walk in pantry. Great for entertaining. The kitchen/living area also features tongue and groove ceiling paneling. You are greeted at the front entry by a featured log wall enhances the "up north" design. There are two nice size bedrooms on the main floor, another full bath, and office to complete the main floor with no stairs. The lower level provides a craft area for hobbies with very clean basement for ample storage. Sitting on 3.4 acres, this homestead provides privacy in an highly attractive rural setting. The easy access to County Rd 11 makes the location very convenient. This property offers a heated single car garage with shop area and a 10x10 inside storage area. The garage is heated by a wood burning stove, and also offers a new gas heater that requires final installation. The garage is wired for 220v. Additional outside storage is available as a separate garage stall, a storage area built into the side of the garage in the back, and as a stand-alone shed. A building site is available adjacent to garage for future pole barn or larger structure. This property is perfect for a small business owner who needs space for both residential and commercial use.
Active
Price cut: $20K (8/11)
$349,900
8218 Ski Chalet Dr, Breezy Pt, MN 56472
4beds
2,400sqft
Single Family
Built in 1902
3.46 Acres Lot
$-- Zestimate®
$146/sqft
$-- HOA
What's special
Laundry area
- 59 days |
- 604 |
- 23 |
Zillow last checked:
Listing updated:
Listed by:
Mary Schaffhausen 763-234-6175,
Breezy Point Real Estate
Source: NorthstarMLS as distributed by MLS GRID,MLS#: 7095549
Facts & features
Interior
Bedrooms & bathrooms
- Bedrooms: 4
- Bathrooms: 2
- Full bathrooms: 2
Bedroom
- Level: Upper
- Area: 157.41 Square Feet
- Dimensions: 9.9x15.9
Bedroom 2
- Level: Upper
- Area: 269 Square Feet
- Dimensions: 10x26.9
Bedroom 3
- Level: Main
- Area: 129.95 Square Feet
- Dimensions: 11.3x11.5
Bedroom 4
- Level: Main
- Area: 155 Square Feet
- Dimensions: 10x15.5
Bathroom
- Level: Upper
- Area: 111.21 Square Feet
- Dimensions: 11x10.11
Bathroom
- Level: Main
- Area: 80.96 Square Feet
- Dimensions: 8.8x9.2
Family room
- Level: Upper
- Area: 175.6 Square Feet
- Dimensions: 10.9x16.11
Family room
- Level: Main
- Area: 225.53 Square Feet
- Dimensions: 20.3x11.11
Other
- Level: Lower
- Area: 192.91 Square Feet
- Dimensions: 19.10x10.1
Kitchen
- Level: Main
- Area: 574.49 Square Feet
- Dimensions: 20.3x28.3
Laundry
- Level: Upper
- Area: 52.5 Square Feet
- Dimensions: 7.5x7
Office
- Level: Main
- Area: 77.28 Square Feet
- Dimensions: 8.4x9.2
Heating
- Baseboard, Forced Air
Cooling
- Central Air
Appliances
- Included: Dishwasher, Electric Water Heater, Freezer, Microwave, Refrigerator
- Laundry: Laundry Room, Upper Level, Washer Hookup
Features
- Basement: Drain Tiled,Drainage System,Walk-Out Access
- Has fireplace: No
Interior area
- Total structure area: 2,200
- Total interior livable area: 2,400 sqft
- Finished area above ground: 2,200
- Finished area below ground: 200
Property
Parking
- Total spaces: 2
- Parking features: Detached Garage, Gravel, Heated Garage
- Garage spaces: 1
- Carport spaces: 1
Accessibility
- Accessibility features: Door Lever Handles
Features
- Levels: Two
- Stories: 2
- Patio & porch: Deck, Patio
- Fencing: None
Lot
- Size: 3.46 Acres
- Dimensions: 435 x 124.91 x 100 x 70.14 x 145.13 x 180.10 x 114.18 x 72.62 x 185 x 193.08
- Features: Irregular Lot, Tree Coverage - Medium
Details
- Additional structures: Garage(s), Storage Shed
- Foundation area: 1526
- Parcel number: 10081190
- Zoning description: Residential-Single Family
Construction
Type & style
- Home type: SingleFamily
- Property subtype: Single Family
Materials
- Block, Brick, Concrete
- Roof: Age 8 Years or Less,Asphalt
Condition
- New construction: No
- Year built: 1902
Utilities & green energy
- Electric: Circuit Breakers, 200+ Amp Service, Power Company: Crow Wing Power
- Gas: Natural Gas
- Sewer: Tank with Drainage Field
- Water: Well
Community & HOA
HOA
- Has HOA: No
Location
- Region: Breezy Pt
Financial & listing details
- Price per square foot: $146/sqft
- Tax assessed value: $357,600
- Annual tax amount: $2,602
- Date on market: 6/19/2026
- Road surface type: Paved
Estimated market value
Not available
Estimated sales range
Not available
Not available
Price history
| Date | Event | Price |
|---|---|---|
| 8/11/2026 | Price change | $349,900-5.4%$146/sqft |
Source:  NorthstarMLS as distributed by MLS GRID #7095549 Report a problem NorthstarMLS as distributed by MLS GRID #7095549 Report a problem | ||
| 7/21/2026 | Price change | $369,900-5.1%$154/sqft |
Source: NorthstarMLS as distributed by MLS GRID #7095549 Report a problem | ||
| 6/19/2026 | Listed for sale | $389,900+70.3%$162/sqft |
Source: NorthstarMLS as distributed by MLS GRID #7095549 Report a problem | ||
| 2/5/2021 | Sold | $229,000-4.2%$95/sqft |
Source: NorthstarMLS as distributed by MLS GRID #5681277 Report a problem | ||
| 1/6/2021 | Pending sale | $239,000$100/sqft |
Source: NorthstarMLS as distributed by MLS GRID #5681277 Report a problem | ||
| 12/10/2020 | Price change | $239,000-4.4%$100/sqft |
Source: Coldwell Banker Realty #5681277 Report a problem | ||
| 11/3/2020 | Listed for sale | $249,900$104/sqft |
Source: LakePlace.com-Crosslake #5681277 Report a problem | ||
Public tax history
| Year | Property taxes | Tax assessment |
|---|---|---|
| 2025 | $2,437 +0.3% | $343,234 +1.2% |
| 2024 | $2,429 +3.4% | $339,201 +0.3% |
| 2023 | $2,349 +4.9% | $338,156 +10.7% |
| 2022 | $2,239 | $305,456 +36.9% |
| 2021 | -- | $223,161 |
| 2020 | -- | -- |
| 2017 | $1,722 | $187,300 +11.5% |
| 2016 | $1,722 +38.9% | $168,000 +35.7% |
| 2015 | $1,240 +148.3% | $123,800 +23.9% |
| 2014 | $499 -51.2% | $99,900 -11.7% |
| 2012 | $1,024 +0.9% | $113,100 |
| 2011 | $1,015 -0.3% | $113,100 -32.2% |
| 2010 | $1,018 -2.2% | $166,800 -1.4% |
| 2009 | $1,041 | $169,100 |
Find assessor info on the county website
Monthly payment
Est. payment
Payment breakdown
Explore the cost of this home by adjusting the details. Changes won't be saved.Climate risks
Neighborhood: 56472
Nearby schools
GreatSchools rating
- 8/10Eagle View Elementary SchoolGrades: PK-4Distance: 1.6 mi
- 6/10Pequot Lakes Middle SchoolGrades: 5-8Distance: 4.1 mi
- 8/10Pequot Lakes Senior High SchoolGrades: 9-12Distance: 4.1 mi
- $436,600-- bd-- ba3.4k sqft8235 Ski Chalet Dr, Breezy Pt, MN 56472Off Market
- $397,8004 bd2 ba1.6k sqft8235 Ski Chalet Dr, Breezy Point, MN 56472Off Market
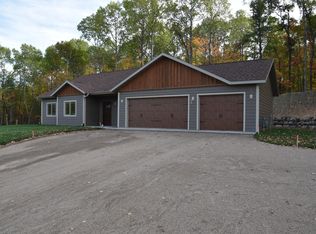
- $518,0005 bd3 ba2.7k sqft8150 Ski Chalet Dr, Breezy Pt, MN 56472Off Market
- $23,9000.51 acresLots 129 131 Ski Chalet Dr, Pequot Lakes, MN 56472Lot/Land
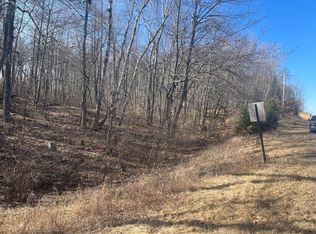
- $10,0000.65 acresXxx Snowflake Cir, Pequot Lakes, MN 56472Sold
- $14,5000.68 acresLOT 211 Catskill Cir, Pequot Lakes, MN 56472Lot/Land
- $16,0000.66 acresLots 41 43 Catskill Dr, Pequot Lakes, MN 56472Lot/Land
- $632,2004 bd4 ba4.3k sqft8016 Ski Chalet Dr, Breezy Pt, MN 56472Off Market
A local agent can set up tours, give advice and negotiate with sellers.
A local lender can help you make sure your offer is ready when you are.
Similar homes
- $465,0004 bd3 ba3k sqft31204 Apache Cir, Breezy Pt, MN 56472For Sale
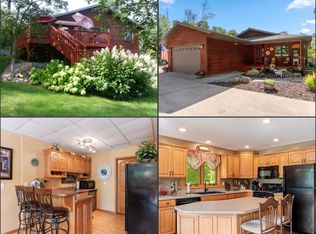
 MLS ID #7098409, Dawson Piepho, Counselor Realty Brainerd Lakes. NorthstarMLS as distributed by MLS GRID
 - $329,9004 bd3 ba1.7k sqft10824 1st Street Cir, Breezy Pt, MN 56472For Sale
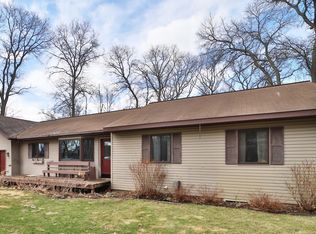 MLS ID #7017967, Chad Schwendeman, eXp Realty. NorthstarMLS as distributed by MLS GRID
 - $409,9005 bd3 ba2.7k sqft31643 Harvest Rd, Breezy Pt, MN 56472For Sale
 MLS ID #7039240, Jill Macnamara, RE/MAX Results - Nisswa. NorthstarMLS as distributed by MLS GRID
 - $315,0004 bd2 ba2k sqft30958 Pequot Blvd, Pequot Lakes, MN 56472For Sale
 MLS ID #11777030, Victoria Litteral, Your Home Sold Guaranteed Realty Exclusive. My State MLS
 - $319,9004 bd3 ba2.3k sqft31435 Isabelle Dr, Pequot Lakes, MN 56472For SaleMLS ID #7065343, Kevin Gyllenblad, Edina Realty, Inc.. NorthstarMLS as distributed by MLS GRID
- $422,5003 bd1 ba1.5k sqft9598 Ossawinnamakee Rd, Pequot Lakes, MN 56472For SaleMLS ID #7121451, Preston Peters, RE/MAX Results - Nisswa. NorthstarMLS as distributed by MLS GRID
- $499,9004 bd2 ba1.7k sqft8356 Flower Trl, Breezy Point, MN 56472For SaleMLS ID #7116616, Briana Williams, RE/MAX Advantage Plus. NorthstarMLS as distributed by MLS GRID
- $325,0005 bd2 ba1.7k sqft1066 8th Ave NE, Pine River, MN 56474For SaleMLS ID #7125072, Michael Kennedy, Edina Realty, Inc.. NorthstarMLS as distributed by MLS GRID
- $339,9004 bd2 ba1.8k sqft7747 County Road 127, Brainerd, MN 56401For SaleMLS ID #7106450, Tory James Dalbec, Pemberton RE. NorthstarMLS as distributed by MLS GRID
- $399,9003 bd2 ba2.6k sqft12124 County Road 118, Merrifield, MN 56465For SaleMLS ID #7119491, Jill Macnamara, RE/MAX Results - Nisswa. NorthstarMLS as distributed by MLS GRID
- $374,9006 bd4 ba2.7k sqft709 Hall Pl, Pine River, MN 56474For SaleMLS ID #7097535, Daniel Pflugshaupt, Gallery of Homes. NorthstarMLS as distributed by MLS GRID
- $499,9002 bd2 ba1.6k sqft28669 County Road 4, Pequot Lakes, MN 56472For SaleMLS ID #7090682, Robert Birkeland, Keller Williams Realty Professionals/Larson Group Real Estate. NorthstarMLS as distributed by MLS GRID
- $340,0004 bd1 ba1.9k sqft6458 Clearwater Rd, Baxter, MN 56425For SaleMLS ID #7081109, Linda Steffen, Century 21 Brainerd Realty. NorthstarMLS as distributed by MLS GRID
- $369,9004 bd3 ba2.4k sqft503 Bluff Ave, Brainerd, MN 56401For SaleMLS ID #7088661, Timothy Nelson, Positive Realty. NorthstarMLS as distributed by MLS GRID
- $329,9006 bd4 ba2.5k sqft450 Murray Ave, Pine River, MN 56474For SaleMLS ID #7077039, Radames Cruz, eXp Realty. NorthstarMLS as distributed by MLS GRID
- $250,0003 bd2 ba1.5k sqft7869 Lunar Ln, Pequot Lakes, MN 56472For SaleMLS ID #7061910, Timothy Paulsen, Dane Arthur Real Estate Agency-Crosslake. NorthstarMLS as distributed by MLS GRID
- $299,9003 bd2 ba2.2k sqft25081 County Road 19, Merrifield, MN 56465For SaleMLS ID #7119657, Angela Sherack, NextHome Horizons. NorthstarMLS as distributed by MLS GRID
- $379,9003 bd3 ba2.4k sqft5209 Crossroads #30, Nisswa, MN 56468For SaleMLS ID #7112863, Chad Schwendeman, eXp Realty. NorthstarMLS as distributed by MLS GRID
- $399,0003 bd3 ba1.6k sqft33897 Dancing Bear Dr, Crosslake, MN 56442For SaleMLS ID #7060505, Jacob Hanson, Edina Realty, Inc.. NorthstarMLS as distributed by MLS GRID
- $365,0003 bd2 ba1.7k sqft4474 Griffin Cir, Pequot Lakes, MN 56472For SaleMLS ID #7087611, Bruce Larson, Keller Williams Realty Professionals/Larson Group Real Estate. NorthstarMLS as distributed by MLS GRID
