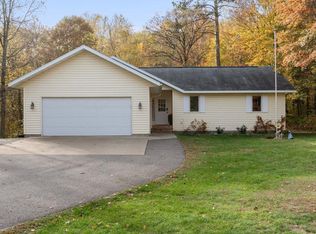
Experience the perfect blend of in-town convenience and peaceful riverfront living with this 4-bedroom, 2-bathroom home set on 206 feet of frontage along the scenic Pine River. With 2,408 finished square feet and a 2-car attached garage, this property offers plenty storage and space for everyday living. Inside, the home features spacious living areas, a functional layout, and plenty of room for entertaining. The beautiful tongue-and-groove 3-season porch adds true "Up North" charm and is the perfect place to sip your morning coffee or enjoy dinner while listening to the soothing sounds of the river.
This property offers a rare opportunity to enjoy waterfront living with the convenience of being within walking distance of local shops, dining, and everyday conveniences just outside your door.
Active
Price cut: $50K (7/30)
$299,900
412 2nd St S, Pine River, MN 56474
4beds
2,408sqft
Single Family
Built in 1978
0.61 Acres Lot
$-- Zestimate®
$125/sqft
$-- HOA
What's special
- 172 days
- 627
- 40
Zillow last checked:
Listing updated:
Listed by:
Chad Schwendeman 218-831-4663,
eXp Realty,
Sean Mello 218-839-6965
Source: NorthstarMLS as distributed by MLS GRID,MLS#: 7048607
Facts & features
Interior
Bedrooms & bathrooms
- Bedrooms: 4
- Bathrooms: 2
- Full bathrooms: 1
- 3/4 bathrooms: 1
Bedroom
- Level: Upper
- Area: 176 Square Feet
- Dimensions: 16x11
Bedroom 2
- Level: Lower
- Area: 110 Square Feet
- Dimensions: 11x10
Bedroom 3
- Level: Lower
- Area: 110 Square Feet
- Dimensions: 11x10
Bedroom 4
- Level: Lower
- Area: 165 Square Feet
- Dimensions: 15x11
Bathroom
- Level: Upper
- Area: 80 Square Feet
- Dimensions: 10x8
Bathroom
- Level: Lower
- Area: 50 Square Feet
- Dimensions: 10x5
Dining room
- Level: Upper
- Area: 130 Square Feet
- Dimensions: 13x10
Family room
- Level: Main
- Area: 399 Square Feet
- Dimensions: 21x19
Kitchen
- Level: Upper
- Area: 120 Square Feet
- Dimensions: 12x10
Laundry
- Level: Lower
- Area: 54 Square Feet
- Dimensions: 9x6
Living room
- Level: Main
- Area: 325 Square Feet
- Dimensions: 13x25
Storage
- Level: Lower
- Area: 20 Square Feet
- Dimensions: 5x4
Sun room
- Level: Upper
- Area: 210 Square Feet
- Dimensions: 15x14
Utility room
- Level: Lower
- Area: 54 Square Feet
- Dimensions: 9x6
Heating
- Baseboard, Fireplace(s)
Cooling
- None
Features
- Basement: Full
- Number of fireplaces: 2
- Fireplace features: Brick, Living Room, Wood Burning Stove
Interior area
- Total structure area: 2,408
- Total interior livable area: 2,408 sqft
- Finished area above ground: 1,498
- Finished area below ground: 910
Property
Parking
- Total spaces: 2
- Parking features: Attached
- Attached garage spaces: 2
- Details: Garage Dimensions (22x22)
Accessibility
- Accessibility features: None
Features
- Levels: Three Level Split
- Has view: Yes
- View description: River
- Has water view: Yes
- Water view: River
- Waterfront features: River Front, Waterfront Elevation(0-4)
- Frontage length: Water Frontage: 206
Lot
- Size: 0.61 Acres
- Dimensions: 200 x 84 x 204 x 184
Details
- Foundation area: 1120
- Parcel number: 943371710
- Zoning description: Residential-Single Family
Construction
Type & style
- Home type: SingleFamily
- Property subtype: Single Family
Materials
- Roof: Metal
Condition
- New construction: No
- Year built: 1978
Utilities & green energy
- Gas: Electric, Wood
- Sewer: City Sewer/Connected
- Water: Sand Point
Community & HOA
HOA
- Has HOA: No
Location
- Region: Pine River
Financial & listing details
- Price per square foot: $125/sqft
- Tax assessed value: $345,100
- Annual tax amount: $4,091
- Date on market: 4/27/2026
Estimated market value
Not available
Estimated sales range
Not available
Not available
Price history
| Date | Event | Price |
|---|---|---|
| 7/30/2026 | Price change | $299,900-14.3%$125/sqft |
Source:  NorthstarMLS as distributed by MLS GRID #7048607 Report a problem NorthstarMLS as distributed by MLS GRID #7048607 Report a problem | ||
| 5/2/2026 | Listed for sale | $349,900+110.9%$145/sqft |
Source: NorthstarMLS as distributed by MLS GRID #7048607 Report a problem | ||
| 11/12/2020 | Sold | $165,900$69/sqft |
Source: Public Record Report a problem | ||
| 11/17/2017 | Sold | $165,900-2.4%$69/sqft |
Source: NorthstarMLS as distributed by MLS GRID #4783477 Report a problem | ||
| 11/15/2017 | Pending sale | $169,900$71/sqft |
Source: RE/MAX LAKES AREA REALTY #4783477 Report a problem | ||
| 9/22/2017 | Price change | $169,900-1.5%$71/sqft |
Source: RE/MAX Lakes Area Realty- Baxter #4783477 Report a problem | ||
| 9/6/2017 | Price change | $172,500-2.8%$72/sqft |
Source: RE/MAX Lakes Area Realty- Baxter #4783477 Report a problem | ||
| 8/15/2017 | Price change | $177,500-1.3%$74/sqft |
Source: RE/MAX Lakes Area Realty- Baxter #4783477 Report a problem | ||
| 7/6/2017 | Price change | $179,900-2.7%$75/sqft |
Source: RE/MAX Lakes Area Realty- Baxter #4783477 Report a problem | ||
| 5/30/2017 | Price change | $184,900-2.6%$77/sqft |
Source: RE/MAX Lakes Area Realty- Baxter #4783477 Report a problem | ||
| 3/16/2017 | Price change | $189,900-1.4%$79/sqft |
Source: RE/MAX Lakes Area Realty- Baxter #4783477 Report a problem | ||
| 1/25/2017 | Price change | $192,500-1.2%$80/sqft |
Source: RE/MAX Lakes Area Realty #4783477 Report a problem | ||
| 11/16/2016 | Price change | $194,900-2.5%$81/sqft |
Source: Exit Lakes Realty Premier #4756995 Report a problem | ||
| 9/1/2016 | Listed for sale | $199,900+4.7%$83/sqft |
Source: Exit Lakes Realty Premier #4756995 Report a problem | ||
| 7/10/2006 | Sold | $191,000$79/sqft |
Source: Public Record Report a problem | ||
Public tax history
| Year | Property taxes | Tax assessment |
|---|---|---|
| 2025 | $4,091 +20.4% | $345,100 +15.5% |
| 2024 | $3,399 +9.8% | $298,700 |
| 2023 | $3,095 +18% | $298,700 +7.9% |
| 2022 | $2,623 +15.3% | $276,900 +32.4% |
| 2021 | $2,274 -2.8% | $209,200 +17.1% |
| 2020 | $2,340 +9.2% | $178,700 +10.6% |
| 2019 | $2,142 +18.6% | $161,600 +20.8% |
| 2018 | $1,806 +16.8% | $133,800 |
| 2017 | $1,546 | $133,800 |
| 2016 | $1,546 | -- |
| 2015 | $1,546 +10% | -- |
| 2014 | $1,406 -0.6% | -- |
| 2013 | $1,414 | -- |
| 2012 | -- | -- |
| 2009 | $1,478 -5.3% | $157,400 -9.2% |
| 2008 | $1,560 | $173,400 |
Find assessor info on the county website
Monthly payment
Est. payment
Payment breakdown
Explore the cost of this home by adjusting the details. Changes won't be saved.Climate risks
Neighborhood: 56474
Similar homes
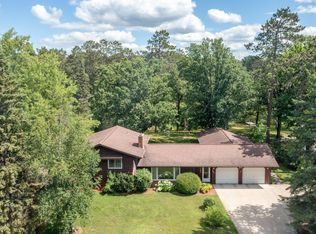
- $327,9006 bd4 ba2.5k sqft450 Murray Ave, Pine River, MN 56474For Sale
 MLS ID #7130852, Radames Cruz, eXp Realty. NorthstarMLS as distributed by MLS GRID
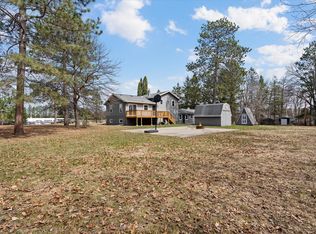
 - $389,9002 bd3 ba1.2k sqft313 5th St, Pine River, MN 56474For Sale
 MLS ID #7130987, Teresa Baca, Weichert REALTORS Tower Properties. NorthstarMLS as distributed by MLS GRID
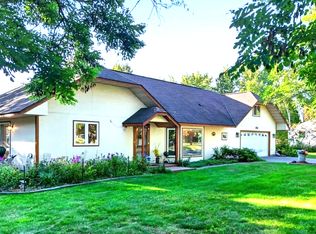
 - $275,0004 bd2 ba1.6k sqft10656 Ottawa Trl, Breezy Pt, MN 56472For Sale
 MLS ID #7158090, Annalea Hussman Peters, GRAND PROPERTIES REAL ESTATE. NorthstarMLS as distributed by MLS GRID
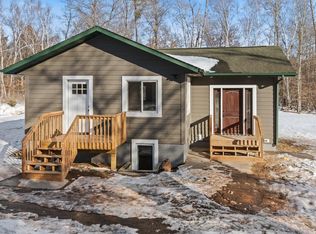
 - $329,9003 bd2 ba1.2k sqft31591 Summer Dr, Breezy Pt, MN 56472For Sale
 MLS ID #7160002, Emily Elsenpeter, LPT Realty, LLC.. NorthstarMLS as distributed by MLS GRID
 - $319,9003 bd1 ba1.8k sqft5546 Poplar Ave, Nisswa, MN 56468For SaleMLS ID #7144984, Briana Williams, RE/MAX Advantage Plus. NorthstarMLS as distributed by MLS GRID
- $315,0002 bd2 ba3.5k sqft3062 _state Hwy #84, Longville, MN 56655For SaleMLS ID #7075148, Melanie Mix, Heartland Real Estate. NorthstarMLS as distributed by MLS GRID
- $274,9003 bd1 ba1.7k sqft4654 Forest Hills Cir, Nisswa, MN 56468For SaleMLS ID #7095610, Chad Schwendeman, eXp Realty. NorthstarMLS as distributed by MLS GRID
- $239,0003 bd2 ba1.9k sqft4130 4th St NW, Backus, MN 56435For SaleMLS ID #7114552, Collin Luckett, Realty ONE Group Choice. NorthstarMLS as distributed by MLS GRID
- $439,9004 bd3 ba2.4k sqft7300 Ski Chalet Dr, Breezy Point, MN 56472For SaleMLS ID #7111958, Amy Legatt, RE/MAX Results. NorthstarMLS as distributed by MLS GRID
- $389,9005 bd3 ba2.7k sqft31643 Harvest Rd, Breezy Pt, MN 56472For SaleMLS ID #7039240, Jill Macnamara, RE/MAX Results - Nisswa. NorthstarMLS as distributed by MLS GRID
- $449,0003 bd2 ba2k sqft4303 County Road 29, Nisswa, MN 56468For SaleMLS ID #7116204, Jared Finch, NextHome Horizons. NorthstarMLS as distributed by MLS GRID
- $399,9003 bd2 ba2.6k sqft12124 County Road 118, Merrifield, MN 56465For SaleMLS ID #7119491, Jill Macnamara, RE/MAX Results - Nisswa. NorthstarMLS as distributed by MLS GRID
- $259,5553 bd2 ba1.5k sqft213 3rd St N, Hackensack, MN 56452For SaleMLS ID #7103031, Morgan Gohn, Cedar Point Realty. NorthstarMLS as distributed by MLS GRID
- $324,9002 bd2 ba1.3k sqft36275 Pine Bay Cir #303, Crosslake, MN 56442For SaleMLS ID #7103382, Mary S Shimp, RE/MAX Results - Crosslake. NorthstarMLS as distributed by MLS GRID
- $399,9003 bd3 ba1.6k sqft33897 Dancing Bear Dr, Crosslake, MN 56442For SaleMLS ID #7146863, Jacob Hanson, Edina Realty, Inc.. NorthstarMLS as distributed by MLS GRID
- $360,0003 bd1 ba1.7k sqft33006 Big Pine Hollow Rd, Crosslake, MN 56442For SaleMLS ID #7118593, Mike O'Connell, Keller Williams Realty Professionals/Larson Group Real Estate. NorthstarMLS as distributed by MLS GRID
- $399,9003 bd2 ba1.5k sqft363 Pine Acres Trl NW, Backus, MN 56435For SaleMLS ID #7138920, Jeremy Miller, Edina Realty, Inc.. NorthstarMLS as distributed by MLS GRID
- $449,0003 bd2 ba2.6k sqft26138 Birch Ave, Nisswa, MN 56468For SaleMLS ID #7120078, Jodi Carley, Ashworth Real Estate. NorthstarMLS as distributed by MLS GRID
