Set on a very private lot at the end of a long driveway, this 3 bed, 2 bath home offers the feel of the countryside without sacrificing convenience. Whether you’re looking for space, privacy, or room to breathe, this property delivers.
The home features a functional layout with 2 bedrooms upstairs, 1 bedroom and a den downstairs, making it a great fit for growing families or anyone wanting extra space. A detached 2-car heated garage adds year-round usability perfect for vehicles, storage, or a workshop. The fenced yard provides the ideal space for pets and relaxing under the trees.
Major updates have already been taken care of, including a new roof, siding, and septic system, giving you peace of mind and reducing future expenses. Enjoy the quiet setting while still being just a short drive to town—or even a quick walk to the Corner Store.
If you’ve been looking to upgrade your space and gain privacy without going fully remote, this is the opportunity!
Active with contingency
$239,000
4130 4th St NW, Backus, MN 56435
3beds
1,952sqft
Single Family
Built in 1992
0.94 Acres Lot
$-- Zestimate®
$122/sqft
$-- HOA
What's special
Fenced yardFunctional layoutNew roof
- 67 days
- 345
- 38
Zillow last checked:
Listing updated:
Listed by:
Collin Luckett 218-507-1438,
Realty ONE Group Choice
Source: NorthstarMLS as distributed by MLS GRID,MLS#: 7114552
Facts & features
Interior
Bedrooms & bathrooms
- Bedrooms: 3
- Bathrooms: 2
- Full bathrooms: 1
- 3/4 bathrooms: 1
Bedroom
- Level: Main
- Area: 130 Square Feet
- Dimensions: 10x13
Bedroom 2
- Level: Main
- Area: 93.5 Square Feet
- Dimensions: 8.5x11
Bedroom 3
- Level: Lower
- Area: 138.06 Square Feet
- Dimensions: 11.75x11.75
Bedroom 4
- Level: Lower
- Area: 107.5 Square Feet
- Dimensions: 10.75x10
Dining room
- Level: Main
- Area: 138 Square Feet
- Dimensions: 11.5x12
Family room
- Level: Lower
- Area: 231.25 Square Feet
- Dimensions: 12.5x18.5
Kitchen
- Level: Main
- Area: 221 Square Feet
- Dimensions: 13x17
Living room
- Level: Main
- Area: 144 Square Feet
- Dimensions: 12X12
Utility room
- Level: Lower
- Area: 109.25 Square Feet
- Dimensions: 9.5x11.5
Heating
- Forced Air
Cooling
- Central Air
Features
- Basement: Block,Egress Window(s),Finished,Full,Sump Pump
- Has fireplace: No
Interior area
- Total structure area: 1,952
- Total interior livable area: 1,952 sqft
- Finished area above ground: 976
- Finished area below ground: 976
Property
Parking
- Total spaces: 2
- Parking features: Detached Garage, Garage, Gravel, Heated Garage, Insulated Garage
- Garage spaces: 2
- Details: Garage Dimensions (24X40)
Accessibility
- Accessibility features: None
Features
- Levels: One
- Stories: 1
- Patio & porch: Deck
Lot
- Size: 0.94 Acres
- Dimensions: 200 x 205.75
- Features: Tree Coverage - Medium
Details
- Additional structures: Garage(s)
- Foundation area: 976
- Parcel number: 340294322
- Zoning description: Residential-Single Family
Construction
Type & style
- Home type: SingleFamily
- Property subtype: Single Family
Condition
- New construction: No
- Year built: 1992
Utilities & green energy
- Gas: Propane
- Sewer: Septic System Compliant - Yes
- Water: Drilled
Community & HOA
HOA
- Has HOA: No
Location
- Region: Backus
Financial & listing details
- Price per square foot: $122/sqft
- Tax assessed value: $146,000
- Annual tax amount: $572
- Date on market: 7/23/2026
- Cumulative days on market: 42 days
Estimated market value
Not available
Estimated sales range
Not available
Not available
Price history
| Date | Event | Price |
|---|---|---|
| 9/4/2026 | Listed for sale | $239,000$122/sqft |
Source:  NorthstarMLS as distributed by MLS GRID #7114552 Report a problem NorthstarMLS as distributed by MLS GRID #7114552 Report a problem | ||
| 8/24/2026 | Pending sale | $239,000$122/sqft |
Source: NorthstarMLS as distributed by MLS GRID #7114552 Report a problem | ||
| 7/23/2026 | Listed for sale | $239,000+35.4%$122/sqft |
Source: NorthstarMLS as distributed by MLS GRID #7114552 Report a problem | ||
| 2/1/2022 | Sold | $176,500$90/sqft |
Source: NorthstarMLS as distributed by MLS GRID #6131991 Report a problem | ||
| 12/21/2021 | Pending sale | $176,500$90/sqft |
Source: NorthstarMLS as distributed by MLS GRID #6131991 Report a problem | ||
| 12/2/2021 | Listed for sale | $176,500+137.9%$90/sqft |
Source: NorthstarMLS as distributed by MLS GRID #6131991 Report a problem | ||
| 1/6/2011 | Sold | $74,200-23.5%$38/sqft |
Source:  Lake Superior Area Realtors as distributed by MLS GRID #1109029 Report a problem Lake Superior Area Realtors as distributed by MLS GRID #1109029 Report a problem | ||
| 8/6/2008 | Sold | $97,000$50/sqft |
Source: Public Record Report a problem | ||
Public tax history
| Year | Property taxes | Tax assessment |
|---|---|---|
| 2025 | $512 -14.4% | $146,000 -8.9% |
| 2024 | $598 +16.8% | $160,200 |
| 2023 | $512 -14.7% | $160,200 +16.6% |
| 2022 | $600 +11.9% | $137,400 +35.6% |
| 2021 | $536 -11% | $101,300 +13.8% |
| 2020 | $602 +6% | $89,000 +13.7% |
| 2019 | $568 | $78,300 +4.8% |
| 2018 | $568 +27.9% | $74,700 |
| 2017 | $444 | $74,700 |
| 2016 | $444 | -- |
| 2015 | $444 +9.9% | -- |
| 2014 | $404 +69.7% | -- |
| 2013 | $238 | -- |
| 2012 | -- | -- |
| 2009 | $108 -15.6% | $83,700 |
| 2008 | $128 | $83,700 |
Find assessor info on the county website
Monthly payment
Est. payment
Payment breakdown
Explore the cost of this home by adjusting the details. Changes won't be saved.Climate risks
Neighborhood: 56435
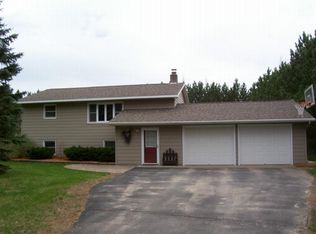
Similar homes
- $275,0002 bd2 ba1.6k sqft1547 State 371 NW, Backus, MN 56435For Sale
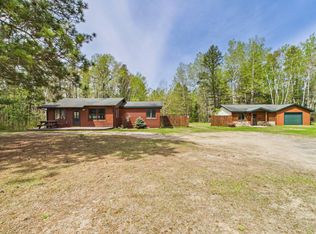 MLS ID #11777121, Victoria Litteral, Your Home Sold Guaranteed Realty Exclusive. My State MLS
 - $289,9005 bd2 ba2.3k sqft5422 State 87 SW, Backus, MN 56435For Sale

 MLS ID #7024822, Christopher Cullen, Coldwell Banker Realty. NorthstarMLS as distributed by MLS GRID
 - $259,5553 bd2 ba1.5k sqft213 3rd St N, Hackensack, MN 56452For Sale
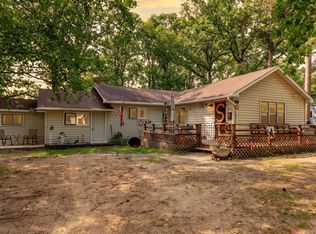 MLS ID #7103031, Morgan Gohn, Cedar Point Realty. NorthstarMLS as distributed by MLS GRID
 - $349,9004 bd2 ba1.1k sqft2401 Birch Park Trl NW, Backus, MN 56435For Sale
 MLS ID #7102237, Elijah Rick, Real Broker, LLC. NorthstarMLS as distributed by MLS GRID
 - $270,0003 bd2 ba1.5k sqft6438 Cougar Trl NW, Walker, MN 56484For SaleMLS ID #7132649, Chad R Bryniarski, Gallery of Homes. NorthstarMLS as distributed by MLS GRID
- $230,0003 bd2 ba1.4k sqft2901 Laura Rose Cir, Pine River, MN 56474For SaleMLS ID #7003249, Douglas Zaske, Heartland Real Estate. NorthstarMLS as distributed by MLS GRID
- $299,9004 bd2 ba2.4k sqft412 2nd St S, Pine River, MN 56474For SaleMLS ID #7048607, Chad Schwendeman, eXp Realty. NorthstarMLS as distributed by MLS GRID
- $215,0001 bd1 ba1.3k sqft6444 Cougar Trl NW, Walker, MN 56484For SaleMLS ID #7132418, Chad R Bryniarski, Gallery of Homes. NorthstarMLS as distributed by MLS GRID
- $259,9002 bd2 ba1.1k sqft4452 Boone Point Rd NW, Hackensack, MN 56452For SaleMLS ID #7145353, Joshua Kaumans, eXp Realty. NorthstarMLS as distributed by MLS GRID
- $225,0002 bd2 ba1.2k sqft650 N Hunter Lake Rd NE, Longville, MN 56655For SaleMLS ID #7117241, Patricia McHale Boen, Counselor Realty, Inc.. NorthstarMLS as distributed by MLS GRID
- $299,9003 bd2 ba1.2k sqft14701 Chokecherry Dr, Nevis, MN 56467For SaleMLS ID #7085327, Kelli Johnson, Coldwell Banker Crown Realtors. NorthstarMLS as distributed by MLS GRID
- $189,0002 bd1 ba1.3k sqft3143 State 200 NW, Walker, MN 56484For SaleMLS ID #7132406, Nathan Young, Bill Hansen Realty/Walker. NorthstarMLS as distributed by MLS GRID
- $310,0002 bd2 ba1.2k sqft5870 Fledgling Way NW, Walker, MN 56484For SaleMLS ID #7097531, Morgan Gohn, Cedar Point Realty. NorthstarMLS as distributed by MLS GRID
- $327,9006 bd4 ba2.5k sqft450 Murray Ave, Pine River, MN 56474For SaleMLS ID #7130852, Radames Cruz, eXp Realty. NorthstarMLS as distributed by MLS GRID
- $312,0004 bd1 ba1.2k sqftTRACT 2 40053rd Ave, Menahga, MN 56464For SaleMLS ID #7116661, Cole Peplinski, Midwest Land Group LLC. NorthstarMLS as distributed by MLS GRID
- $320,0002 bd2 ba1.6k sqft4535 72nd St NW, Walker, MN 56484For SaleMLS ID #7118644, Theresa Bilben, Cedar Point Realty. NorthstarMLS as distributed by MLS GRID
- $350,0003 bd3 ba1.4k sqft1958 Himark Ln NE, Longville, MN 56655For SaleMLS ID #7114010, Melanie Mix, Heartland Real Estate. NorthstarMLS as distributed by MLS GRID
- $189,9003 bd3 ba1.7k sqft30673 Rasmussen Rd, Pequot Lakes, MN 56472For SaleMLS ID #7022859, Chad Schwendeman, eXp Realty. NorthstarMLS as distributed by MLS GRID
- $329,9002 bd1 ba1k sqft23794 State #87, Nevis, MN 56467For SaleMLS ID #7122895, Michael Mead, eXp Realty. NorthstarMLS as distributed by MLS GRID
