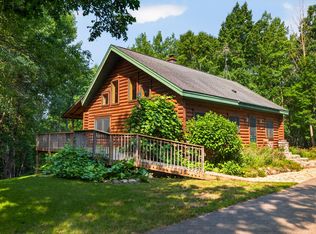
Welcome to your private Northwoods retreat on 5+ acres in the heart of lakes country! Family owned since its construction in 1996, this unique property offers the flexibility of a full-time residence, vacation getaway, multi-generational home, or income-producing investment. New septic system recently installed!
Inside, you'll find a distinctive mountain-home feel with vaulted tongue-and-groove ceilings, timber framing, custom millwork, stonework, and original craftsmanship throughout. The great room features new flooring, a wood-burning stone fireplace, and French doors leading to a spacious sunroom with Tiki bar—perfect for entertaining. The expansive kitchen offers abundant cabinetry, pantry space, a stone hearth with built-in flame grill, and a unique round dining room.
The main-level primary suite is a true retreat with soaring vaulted ceilings, dual walk-in closets, private laundry, and a spa-inspired bath featuring a jetted tub, walk-in shower, and personal sauna.
The finished walkout lower level functions as a second home, complete with private entrance, kitchen, laundry, two bedrooms, full bath, spacious living area, and bonus room—ideal for extended family, guests, rental income, or a home office/hobby space.
A heated 40x45 shop provides exceptional space for vehicles, storage, or a workshop. Located just minutes from the lakes, trails, and outdoor recreation of the Walker/Hackensack/Akeley area, this rare property offers character, privacy, versatility, and incredible potential. Schedule your private showing today!
Active
Price cut: $10K (7/14)
$369,900
18851 319th Ave, Akeley, MN 56433
4beds
2,862sqft
Single Family
Built in 1996
5.39 Acres Lot
$367,300 Zestimate®
$129/sqft
$-- HOA
What's special
- 104 days
- 180
- 7
Zillow last checked:
Listing updated:
Listed by:
Christopher Cullen 218-838-8218,
Coldwell Banker Realty,
Steven Hamp 218-820-1402
Source: NorthstarMLS as distributed by MLS GRID,MLS#: 7098203
Facts & features
Interior
Bedrooms & bathrooms
- Bedrooms: 4
- Bathrooms: 3
- Full bathrooms: 3
Bedroom
- Level: Main
- Area: 360.75 Square Feet
- Dimensions: 18.5x19.5
Bedroom 2
- Level: Main
- Area: 120.75 Square Feet
- Dimensions: 10.5x11.5
Bedroom 3
- Level: Basement
- Area: 175.5 Square Feet
- Dimensions: 13x13.5
Bedroom 4
- Level: Basement
- Area: 175.5 Square Feet
- Dimensions: 13x13.5
Primary bathroom
- Level: Main
- Area: 71.25 Square Feet
- Dimensions: 7.5x9.5
Bathroom
- Level: Main
- Area: 52.25 Square Feet
- Dimensions: 5.5x9.5
Bathroom
- Level: Basement
- Area: 59.5 Square Feet
- Dimensions: 7x8.5
Bonus room
- Level: Basement
- Area: 153 Square Feet
- Dimensions: 8.5x18
Dining room
- Level: Main
- Area: 144 Square Feet
- Dimensions: 12x12
Great room
- Level: Main
- Area: 345 Square Feet
- Dimensions: 23x15
Kitchen
- Level: Main
- Area: 199.5 Square Feet
- Dimensions: 10.5x19
Kitchen 2nd
- Level: Basement
- Area: 85.5 Square Feet
- Dimensions: 9x9.5
Living room
- Level: Basement
- Area: 546 Square Feet
- Dimensions: 21x26
Sun room
- Level: Main
- Area: 486 Square Feet
- Dimensions: 13.5x36
Heating
- Forced Air, Radiant
Cooling
- Window Unit(s)
Appliances
- Included: Microwave, Range, Refrigerator
- Laundry: Lower Level, Main Level, In Unit
Features
- Basement: Egress Window(s),Finished,Full,Walk-Out Access
- Number of fireplaces: 1
- Fireplace features: Stone, Wood Burning
Interior area
- Total structure area: 2,862
- Total interior livable area: 2,862 sqft
- Finished area above ground: 1,710
- Finished area below ground: 1,152
Video & virtual tour
Property
Parking
- Total spaces: 1
- Parking features: Detached Garage, Gravel
- Garage spaces: 1
- Details: Garage Dimensions (40x45)
Accessibility
- Accessibility features: Accessible Approach with Ramp
Features
- Levels: One
- Stories: 1
- Patio & porch: Deck, Enclosed, Front Porch
Lot
- Size: 5.39 Acres
- Dimensions: 440 x 530
- Features: Tree Coverage - Heavy
Details
- Additional structures: Workshop
- Foundation area: 1152
- Parcel number: 282200110
- Zoning description: Residential-Single Family
Construction
Type & style
- Home type: SingleFamily
- Property subtype: Single Family
Materials
- Post and Beam, Log
- Roof: Age Over 8 Years,Asphalt
Condition
- New construction: No
- Year built: 1996
Utilities & green energy
- Gas: Electric, Propane
- Sewer: Private Sewer, Tank with Drainage Field
- Water: Drilled, Private, Well
Community & HOA
HOA
- Has HOA: No
Location
- Region: Akeley
Financial & listing details
- Price per square foot: $129/sqft
- Tax assessed value: $297,100
- Annual tax amount: $2,400
- Date on market: 6/24/2026
- Cumulative days on market: 73 days
Estimated market value
$367,300
$349,000 - $386,000
$2,537/mo
Price history
| Date | Event | Price |
|---|---|---|
| 10/2/2026 | Listed for sale | $369,900$129/sqft |
Source:  NorthstarMLS as distributed by MLS GRID #7098203 Report a problem NorthstarMLS as distributed by MLS GRID #7098203 Report a problem | ||
| 9/8/2026 | Pending sale | $369,900$129/sqft |
Source: NorthstarMLS as distributed by MLS GRID #7098203 Report a problem | ||
| 7/14/2026 | Price change | $369,900-2.6%$129/sqft |
Source: NorthstarMLS as distributed by MLS GRID #7098203 Report a problem | ||
| 7/2/2026 | Listed for sale | $379,900+68.8%$133/sqft |
Source: NorthstarMLS as distributed by MLS GRID #7098203 Report a problem | ||
| 11/14/2023 | Sold | $225,000$79/sqft |
Source: Public Record Report a problem | ||
Public tax history
| Year | Property taxes | Tax assessment |
|---|---|---|
| 2025 | $2,400 +21.6% | $297,100 -5.3% |
| 2024 | $1,974 -3.6% | $313,600 +6.8% |
| 2023 | $2,048 +28.3% | $293,575 +5.4% |
| 2022 | $1,596 -5.1% | $278,533 +78.3% |
| 2021 | $1,682 +4.9% | $156,200 +6.2% |
| 2020 | $1,604 | $147,100 |
| 2019 | $1,604 -0.7% | $147,100 -2.6% |
| 2018 | $1,616 +4.8% | $151,000 +6.6% |
| 2016 | $1,542 +13.9% | $141,600 +1.8% |
| 2015 | $1,354 -0.9% | $139,100 -7.8% |
| 2014 | $1,366 +13.1% | $150,900 +3.1% |
| 2011 | $1,208 -1.6% | $146,400 -18.8% |
| 2010 | $1,228 | $180,200 |
Find assessor info on the county website
Monthly payment
Est. payment
Payment breakdown
Explore the cost of this home by adjusting the details. Changes won't be saved.Climate risks
Neighborhood: 56433
Similar homes
- $399,0003 bd4 ba2.5k sqft29012 Gopher Ln, Akeley, MN 56433For Sale

 MLS ID #7100928, Eric Wolff, Wolff & Simon Real Estate. NorthstarMLS as distributed by MLS GRID
 - $359,0004 bd2 ba2.2k sqft22668 299th Ave, Akeley, MN 56433For SaleMLS ID #7086093, Emily Elsenpeter, LPT Realty, LLC.. NorthstarMLS as distributed by MLS GRID
- $459,9003 bd3 ba1.4k sqft21169 Firefly Trl, Akeley, MN 56433For Sale
 MLS ID #7117406, Steve Hanson, Wolff & Simon Real Estate. NorthstarMLS as distributed by MLS GRID
 - $390,0004 bd3 ba1.7k sqft22901 240th St, Nevis, MN 56467For Sale
 MLS ID #7150242, Daniel Jewell, Coldwell Banker Realty. NorthstarMLS as distributed by MLS GRID
 - $424,9004 bd3 ba2.8k sqft22859 285th Ave, Akeley, MN 56433New ConstructionMLS ID #7103411, Betty Eischens, Affinity Real Estate Inc.. NorthstarMLS as distributed by MLS GRID
- $389,9001 bd2 ba1.5k sqft4175 County Road 71 NW, Hackensack, MN 56452For SaleMLS ID #7139169, David Grell, Exit Realty Hometown Advantage. NorthstarMLS as distributed by MLS GRID
- $359,9004 bd2 ba2.2k sqft16939 Dogwood Rd, Park Rapids, MN 56470For SaleMLS ID #7134664, Justin G Clack, Keller Williams Realty Professionals. NorthstarMLS as distributed by MLS GRID
- $379,9002 bd3 ba1.6k sqft26527 County Road 7, Park Rapids, MN 56470For SaleMLS ID #7107681, Jack Brann, Affinity Real Estate Inc.. NorthstarMLS as distributed by MLS GRID
- $369,9004 bd4 ba2.7k sqft209 Park Ave W, Hackensack, MN 56452For SaleMLS ID #7135435, Brandon Hedlund, Real Broker, LLC. NorthstarMLS as distributed by MLS GRID
- $324,9003 bd3 ba2.9k sqft17087 169th Ave, Park Rapids, MN 56470For SaleMLS ID #7138486, Robert Mack, Coldwell Banker Crown Realtors. NorthstarMLS as distributed by MLS GRID
- $379,0003 bd3 ba2.3k sqft7990 S Agency Estates Dr NW, Walker, MN 56484For SaleMLS ID #7135163, Brian Halik, Wolff & Simon Real Estate. NorthstarMLS as distributed by MLS GRID
- $399,9003 bd2 ba1.5k sqft363 Pine Acres Trl NW, Backus, MN 56435For SaleMLS ID #7138920, Jeremy Miller, Edina Realty, Inc.. NorthstarMLS as distributed by MLS GRID
- $384,9004 bd4 ba3.9k sqft39050 Twin Lakes Rd, Menahga, MN 56464For SaleMLS ID #7058721, Dale Gimbel, Central MN Realty LLC. NorthstarMLS as distributed by MLS GRID
- $499,9004 bd2 ba2k sqft5942 Long Lake Rd NW, Akeley, MN 56433For SaleMLS ID #7111549, Heather Hauser, Bill Hansen Realty/Walker. NorthstarMLS as distributed by MLS GRID
- $335,0003 bd2 ba1.8k sqft28229 County Road 93, Laporte, MN 56461For SaleMLS ID #7113279, Jared Olson, Cedar Point Realty. NorthstarMLS as distributed by MLS GRID
- $295,0003 bd3 ba2.2k sqft22838 Glenhaven Dr, Nevis, MN 56467For SaleMLS ID #7145692, Michael Mead, eXp Realty. NorthstarMLS as distributed by MLS GRID
- $349,9004 bd2 ba2.2k sqft8378 Onigum Rd NW, Walker, MN 56484New ConstructionMLS ID #7070814, Linda Kaiser, Cedar Point Realty. NorthstarMLS as distributed by MLS GRID
- $285,0003 bd2 ba1.4k sqft212 13th St S, Akeley, MN 56433For SaleMLS ID #7128102, Kristine Biessener, Edina Realty, Inc.. NorthstarMLS as distributed by MLS GRID
