Beautiful one-level living home in Park Rapids! This 3 bedroom, 3 bath home is handicapped accessible and set in a nice neighborhood at the end of a quiet cul-de-sac, just minutes from local amenities. Designed with comfort and accessibility in mind, this home features a spacious open floor plan, a large living room with vaulted ceilings, a primary bedroom with a 3/4 bath and walk-in closets, and a generous family room complete with a sauna and 3/4 bath with a tile roll-in shower. This energy-efficient home is equipped with four heating sources, including in-floor heating throughout, a gas fireplace, a freestanding wood-burning fireplace plus mini split air conditioning / heat for year-round comfort. Outside, enjoy the beautiful back yard that is fenced with a large patio, ideal for entertaining with a charming pergola and gazebo. A storage shed adds extra convenience, and the attached insulated and heated garage completes this impressive package. The city owns the undeveloped lot to the south for a natural wooded buffer and extra privacy. This property offers the perfect combination of accessibility, efficiency, and peaceful living in a fantastic location—don’t miss your opportunity to make it yours. Schedule your private showing today!
Active
Price cut: $9.7K (7/7)
$349,800
309 Birch Ct, Park Rapids, MN 56470
3beds
1,775sqft
:
Get pre-qualified$2,241/mo
Single Family
Built in 2007
0.27 Acres Lot
$346,700 Zestimate®
$197/sqft
$-- HOA
What's special
Gas fireplaceFreestanding wood-burning fireplaceOne-level living homeSpacious open floor planCharming pergola and gazeboHandicapped accessible
- 127 days |
- 417 |
- 13 |
Zillow last checked:
Listing updated:
Listed by:
Michael Mead 612-751-9303,
eXp Realty
Source: NorthstarMLS as distributed by MLS GRID,MLS#: 7038476
Facts & features
Interior
Bedrooms & bathrooms
- Bedrooms: 3
- Bathrooms: 3
- 3/4 bathrooms: 3
Bedroom
- Level: Main
- Area: 144 Square Feet
- Dimensions: 12X12
Bedroom 2
- Level: Main
- Area: 121 Square Feet
- Dimensions: 11X11
Bedroom 3
- Level: Main
- Area: 90 Square Feet
- Dimensions: 10X9
Dining room
- Level: Main
Family room
- Level: Main
- Area: 494.5 Square Feet
- Dimensions: 23X21'6
Garage
- Level: Main
- Area: 256.5 Square Feet
- Dimensions: 18X14'3
Kitchen
- Level: Main
- Area: 233.75 Square Feet
- Dimensions: 21'3X11
Laundry
- Level: Main
- Area: 39.88 Square Feet
- Dimensions: 7'3X5'6
Living room
- Level: Main
- Area: 340 Square Feet
- Dimensions: 21'3X16
Patio
- Level: Main
- Area: 576 Square Feet
- Dimensions: 36X16
Heating
- Boiler, Ductless Mini-Split, Fireplace(s), Heat Pump, In-Floor Heating
Cooling
- Ductless Mini-Split
Appliances
- Included: Air-To-Air Exchanger, Dryer, Microwave, Range, Refrigerator, Washer, Water Softener Owned
- Laundry: In Hall, Main Level
Features
- Basement: None
- Number of fireplaces: 2
- Fireplace features: Free Standing, Gas, Stone, Wood Burning
Interior area
- Total structure area: 1,775
- Total interior livable area: 1,775 sqft
- Finished area above ground: 1,775
- Finished area below ground: 0
Property
Parking
- Total spaces: 1
- Parking features: Attached, Heated Garage, Insulated Garage
- Attached garage spaces: 1
- Details: Garage Dimensions (18'X14'3)
Accessibility
- Accessibility features: Grab Bars In Bathroom, No Stairs External, No Stairs Internal, Other, Partially Wheelchair, Roll-In Shower, Roll Under Accessibility
Features
- Levels: One
- Stories: 1
- Patio & porch: Other, Patio
- Fencing: Other,Partial
Lot
- Size: 0.27 Acres
- Dimensions: 127' x 66' x 186' x 102'
- Features: Irregular Lot, Property Adjoins Public Land, Tree Coverage - Medium
Details
- Additional structures: Other, Storage Shed
- Foundation area: 1775
- Parcel number: 329300300
- Zoning description: Residential-Single Family
Construction
Type & style
- Home type: SingleFamily
- Property subtype: Single Family
Materials
- Frame
- Roof: Asphalt
Condition
- New construction: No
- Year built: 2007
Utilities & green energy
- Electric: 200+ Amp Service, Power Company: Minnesota Power
- Gas: Natural Gas
- Sewer: City Sewer/Connected
- Water: City Water/Connected
Community & HOA
Community
- Subdivision: Timbers
HOA
- Has HOA: No
Location
- Region: Park Rapids
Financial & listing details
- Price per square foot: $197/sqft
- Tax assessed value: $328,300
- Annual tax amount: $4,068
- Date on market: 3/18/2026
- Cumulative days on market: 7 days
Estimated market value
$346,700
$329,000 - $364,000
$1,966/mo
Price history
| Date | Event | Price |
|---|---|---|
| 7/7/2026 | Price change | $349,800-2.7%$197/sqft |
Source:  NorthstarMLS as distributed by MLS GRID #7038476 Report a problem NorthstarMLS as distributed by MLS GRID #7038476 Report a problem | ||
| 6/11/2026 | Price change | $359,500-2.7%$203/sqft |
Source: NorthstarMLS as distributed by MLS GRID #7038476 Report a problem | ||
| 5/5/2026 | Price change | $369,500-5.1%$208/sqft |
Source: NorthstarMLS as distributed by MLS GRID #7038476 Report a problem | ||
| 3/18/2026 | Listed for sale | $389,500+168.8%$219/sqft |
Source: NorthstarMLS as distributed by MLS GRID #7038476 Report a problem | ||
| 7/29/2015 | Listing removed | $144,900$82/sqft |
Source: Coldwell Banker Clack & Dennis Real Estate #4561118 Report a problem | ||
| 7/22/2015 | Pending sale | $144,900$82/sqft |
Source: Coldwell Banker Clack & Dennis Real Estate #4561118 Report a problem | ||
| 7/22/2015 | Listed for sale | $144,900+2.8%$82/sqft |
Source: Coldwell Banker Clack & Dennis Real Estate #4561118 Report a problem | ||
| 7/21/2015 | Sold | $141,000-2.7%$79/sqft |
Source: NorthstarMLS as distributed by MLS GRID #4561118 Report a problem | ||
| 5/13/2015 | Price change | $144,900-3.3%$82/sqft |
Source: Coldwell Banker Clack & Dennis Real Estate #4561118 Report a problem | ||
| 2/13/2015 | Listed for sale | $149,900+33.8%$84/sqft |
Source: Coldwell Banker Clack & Dennis Real Estate #4561118 Report a problem | ||
| 7/26/2013 | Sold | $112,000-15.5%$63/sqft |
Source:  Lake Superior Area Realtors as distributed by MLS GRID #2042579 Report a problem Lake Superior Area Realtors as distributed by MLS GRID #2042579 Report a problem | ||
| 5/21/2013 | Listed for sale | $132,500+20.5%$75/sqft |
Source: RE/MAX First Choice Realty #4369126 Report a problem | ||
| 10/14/2011 | Sold | $110,000$62/sqft |
Source: Public Record Report a problem | ||
Public tax history
| Year | Property taxes | Tax assessment |
|---|---|---|
| 2024 | $3,988 +15.3% | $311,297 -3.2% |
| 2023 | $3,460 +7.6% | $321,479 +15.3% |
| 2022 | $3,216 +4.1% | $278,860 +36% |
| 2021 | $3,088 +31.7% | $205,000 +39.6% |
| 2020 | $2,344 | $146,900 |
| 2019 | $2,344 +45% | $146,900 +54.5% |
| 2018 | $1,616 +4.7% | $95,100 +1.1% |
| 2016 | $1,544 +28.7% | $94,100 +15.2% |
| 2015 | $1,200 -4.9% | $81,700 -4.6% |
| 2014 | $1,262 +11.3% | $85,600 -0.5% |
| 2011 | $1,134 -60.1% | $86,000 -29% |
| 2010 | $2,840 | $121,100 |
Find assessor info on the county website
Monthly payment
Est. payment
Payment breakdown
Explore the cost of this home by adjusting the details. Changes won't be saved.Climate risks
Neighborhood: 56470
Nearby schools
GreatSchools rating
- 7/10Park Rapids Area Century Elementary SchoolGrades: PK-6Distance: 1.6 mi
- 3/10Park Rapids Area Century Middle SchoolGrades: 7-8Distance: 1.6 mi
- 5/10Park Rapids Senior High SchoolGrades: 9-12Distance: 1.2 mi
- $6,600-- bd-- ba-- sqft313 Birch Ct, Park Rapids, MN 56470Off Market
- $251,4002 bd2 ba948 sqft305 Birch Ct, Park Rapids, MN 56470Off Market
- $95,4002 bd1 ba1k sqft302 Eastern Ave S, Park Rapids, MN 56470Off Market
- $153,5002 bd1 ba1k sqft301 Birch Ct, Park Rapids, MN 56470Sold

- $339,6004 bd3 ba2.1k sqft311 Birch Ave, Park Rapids, MN 56470Off Market
- $117,2004 bd1 ba1.7k sqft300 Eastern Ave S, Park Rapids, MN 56470Off Market
- $144,1002 bd1 ba1.1k sqft306 Eastern Ave S, Park Rapids, MN 56470Off Market
- $257,2003 bd2 ba1.2k sqft1009 Timbers Dr, Park Rapids, MN 56470Off Market
A local agent can set up tours, give advice and negotiate with sellers.
Similar homes
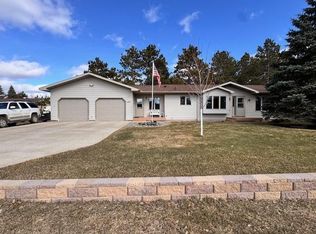
- $359,5003 bd2 ba2.1k sqft608 Forest View Ave, Park Rapids, MN 56470For Sale
 MLS ID #7039069, Janelle Lake, National Realty Guild. NorthstarMLS as distributed by MLS GRID
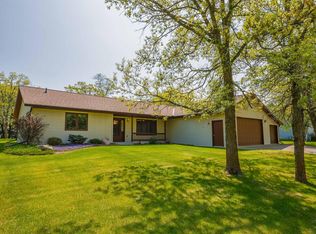
 - $379,9003 bd2 ba2.2k sqft706 Forest View Ave, Park Rapids, MN 56470For Sale
 MLS ID #7083118, Marvel Haynes, Coldwell Banker Crown Realtors. NorthstarMLS as distributed by MLS GRID
 - $339,0005 bd2 ba2.2k sqft800 Forest Ave, Park Rapids, MN 56470For Sale
 MLS ID #7065551, Kristine Biessener, Edina Realty, Inc.. NorthstarMLS as distributed by MLS GRID
 - $370,0004 bd3 ba2.4k sqft12851 Everlasting Dr, Park Rapids, MN 56470For Sale
 MLS ID #7087089, Brandon Gartner, Keller Williams Realty Professionals. NorthstarMLS as distributed by MLS GRID
 - $400,0003 bd3 ba2.3k sqft16820 County Road 81, Park Rapids, MN 56470For SaleMLS ID #7099386, Emily Eischens, Keller Williams Realty Professionals. NorthstarMLS as distributed by MLS GRID
- $--2 bd2 ba1.6k sqft106 Huntsinger Ave, Park Rapids, MN 56470AuctionAuction.com 2
- $359,9002 bd1 ba1.4k sqft19068 Us Highway 71, Park Rapids, MN 56470For SaleMLS ID #7087965, Justin G Clack, Keller Williams Realty Professionals. NorthstarMLS as distributed by MLS GRID
- $209,0003 bd2 ba2.5k sqft1007 Spruce Ln, Park Rapids, MN 56470For SaleMLS ID #7104119, Candace Gulsvig, Affinity Real Estate Inc.. NorthstarMLS as distributed by MLS GRID
- $319,0002 bd2 ba1.3k sqft21304 Farm View Dr, Park Rapids, MN 56470For SaleMLS ID #7094431, Kristine Walsh, eXp Realty. NorthstarMLS as distributed by MLS GRID
- $229,9003 bd2 ba1.8k sqft702 Washington Ave S, Park Rapids, MN 56470For SaleMLS ID #7077114, Justin G Clack, Keller Williams Realty Professionals. NorthstarMLS as distributed by MLS GRID
- $438,9003 bd4 ba2.1k sqft15727 Ester Dr, Park Rapids, MN 56470For SaleMLS ID #7050259, Kelli Johnson, Coldwell Banker Crown Realtors. NorthstarMLS as distributed by MLS GRID
- $229,0003 bd2 ba1.2k sqft506 Central Ave S, Park Rapids, MN 56470For SaleMLS ID #7097927, Rhonda Gartner, Keller Williams Realty Professionals. NorthstarMLS as distributed by MLS GRID
- $249,9003 bd2 ba1.5k sqft505 Western Ave N, Park Rapids, MN 56470For SaleMLS ID #7071864, Benjamin Marotte, Affinity Real Estate Inc.. NorthstarMLS as distributed by MLS GRID
- $329,9003 bd2 ba1.3k sqft10675 County Road 41, Park Rapids, MN 56470For SaleMLS ID #7030384, Justin G Clack, Keller Williams Realty Professionals. NorthstarMLS as distributed by MLS GRID
- $229,9004 bd2 ba1.8k sqft407 Lake Ave, Park Rapids, MN 56470For SaleMLS ID #7091979, Sheila Holley, Edina Realty, Inc.. NorthstarMLS as distributed by MLS GRID
- $224,6003 bd2 ba2.4k sqft806 Central Ave N, Park Rapids, MN 56470For SaleMLS ID #6731402, Eric Wolff, Wolff & Simon Real Estate. NorthstarMLS as distributed by MLS GRID
- $385,0002 bd3 ba2.1k sqft31481 Mallard Bay, Park Rapids, MN 56470For SaleMLS ID #7077471, Lindsey Book, Keller Williams Select Realty. NorthstarMLS as distributed by MLS GRID
- $379,9002 bd3 ba1.6k sqft26527 County Road 7, Park Rapids, MN 56470For SaleMLS ID #7107681, Jack Brann, Affinity Real Estate Inc.. NorthstarMLS as distributed by MLS GRID
- $378,5742 bd2 ba1.6k sqft29278 Us Highway 71, Park Rapids, MN 56470For Sale By Owner
- $305,0003 bd2 ba1.8k sqft39115 E Blueberry Dr, Menahga, MN 56464For SaleMLS ID #7066456, Janelle Lake, National Realty Guild. NorthstarMLS as distributed by MLS GRID
