Embrace the 'Up North' lifestyle with this lakeside retreat on Upper Bottle Lake. Situated on a sprawling 3.4-acre lot, this property offers unparalleled privacy paired with 350 feet of scenic west-facing shoreline. The home itself showcases classic rambler construction highlighted by a stylish hipped roof. Inside, the main level features 1,500+ finished square feet of thoughtfully designed living space. The heart of the home boasts custom cabinetry, granite countertops, and premium LG appliances. The main-floor primary bedroom includes a full bath and a spacious walk-in closet. A sunroom and an expansive deck are ideal additions for relaxation or entertaining. This property is packed with bonus spaces and conveniences. A partially finished basement offers excellent potential for customization, while the combination of a tuck-under garage and an additional detached garage provides abundant storage for vehicles and water toys. Above the detached space, a fully finished bunkroom serves as the perfect bonus area for hosting guests. A relaxing built-in sauna and high-speed fiber optic internet ensure you stay connected while feeling a world away. The location is truly unbeatable, positioned directly on the Mantrap chain of lakes. Outdoor enthusiasts will love the convenience of being between the Heartland Trail and the Paul Bunyan National Forest, offering endless year-round recreation. Best of all, there are absolutely no dirt roads to travel, providing smooth, paved access right to your driveway. There is so much to explore and enjoy - Be sure to check out the video tour!
Active
$379,900
26527 County Road 7, Park Rapids, MN 56470
2beds
1,692sqft
:
Get pre-qualified$2,433/mo
Single Family
Built in 1973
3.4 Acres Lot
$-- Zestimate®
$225/sqft
$-- HOA
What's special
Classic rambler constructionStylish hipped roofRelaxing built-in saunaPremium lg appliancesGranite countertopsCustom cabinetrySpacious walk-in closet
- 13 days |
- 1,815 |
- 72 |
Likely to sell faster than
Zillow last checked:
Listing updated:
Listed by:
Jack Brann 218-252-8882,
Affinity Real Estate Inc.
Source: NorthstarMLS as distributed by MLS GRID,MLS#: 7107681
Facts & features
Interior
Bedrooms & bathrooms
- Bedrooms: 2
- Bathrooms: 3
- Full bathrooms: 2
- 1/2 bathrooms: 1
Bedroom
- Level: Main
- Area: 173.08 Square Feet
- Dimensions: 16'9 x 10'4
Bedroom 2
- Level: Main
- Area: 127.49 Square Feet
- Dimensions: 11'5 x 11'2
Bonus room
- Level: Lower
- Area: 118.18 Square Feet
- Dimensions: 10'7 x 11'2
Bonus room
- Level: Lower
- Area: 698.89 Square Feet
- Dimensions: 30'10 x 22'8
Dining room
- Level: Main
- Area: 123.14 Square Feet
- Dimensions: 11'11 x 10'4
Family room
- Level: Main
- Area: 224 Square Feet
- Dimensions: 18'8 x 12
Foyer
- Level: Main
- Area: 80.96 Square Feet
- Dimensions: 7'3 x 11'2
Kitchen
- Level: Main
- Area: 93.02 Square Feet
- Dimensions: 11'9 x 7'11
Living room
- Level: Main
- Area: 146.97 Square Feet
- Dimensions: 11'11 x 12'4
Sauna
- Level: Lower
- Area: 37.63 Square Feet
- Dimensions: 5'3 x 7'2
Sun room
- Level: Main
- Area: 144.27 Square Feet
- Dimensions: 23'1 x 6'3
Heating
- Forced Air
Cooling
- None
Appliances
- Included: Dishwasher, Dryer, Microwave, Range, Refrigerator, Washer
- Laundry: Sink
Features
- Basement: None
- Has fireplace: No
Interior area
- Total structure area: 2,856
- Total interior livable area: 1,692 sqft
- Finished area above ground: 1,512
- Finished area below ground: 180
Video & virtual tour
Property
Parking
- Total spaces: 4
- Parking features: Multiple Garages, Tuckunder Garage
- Attached garage spaces: 4
Accessibility
- Accessibility features: None
Features
- Levels: One
- Stories: 1
- Patio & porch: Deck
- Has view: Yes
- View description: Lake, West
- Has water view: Yes
- Water view: Lake
- Waterfront features: Lake Front, Waterfront Elevation(4-10), Lake Bottom(Undeveloped)
- Frontage length: Water Frontage: 350
Lot
- Size: 3.4 Acres
- Dimensions: 388 x 289 x 652 x 461
- Features: Tree Coverage - Heavy
Details
- Additional structures: Garage(s), Bunk House
- Foundation area: 1344
- Parcel number: 200700400
- Zoning description: Residential-Single Family
Construction
Type & style
- Home type: SingleFamily
- Property subtype: Single Family
Materials
- Roof: Architectural Shingle
Condition
- New construction: No
- Year built: 1973
Utilities & green energy
- Gas: Oil
- Sewer: Private Sewer, Tank with Drainage Field
- Water: Drilled, Private
Community & HOA
HOA
- Has HOA: No
Location
- Region: Park Rapids
Financial & listing details
- Price per square foot: $225/sqft
- Tax assessed value: $354,100
- Annual tax amount: $2,277
- Date on market: 7/10/2026
- Road surface type: Paved
Estimated market value
Not available
Estimated sales range
Not available
Not available
Price history
| Date | Event | Price |
|---|---|---|
| 7/10/2026 | Listed for sale | $379,900+310.7%$225/sqft |
Source:  NorthstarMLS as distributed by MLS GRID #7107681 Report a problem NorthstarMLS as distributed by MLS GRID #7107681 Report a problem | ||
| 8/9/1998 | Sold | $92,500$55/sqft |
Source: Agent Provided Report a problem | ||
Public tax history
| Year | Property taxes | Tax assessment |
|---|---|---|
| 2024 | $2,486 +8.9% | $354,100 -3.5% |
| 2023 | $2,282 +12.3% | $366,800 +13.9% |
| 2022 | $2,032 +0.2% | $322,000 +40.6% |
| 2021 | $2,028 -2.4% | $229,000 +0.7% |
| 2020 | $2,078 | $227,300 |
| 2019 | $2,078 +1.5% | $227,300 +1.8% |
| 2018 | $2,048 -1.1% | $223,200 -1.4% |
| 2016 | $2,070 +8.8% | $226,400 +3.5% |
| 2015 | $1,902 +10.1% | $218,700 +9.1% |
| 2014 | $1,728 +1% | $200,400 -6.9% |
| 2011 | $1,711 -2.7% | $215,200 -6.3% |
| 2010 | $1,758 | $229,700 |
Find assessor info on the county website
Monthly payment
Est. payment
Payment breakdown
Explore the cost of this home by adjusting the details. Changes won't be saved.Climate risks
Neighborhood: 56470
Nearby schools
GreatSchools rating
- 7/10Park Rapids Area Century Elementary SchoolGrades: PK-6Distance: 10.9 mi
- 3/10Park Rapids Area Century Middle SchoolGrades: 7-8Distance: 10.9 mi
- 5/10Park Rapids Senior High SchoolGrades: 9-12Distance: 10.8 mi
- $662,1003 bd2 ba1.3k sqft26457 County Road 7, Park Rapids, MN 56470Off Market
- $429,6003 bd3 ba2.2k sqft26655 County 7, Park Rapids, MN 56470Off Market
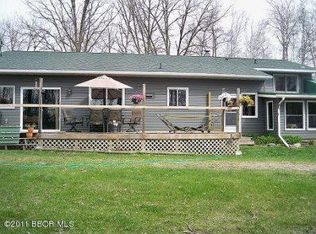
- $458,1003 bd3 ba2.2k sqft26655 County Road 7, Park Rapids, MN 56470Off Market
- $93,600-- bd-- ba-- sqft26694 County Road 7, Park Rapids, MN 56470Off Market
- $411,3003 bd2 ba1.5k sqft26694 County Road 7, Park Rapids, MN 56470Off Market
- $386,1003 bd2 ba1.5k sqft26425 County Road 7, Park Rapids, MN 56470Off Market
- $434,000-- bd-- ba1.1k sqft26381 County Road 7, Park Rapids, MN 56470Off Market
- $161,50010 Acres21647 County Road 24, Park Rapids, MN 56470Off Market
A local agent can set up tours, give advice and negotiate with sellers.
Similar homes
- $385,0002 bd3 ba2.1k sqft31481 Mallard Bay, Park Rapids, MN 56470For Sale
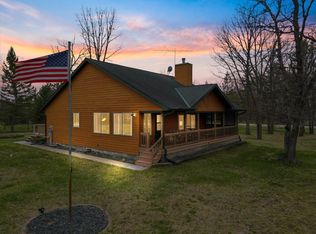
 MLS ID #7077471, Lindsey Book, Keller Williams Select Realty. NorthstarMLS as distributed by MLS GRID
 - $400,0003 bd3 ba2.3k sqft16820 County Road 81, Park Rapids, MN 56470For Sale
 MLS ID #7099386, Emily Eischens, Keller Williams Realty Professionals. NorthstarMLS as distributed by MLS GRID
 - $319,0002 bd2 ba1.3k sqft21304 Farm View Dr, Park Rapids, MN 56470For Sale
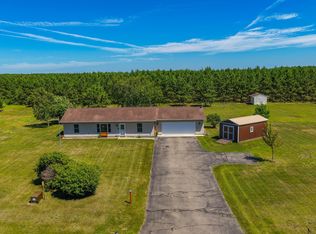 MLS ID #7094431, Kristine Walsh, eXp Realty. NorthstarMLS as distributed by MLS GRID
 - $370,0004 bd3 ba2.4k sqft12851 Everlasting Dr, Park Rapids, MN 56470For Sale
 MLS ID #7087089, Brandon Gartner, Keller Williams Realty Professionals. NorthstarMLS as distributed by MLS GRID
 - $378,5742 bd2 ba1.6k sqft29278 Us Highway 71, Park Rapids, MN 56470For Sale By Owner
- $499,0002 bd1 ba1.4k sqft17619 Ivy Dr, Park Rapids, MN 56470For SaleMLS ID #7095679, Paul J. Jackson, Hewitt Jackson Real Estate. NorthstarMLS as distributed by MLS GRID
- $449,0001 bd2 ba864 sqft20503 Jewel Dr, Park Rapids, MN 56470For SaleMLS ID #7052750, Brian Halik, Wolff & Simon Real Estate. NorthstarMLS as distributed by MLS GRID
- $359,9002 bd1 ba1.4k sqft19068 Us Highway 71, Park Rapids, MN 56470For SaleMLS ID #7087965, Justin G Clack, Keller Williams Realty Professionals. NorthstarMLS as distributed by MLS GRID
- $379,9003 bd2 ba2.2k sqft706 Forest View Ave, Park Rapids, MN 56470For SaleMLS ID #7083118, Marvel Haynes, Coldwell Banker Crown Realtors. NorthstarMLS as distributed by MLS GRID
- $339,9003 bd2 ba1.8k sqft28229 County Road 93, Laporte, MN 56461For SaleMLS ID #7113279, Jared Olson, Cedar Point Realty. NorthstarMLS as distributed by MLS GRID
- $329,9003 bd2 ba1.3k sqft10675 County Road 41, Park Rapids, MN 56470For SaleMLS ID #7030384, Justin G Clack, Keller Williams Realty Professionals. NorthstarMLS as distributed by MLS GRID
- $399,0003 bd4 ba2.5k sqft29012 Gopher Ln, Akeley, MN 56433For SaleMLS ID #7100928, Eric Wolff, Wolff & Simon Real Estate. NorthstarMLS as distributed by MLS GRID
- $399,9002 bd1 ba2.2k sqft31879 Us Highway 71, Park Rapids, MN 56470For SaleMLS ID #7059172, James Preiner, Coldwell Banker Crown Realtors. NorthstarMLS as distributed by MLS GRID
- $438,9003 bd4 ba2.1k sqft15727 Ester Dr, Park Rapids, MN 56470For SaleMLS ID #7050259, Kelli Johnson, Coldwell Banker Crown Realtors. NorthstarMLS as distributed by MLS GRID
- $359,5003 bd2 ba2.1k sqft608 Forest View Ave, Park Rapids, MN 56470For SaleMLS ID #7039069, Janelle Lake, National Realty Guild. NorthstarMLS as distributed by MLS GRID
- $339,0005 bd2 ba2.2k sqft800 Forest Ave, Park Rapids, MN 56470For SaleMLS ID #7065551, Kristine Biessener, Edina Realty, Inc.. NorthstarMLS as distributed by MLS GRID
- $380,0003 bd3 ba1.7k sqft22421 380th St, Laporte, MN 56461For SaleMLS ID #7100719, Brandon Gartner, Keller Williams Realty Professionals. NorthstarMLS as distributed by MLS GRID
- $249,9003 bd2 ba1.5k sqft505 Western Ave N, Park Rapids, MN 56470For SaleMLS ID #7071864, Benjamin Marotte, Affinity Real Estate Inc.. NorthstarMLS as distributed by MLS GRID
- $549,9003 bd2 ba2.5k sqft14156 Eagleridge Cir, Park Rapids, MN 56470For SaleMLS ID #7076779, Joseph Erickson, Wolff & Simon Real Estate. NorthstarMLS as distributed by MLS GRID
- $399,9002 bd2 ba1.8k sqft13260 Bluebird Dr, Menahga, MN 56464For SaleMLS ID #7079646, Eric Wolff, Wolff & Simon Real Estate. NorthstarMLS as distributed by MLS GRID
