Experience the beauty of Moran Lake, just south of Park Rapids, with this 2 bedroom, 2 bath home offering gentle elevation to a stunning sandy shoreline. Whether you’re casting for northern pike, bass, crappie, and panfish or spending the day cruising, swimming, or relaxing on the water, this property is set up for enjoying lake life. Inside, the spacious primary suite features peaceful lake views, a remodeled bathroom with a tiled shower, and a large walk-in closet. The second bedroom offers extra space with a cozy sitting area, making it ideal for guests, hobbies, or a flexible bonus space. The main level includes an open-concept layout with a dining area, wood-burning fireplace, and a lakeside living room filled with natural views, plus an office with direct deck access. End the day enjoying sunsets from the deck, or simply taking in the peaceful setting. The unfinished walkout basement includes in-floor heat, a roughed-in bedroom and bath, and a family room ready to be finished to fit your needs. A great opportunity to enjoy lakeside living with room to make it your own.
Active
$399,900
13260 Bluebird Dr, Menahga, MN 56464
2beds
1,856sqft
:
Get pre-qualified$2,616/mo
Single Family
Built in 1976
1.25 Acres Lot
$384,600 Zestimate®
$215/sqft
$-- HOA
What's special
Wood-burning fireplaceSpacious primary suitePeaceful lake viewsOpen-concept layoutDining areaLarge walk-in closet
- 78 days |
- 263 |
- 13 |
Zillow last checked:
Listing updated:
Listed by:
Eric Wolff 218-820-5374,
Wolff & Simon Real Estate,
Trenton Simon 218-366-1455
Source: NorthstarMLS as distributed by MLS GRID,MLS#: 7079646
Facts & features
Interior
Bedrooms & bathrooms
- Bedrooms: 2
- Bathrooms: 2
- Full bathrooms: 1
- 3/4 bathrooms: 1
Bedroom
- Level: Main
- Area: 235.95 Square Feet
- Dimensions: 14.3x16.5
Bedroom 2
- Level: Main
- Area: 233.64 Square Feet
- Dimensions: 11.8x19.8
Family room
- Level: Lower
- Area: 489.8 Square Feet
- Dimensions: 31x15.8
Kitchen
- Level: Main
- Area: 395.97 Square Feet
- Dimensions: 19.7x20.10
Living room
- Level: Main
- Area: 385 Square Feet
- Dimensions: 14x27.5
Office
- Level: Main
- Area: 107.38 Square Feet
- Dimensions: 9.1x11.8
Heating
- Dual Fuel/Off Peak, Forced Air
Cooling
- Heat Pump
Appliances
- Included: Dryer, Electric Water Heater, Microwave, Range, Refrigerator, Washer
Features
- Basement: Block,Partial,Walk-Out Access
- Has fireplace: No
Interior area
- Total structure area: 2,691
- Total interior livable area: 1,856 sqft
- Finished area above ground: 1,856
- Finished area below ground: 0
Property
Parking
- Total spaces: 2
- Parking features: Detached Garage
- Garage spaces: 2
Accessibility
- Accessibility features: None
Features
- Levels: One
- Stories: 1
- Patio & porch: Deck
- Has view: Yes
- View description: Lake
- Has water view: Yes
- Water view: Lake
- Waterfront features: Lake Front, Waterfront Elevation(4-10), Lake Bottom(Sand)
- Frontage length: Water Frontage: 185
Lot
- Size: 1.25 Acres
- Dimensions: 185 x 248 x 220 x 224
- Features: Accessible Shoreline, Tree Coverage - Light
Details
- Foundation area: 1856
- Parcel number: 254001400
- Zoning description: Residential-Single Family
Construction
Type & style
- Home type: SingleFamily
- Property subtype: Single Family
Materials
- Frame
- Foundation: Wood
- Roof: Asphalt
Condition
- New construction: No
- Year built: 1976
Utilities & green energy
- Gas: Electric
- Sewer: Tank with Drainage Field
- Water: 4-Inch Submersible
Community & HOA
Community
- Subdivision: Pineoak Shores
HOA
- Has HOA: No
Location
- Region: Menahga
Financial & listing details
- Price per square foot: $215/sqft
- Tax assessed value: $349,100
- Annual tax amount: $2,212
- Date on market: 5/22/2026
- Cumulative days on market: 104 days
Estimated market value
$384,600
$365,000 - $404,000
$1,705/mo
Price history
| Date | Event | Price |
|---|---|---|
| 5/22/2026 | Listed for sale | $399,9000%$215/sqft |
Source:  NorthstarMLS as distributed by MLS GRID #7079646 Report a problem NorthstarMLS as distributed by MLS GRID #7079646 Report a problem | ||
| 11/3/2025 | Listing removed | $400,000$216/sqft |
Source: NorthstarMLS as distributed by MLS GRID #6779798 Report a problem | ||
| 9/4/2025 | Listed for sale | $400,000-11.1%$216/sqft |
Source: NorthstarMLS as distributed by MLS GRID #6779798 Report a problem | ||
| 9/11/2023 | Listing removed | -- |
Source: NorthstarMLS as distributed by MLS GRID #6420861 Report a problem | ||
| 8/23/2023 | Listed for sale | $449,900+128.3%$242/sqft |
Source: NorthstarMLS as distributed by MLS GRID #6420861 Report a problem | ||
| 12/22/2017 | Sold | $197,033$106/sqft |
Source: Public Record Report a problem | ||
Public tax history
| Year | Property taxes | Tax assessment |
|---|---|---|
| 2024 | $2,158 +19.8% | $349,100 -2.1% |
| 2023 | $1,802 -5.5% | $356,700 +29.3% |
| 2022 | $1,906 -6% | $275,900 +19.1% |
| 2021 | $2,028 -1.1% | $231,700 +1.2% |
| 2020 | $2,050 | $228,900 |
| 2019 | $2,050 -0.5% | $228,900 +1.6% |
| 2018 | $2,060 +2.1% | $225,300 +4.3% |
| 2016 | $2,018 +13.9% | $216,000 +6.2% |
| 2015 | $1,772 +12.3% | $203,300 +13.6% |
| 2014 | $1,578 +2.5% | $179,000 -2% |
| 2011 | $1,540 -10.4% | $182,700 -18.9% |
| 2010 | $1,718 | $225,200 |
Find assessor info on the county website
Monthly payment
Est. payment
Payment breakdown
Explore the cost of this home by adjusting the details. Changes won't be saved.Climate risks
Neighborhood: 56464
Nearby schools
GreatSchools rating
- 7/10Park Rapids Area Century Elementary SchoolGrades: PK-6Distance: 5.3 mi
- 3/10Park Rapids Area Century Middle SchoolGrades: 7-8Distance: 5.3 mi
- 5/10Park Rapids Senior High SchoolGrades: 9-12Distance: 5.2 mi
- $304,3003 bd1 ba1.2k sqft13218 Bluebird Dr, Menahga, MN 56464Off Market
- $308,0004 bd2 ba2.2k sqft13298 Bluebird Dr, Menahga, MN 56464Sold
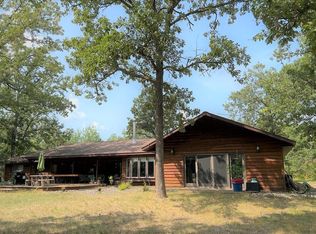
- $440,2003 bd2 ba1.5k sqft13178 Bluebird Dr, Menahga, MN 56464Off Market
- $561,4004 bd3 ba2.6k sqft13376 Bluebird Dr, Menahga, MN 56464Off Market
- $242,600-- bd-- ba680 sqft14571 Buckhorn Cir, Menahga, MN 56464Off Market
- $399,3003 bd2 ba1.2k sqft13126 Bluebird Dr, Menahga, MN 56464Off Market
- $382,8003 bd2 ba1.2k sqft14567 Buckhorn Cir, Menahga, MN 56464Off Market
- $402,2002 bd2 ba1.7k sqft14559 Buckhorn Cir, Menahga, MN 56464Off Market
A local agent can set up tours, give advice and negotiate with sellers.
Similar homes
- $399,0003 bd2 ba1.8k sqft12435 340th St, Menahga, MN 56464For Sale
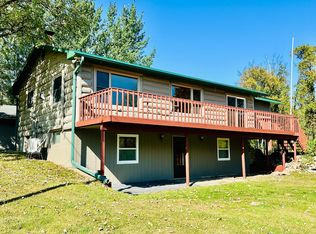
 MLS ID #6783731, Rhonda Gartner, Keller Williams Realty Professionals. NorthstarMLS as distributed by MLS GRID
 - $469,0003 bd2 ba2.3k sqft15740 River Lake Dr, Menahga, MN 56464For Sale
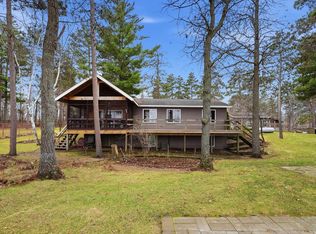 MLS ID #7046538, Landon Dale, Central MN Realty LLC. NorthstarMLS as distributed by MLS GRID
 - $385,0002 bd2 ba1.3k sqft13988 590th Ave, Menahga, MN 56464For Sale
 MLS ID #7086885, Heather Steffel, Wolff & Simon Real Estate. NorthstarMLS as distributed by MLS GRID
 - $299,9953 bd2 ba1.8k sqft39115 E Blueberry Dr, Menahga, MN 56464For Sale
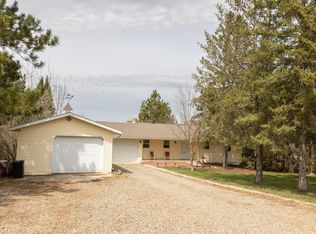 MLS ID #7066456, Janelle Lake, National Realty Guild. NorthstarMLS as distributed by MLS GRID
 - $379,0004 bd3 ba2.2k sqft114 7th St SE, Menahga, MN 56464For SaleMLS ID #7097741, Justin G Clack, Keller Williams Realty Professionals. NorthstarMLS as distributed by MLS GRID
- $399,0003 bd2 ba1.3k sqft32738 Us Highway 71, Menahga, MN 56464For SaleMLS ID #7036289, Brandon Lambert, Keller Williams Realty Professionals. NorthstarMLS as distributed by MLS GRID
- $535,0003 bd3 ba1.7k sqft36710 141st Ave, Menahga, MN 56464For SaleMLS ID #7059724, Rhonda Gartner, Keller Williams Realty Professionals. NorthstarMLS as distributed by MLS GRID
- $389,0005 bd3 ba2.4k sqft16166 510th Ave, Menahga, MN 56464For SaleMLS ID #7065265, Kaisa Alderson, National Realty Guild. NorthstarMLS as distributed by MLS GRID
- $329,9002 bd1 ba1k sqft23794 State #87, Nevis, MN 56467For SaleMLS ID #7122895, Michael Mead, eXp Realty. NorthstarMLS as distributed by MLS GRID
- $439,9003 bd3 ba1.8k sqft21641 Duck Lake Dr, Menahga, MN 56464For SaleMLS ID #7093772, Candace Gulsvig, Affinity Real Estate Inc.. NorthstarMLS as distributed by MLS GRID
- $349,9004 bd2 ba2.2k sqft903 North St E, Park Rapids, MN 56470For SaleMLS ID #7115625, Justin G Clack, Keller Williams Realty Professionals. NorthstarMLS as distributed by MLS GRID
- $354,9003 bd2 ba1.6k sqft725 Cattail Trl, Menahga, MN 56464For SaleMLS ID #7106124, Janelle Lake, National Realty Guild. NorthstarMLS as distributed by MLS GRID
- $359,9002 bd1 ba1.4k sqft19068 Us Highway 71, Park Rapids, MN 56470For SaleMLS ID #7087965, Justin G Clack, Keller Williams Realty Professionals. NorthstarMLS as distributed by MLS GRID
- $379,9003 bd2 ba2.2k sqft706 Forest View Ave, Park Rapids, MN 56470For SaleMLS ID #7083118, Marvel Haynes, Coldwell Banker Crown Realtors. NorthstarMLS as distributed by MLS GRID
- $273,0002 bd2 ba1.5k sqft319 1st St NW, Menahga, MN 56464For SaleMLS ID #7099181, Rhonda Gartner, Keller Williams Realty Professionals. NorthstarMLS as distributed by MLS GRID
- $409,9002 bd1 ba1.3k sqft23886 State #87, Nevis, MN 56467For SaleMLS ID #7084149, Laurie Moe-Greer, Cedar Point Realty. NorthstarMLS as distributed by MLS GRID
- $359,9003 bd2 ba1.6k sqft1015 Sunset Loop #21, Park Rapids, MN 56470For SaleMLS ID #7113283, Marvel Haynes, Coldwell Banker Crown Realtors. NorthstarMLS as distributed by MLS GRID
- $429,0002 bd2 ba1.9k sqft25427 Washington Dr, Osage, MN 56570For SaleMLS ID #7101640, Eric Wolff, Wolff & Simon Real Estate. NorthstarMLS as distributed by MLS GRID
- $438,9003 bd4 ba2.1k sqft15727 Ester Dr, Park Rapids, MN 56470For SaleMLS ID #7050259, Kelli Johnson, Coldwell Banker Crown Realtors. NorthstarMLS as distributed by MLS GRID
- $359,5003 bd2 ba2.1k sqft608 Forest View Ave, Park Rapids, MN 56470For SaleMLS ID #7039069, Janelle Lake, National Realty Guild. NorthstarMLS as distributed by MLS GRID
