This 1904 farmhouse was rebuilt into a fully functioning, move-in ready homestead on 11.6 acres nestled at the edge of the Smoky Hills. The house offers over 2,600 sq ft of finished living space across two floors, an addition in 2004, and a sauna in the basement. Wiring and plumbing have been updated throughout the house. Step outside and find a shop that includes a 10,000 lb hoist and in-floor heating. The barn includes a functional parlor, and the land offers hay fields and fruit trees. The options are endless with this property, come check it out and start your own homestead!
Active
$389,000
16166 510th Ave, Menahga, MN 56464
5beds
2,494sqft
:
Get pre-qualified$2,546/mo
Single Family
Built in 1904
11.6 Acres Lot
$367,100 Zestimate®
$156/sqft
$-- HOA
What's special
- 70 days |
- 383 |
- 13 |
Zillow last checked:
Listing updated:
Listed by:
Kaisa Alderson 603-593-9300,
National Realty Guild
Source: NorthstarMLS as distributed by MLS GRID,MLS#: 7065265
Facts & features
Interior
Bedrooms & bathrooms
- Bedrooms: 5
- Bathrooms: 3
- Full bathrooms: 2
- 1/2 bathrooms: 1
Bedroom
- Level: Main
- Area: 189 Square Feet
- Dimensions: 12.6x15
Bedroom 2
- Level: Main
- Area: 96 Square Feet
- Dimensions: 8x12
Bedroom 3
- Level: Upper
- Area: 143 Square Feet
- Dimensions: 13x11
Bedroom 4
- Level: Upper
- Area: 120 Square Feet
- Dimensions: 12x10
Bedroom 5
- Level: Upper
- Area: 255 Square Feet
- Dimensions: 15x17
Primary bathroom
- Level: Main
- Area: 16 Square Feet
- Dimensions: 4x4
Bathroom
- Level: Main
- Area: 78 Square Feet
- Dimensions: 12x6.5
Bathroom
- Level: Main
- Area: 52.8 Square Feet
- Dimensions: 12x4.4
Bonus room
- Level: Upper
- Area: 308 Square Feet
- Dimensions: 14x22
Other
- Level: Upper
- Area: 90 Square Feet
- Dimensions: 6x15
Kitchen
- Level: Main
- Area: 255 Square Feet
- Dimensions: 15x17
Laundry
- Level: Main
- Area: 310.4 Square Feet
- Dimensions: 16x19.4
Living room
- Level: Main
- Area: 270 Square Feet
- Dimensions: 15x18
Mud room
- Level: Main
- Area: 301.02 Square Feet
- Dimensions: 17.3x17.4
Other
- Level: Main
- Area: 72 Square Feet
- Dimensions: 6x12
Other
- Level: Main
- Area: 12 Square Feet
- Dimensions: 3x4
Other
- Area: 90 Square Feet
- Dimensions: 10x9
Walk in closet
- Level: Main
- Area: 200 Square Feet
- Dimensions: 5'x40"
Heating
- Outdoor Furnace
Cooling
- Window Unit(s)
Appliances
- Included: Dishwasher, Dryer, Microwave, Refrigerator, Washer
- Laundry: Main Level
Features
- Basement: Full
- Has fireplace: No
Interior area
- Total structure area: 2,950
- Total interior livable area: 2,494 sqft
- Finished area above ground: 2,400
- Finished area below ground: 94
Property
Parking
- Parking features: Gravel
Accessibility
- Accessibility features: None
Features
- Levels: Two
- Stories: 2
- Patio & porch: Rear Porch, Side Porch
Lot
- Size: 11.6 Acres
- Dimensions: 11.6
Details
- Additional structures: Barn(s), Chicken Coop/Barn
- Foundation area: 1400
- Parcel number: 370148000
- Zoning description: Agriculture,Residential-Single Family
Construction
Type & style
- Home type: SingleFamily
- Property subtype: Single Family
Condition
- New construction: No
- Year built: 1904
Utilities & green energy
- Gas: Oil
- Sewer: Septic System Compliant - Yes
- Water: Well
Community & HOA
HOA
- Has HOA: No
Location
- Region: Menahga
Financial & listing details
- Price per square foot: $156/sqft
- Tax assessed value: $191,100
- Annual tax amount: $1,014
- Date on market: 5/20/2026
Estimated market value
$367,100
$349,000 - $385,000
$2,339/mo
Price history
| Date | Event | Price |
|---|---|---|
| 6/10/2026 | Listed for sale | $389,000+307%$156/sqft |
Source:  NorthstarMLS as distributed by MLS GRID #7065265 Report a problem NorthstarMLS as distributed by MLS GRID #7065265 Report a problem | ||
| 10/7/2013 | Sold | $95,566-51.1%$38/sqft |
Source: Public Record Report a problem | ||
| 5/3/2011 | Sold | $195,277$78/sqft |
Source: Public Record Report a problem | ||
Public tax history
| Year | Property taxes | Tax assessment |
|---|---|---|
| 2025 | $1,014 -2.9% | $191,100 +3.5% |
| 2024 | $1,044 +6.3% | $184,700 +10.7% |
| 2023 | $982 +12.9% | $166,800 +14.9% |
| 2022 | $870 +31% | $145,200 +28.5% |
| 2021 | $664 +0.3% | $113,000 +23.5% |
| 2020 | $662 -23.6% | $91,500 |
| 2019 | $866 | $91,500 -23.2% |
| 2018 | $866 +4.6% | $119,200 +3.3% |
| 2017 | $828 +3.8% | $115,400 -3.4% |
| 2016 | $798 -18.6% | $119,400 +8.1% |
| 2015 | $980 +1.2% | $110,500 +0.9% |
| 2014 | $968 +3% | $109,500 |
| 2012 | $940 -7.7% | -- |
| 2011 | $1,018 +7.4% | -- |
| 2010 | $948 | -- |
Find assessor info on the county website
Monthly payment
Est. payment
Payment breakdown
Explore the cost of this home by adjusting the details. Changes won't be saved.Climate risks
Neighborhood: 56464
Nearby schools
GreatSchools rating
- 5/10Menahga Elementary SchoolGrades: PK-6Distance: 11.9 mi
- 7/10Menahga High SchoolGrades: 7-12Distance: 11.9 mi
- $401,8004 bd3 ba1.8k sqft51080 County Highway 40, Menahga, MN 56464Off Market
- $290,0003 bd2 ba1.4k sqft16500 510th Ave, Menahga, MN 56464Sold
- $380,0003 bd3 ba2.5k sqft50517 County Highway 40, Menahga, MN 56464Sold

- $157,1002 bd1 ba672 sqft51218 County Highway 40, Menahga, MN 56464Off Market
- $340,0003 bd3 ba1.9k sqft16495 510th Ave, Menahga, MN 56464Sold
- $536,2003 bd1 ba2.1k sqft16806 510th Ave, Menahga, MN 56464Off Market
- $349,8002 bd1 ba1.2k sqft51195 County Highway 40, Menahga, MN 56464Off Market
- $347,9004 bd3 ba1.7k sqft50372 County Highway 40, Menahga, MN 56464Off Market
A local agent can set up tours, give advice and negotiate with sellers.
Similar homes
- $374,0004 bd3 ba3.2k sqft58329 130th St, Menahga, MN 56464For Sale

 MLS ID #7103212, Janelle Lake, National Realty Guild. NorthstarMLS as distributed by MLS GRID
 - $399,0003 bd2 ba1.8k sqft12435 340th St, Menahga, MN 56464For Sale
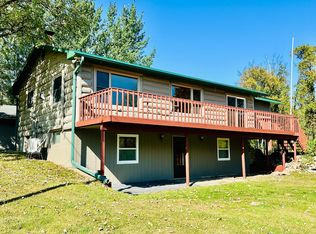 MLS ID #6783731, Rhonda Gartner, Keller Williams Realty Professionals. NorthstarMLS as distributed by MLS GRID
 - $399,9005 bd3 ba2.7k sqft11100 County Highway 39, Frazee, MN 56544For Sale
 MLS ID #7071037, Jason Witzke, Jack Chivers Realty. NorthstarMLS as distributed by MLS GRID
 - $385,0002 bd2 ba1.3k sqft13988 590th Ave, Menahga, MN 56464For Sale
 MLS ID #7086885, Heather Steffel, Wolff & Simon Real Estate. NorthstarMLS as distributed by MLS GRID
 - $399,9002 bd2 ba1.8k sqft13260 Bluebird Dr, Menahga, MN 56464For SaleMLS ID #7079646, Eric Wolff, Wolff & Simon Real Estate. NorthstarMLS as distributed by MLS GRID
- $395,0004 bd3 ba2.2k sqft114 7th St SE, Menahga, MN 56464For SaleMLS ID #7097741, Justin G Clack, Keller Williams Realty Professionals. NorthstarMLS as distributed by MLS GRID
- $425,0003 bd2 ba1.3k sqft32738 Us Highway 71, Menahga, MN 56464For SaleMLS ID #7036289, Brandon Lambert, Keller Williams Realty Professionals. NorthstarMLS as distributed by MLS GRID
- $550,0005 bd3 ba2.8k sqft37215 Pine Cone Dr, Menahga, MN 56464For SaleMLS ID #7090710, Brandon Gartner, Keller Williams Realty Professionals. NorthstarMLS as distributed by MLS GRID
- $429,9004 bd2 ba1.4k sqft51872 County Highway 53, Perham, MN 56573For SaleMLS ID #7106746, Jason Witzke, Jack Chivers Realty. NorthstarMLS as distributed by MLS GRID
- $469,0003 bd2 ba2.3k sqft15740 River Lake Dr, Menahga, MN 56464For SaleMLS ID #7046538, Landon Dale, Central MN Realty LLC. NorthstarMLS as distributed by MLS GRID
- $370,0004 bd3 ba2.4k sqft12851 Everlasting Dr, Park Rapids, MN 56470For SaleMLS ID #7087089, Brandon Gartner, Keller Williams Realty Professionals. NorthstarMLS as distributed by MLS GRID
- $305,0003 bd2 ba1.8k sqft39115 E Blueberry Dr, Menahga, MN 56464For SaleMLS ID #7066456, Janelle Lake, National Realty Guild. NorthstarMLS as distributed by MLS GRID
- $400,0003 bd3 ba2.3k sqft16820 County Road 81, Park Rapids, MN 56470For SaleMLS ID #7099386, Emily Eischens, Keller Williams Realty Professionals. NorthstarMLS as distributed by MLS GRID
- $374,9002 bd2 ba1.5k sqft17231 330th Ave, Frazee, MN 56544For SaleMLS ID #7050288, Sara Bergstrom, Whitetail Properties Real Esta. NorthstarMLS as distributed by MLS GRID
- $360,0003 bd2 ba2.2k sqft40117 County Highway 67, New York Mills, MN 56567For SaleMLS ID #7050486, Benjamin Zaske, Heartland Real Estate. NorthstarMLS as distributed by MLS GRID
- $354,9003 bd2 ba1.6k sqft725 Cattail Trl, Menahga, MN 56464For SaleMLS ID #7106124, Janelle Lake, National Realty Guild. NorthstarMLS as distributed by MLS GRID
- $415,0003 bd1 ba2.2k sqft34307 Basswood Lake Rd, Ponsford, MN 56575For SaleMLS ID #6811986, Robert Mack, Coldwell Banker Crown Realtors. NorthstarMLS as distributed by MLS GRID
- $199,9004 bd1 ba1.3k sqft219 Main St NE, Menahga, MN 56464For SaleMLS ID #7116883, Ashley Noetzelman, Wolff & Simon Real Estate. NorthstarMLS as distributed by MLS GRID
- $535,0003 bd3 ba1.7k sqft36710 141st Ave, Menahga, MN 56464For SaleMLS ID #7059724, Rhonda Gartner, Keller Williams Realty Professionals. NorthstarMLS as distributed by MLS GRID
- $385,0002 bd3 ba2.1k sqft31481 Mallard Bay, Park Rapids, MN 56470For SaleMLS ID #7077471, Lindsey Book, Keller Williams Select Realty. NorthstarMLS as distributed by MLS GRID
