Summers Calling -- Enjoy lake life on Lower Twin Lake with this well-kept 3-bedroom, 2-bath home set on just over full acre. Inside, you’ll find vaulted ceilings, natural wood accents throughout, a spacious and functional layout, main floor laundry, newer windows, and new carpet on the main level.
The main floor offers two bedrooms and one full bath, while the lower level includes an additional bedroom and bath—providing a comfortable and flexible setup for guests or family.
The screened-in porch is the perfect spot for grilling and relaxing on summer nights, while the attached heated 2-stall garage adds everyday convenience. Need more space? There’s also an additional 2-stall garage for storage, toys, or a workshop.
A bonus bunkhouse/shed offers extra room for guests, kids, or storage and includes electricity, making it a versatile space for sleeping quarters, hobbies, or a lakeside hangout.
The home and garage are spray foamed, paired with a newer furnace for year-round efficiency.
Step outside to a beautifully maintained yard filled with perennial gardens throughout the property, along with a fire pit area overlooking the lake—ideal for evenings by the water. Enjoy great fishing right off the dock.
There is also an opportunity for an optional $100/year association within walking distance, which includes additional private lake access, along with plowed lake access in the winter - Perfect for easy ice fishing.
Active
Price cut: $10K (7/6)
$469,000
15740 River Lake Dr, Menahga, MN 56464
3beds
2,316sqft
Single Family
Built in 2003
1.08 Acres Lot
$456,500 Zestimate®
$203/sqft
$-- HOA
What's special
Screened-in porchNatural wood accents throughoutVaulted ceilingsMain floor laundrySpacious and functional layoutNewer windows
- 129 days |
- 366 |
- 12 |
Zillow last checked:
Listing updated:
Listed by:
Landon Dale 507-476-7852,
Central MN Realty LLC
Source: NorthstarMLS as distributed by MLS GRID,MLS#: 7046538
Facts & features
Interior
Bedrooms & bathrooms
- Bedrooms: 3
- Bathrooms: 2
- Full bathrooms: 1
- 3/4 bathrooms: 1
Bathroom
- Description: 3/4 Basement,Main Floor Full Bath
Dining room
- Description: Kitchen/Dining Room
Heating
- Forced Air, Fireplace(s), Radiant
Cooling
- Central Air
Appliances
- Included: Dishwasher, Dryer, Electric Water Heater, Water Filtration System, Microwave, Range, Refrigerator, Washer, Water Softener Owned
- Laundry: Main Level
Features
- Basement: Finished,Full
- Number of fireplaces: 2
- Fireplace features: Gas, Living Room
Interior area
- Total structure area: 2,316
- Total interior livable area: 2,316 sqft
- Finished area above ground: 1,572
- Finished area below ground: 744
Property
Parking
- Total spaces: 4
- Parking features: Attached, Detached Garage, Gravel, Garage Door Opener, Heated Garage, Insulated Garage
- Attached garage spaces: 4
- Has uncovered spaces: Yes
- Details: Garage Dimensions (24x28)
Accessibility
- Accessibility features: Other
Features
- Levels: One
- Stories: 1
- Patio & porch: Covered, Deck, Porch, Screened
- Has view: Yes
- View description: Panoramic
- Waterfront features: Lake Front, Waterfront Elevation(26-40)
- Frontage length: Water Frontage: 175
Lot
- Size: 1.08 Acres
- Dimensions: 175 x 310 x 205 x 210
- Features: Tree Coverage - Medium
Details
- Additional structures: Bunk House, Chicken Coop/Barn
- Foundation area: 744
- Parcel number: 023500100
- Zoning description: Residential-Single Family
- Other equipment: Fuel Tank - Rented
Construction
Type & style
- Home type: SingleFamily
- Property subtype: Single Family
Materials
- Frame
- Roof: Age Over 8 Years
Condition
- New construction: No
- Year built: 2003
Utilities & green energy
- Electric: Power Company: Todd-Wadena Electric Co-op
- Gas: Propane
- Sewer: Private Sewer, Septic System Compliant - Yes, Tank with Drainage Field
- Water: Drilled, Private, Well
- Utilities for property: Underground Utilities
Community & HOA
Community
- Subdivision: Odlands Shady Shore
HOA
- Has HOA: No
Location
- Region: Menahga
Financial & listing details
- Price per square foot: $203/sqft
- Tax assessed value: $434,800
- Annual tax amount: $3,960
- Date on market: 4/16/2026
- Cumulative days on market: 242 days
Estimated market value
$456,500
$434,000 - $479,000
$1,888/mo
Price history
| Date | Event | Price |
|---|---|---|
| 7/6/2026 | Price change | $469,000-2.1%$203/sqft |
Source:  NorthstarMLS as distributed by MLS GRID #7046538 Report a problem NorthstarMLS as distributed by MLS GRID #7046538 Report a problem | ||
| 5/4/2026 | Price change | $479,000-2%$207/sqft |
Source: NorthstarMLS as distributed by MLS GRID #7046538 Report a problem | ||
| 4/16/2026 | Listed for sale | $489,000-2.2%$211/sqft |
Source: NorthstarMLS as distributed by MLS GRID #7046538 Report a problem | ||
| 1/13/2026 | Listing removed | $500,000$216/sqft |
Source: NorthstarMLS as distributed by MLS GRID #6753065 Report a problem | ||
| 7/11/2025 | Listed for sale | $500,000$216/sqft |
Source: NorthstarMLS as distributed by MLS GRID #6753065 Report a problem | ||
| 5/12/2025 | Listing removed | $500,000$216/sqft |
Source: NorthstarMLS as distributed by MLS GRID #6686847 Report a problem | ||
| 5/3/2025 | Listed for sale | $500,000$216/sqft |
Source: NorthstarMLS as distributed by MLS GRID #6686847 Report a problem | ||
Public tax history
| Year | Property taxes | Tax assessment |
|---|---|---|
| 2025 | $3,960 -2.5% | $434,800 +2.3% |
| 2024 | $4,062 +19.3% | $425,200 -1.5% |
| 2023 | $3,404 -13.5% | $431,800 +35.6% |
| 2022 | $3,936 +9.5% | $318,500 +10.4% |
| 2021 | $3,596 +4.1% | $288,500 +8.5% |
| 2020 | $3,456 +6.5% | $265,800 +7.1% |
| 2018 | $3,246 -0.2% | $248,100 +10.8% |
| 2017 | $3,252 +0.5% | $223,900 -0.4% |
| 2016 | $3,236 +1.3% | $224,714 |
| 2015 | $3,196 | -- |
| 2014 | -- | -- |
| 2013 | -- | -- |
| 2012 | -- | -- |
| 2011 | -- | -- |
| 2010 | -- | -- |
Find assessor info on the county website
Monthly payment
Est. payment
Payment breakdown
Explore the cost of this home by adjusting the details. Changes won't be saved.Climate risks
Neighborhood: 56464
Nearby schools
GreatSchools rating
- 5/10Menahga Elementary SchoolGrades: PK-6Distance: 3.8 mi
- 7/10Menahga High SchoolGrades: 7-12Distance: 3.8 mi
- $140,400-- bd-- ba-- sqft15740 River Lake Dr, Menahga, MN 56464Off Market
- $444,1006 bd3 ba3.6k sqft39274 Lodge Dr, Menahga, MN 56464Off Market
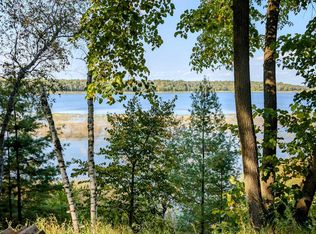
- $149,9000.74 acres15762 River Lake Dr, Menahga, MN 56464Lot/Land
- $341,500-- bd-- ba1.6k sqft39284 Lodge Dr, Menahga, MN 56464Off Market
- $288,200-- bd-- ba1.6k sqft39168 Lodge Dr, Menahga, MN 56464Off Market
- $59,600-- bd-- ba-- sqft39305 Lodge Dr, Menahga, MN 56464Off Market
- $115,700-- bd-- ba320 sqft15542 390th St, Menahga, MN 56464Off Market
- $252,900-- bd-- ba986 sqft39310 Lodge Dr, Menahga, MN 56464Off Market
A local agent can set up tours, give advice and negotiate with sellers.
Similar homes
- $535,0003 bd3 ba1.7k sqft36710 141st Ave, Menahga, MN 56464For Sale
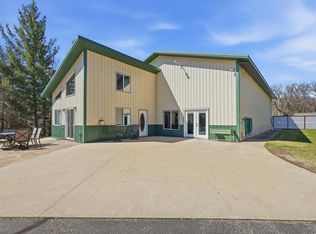
 MLS ID #7059724, Rhonda Gartner, Keller Williams Realty Professionals. NorthstarMLS as distributed by MLS GRID
 - $525,0005 bd3 ba2.8k sqft37215 Pine Cone Dr, Menahga, MN 56464For Sale
 MLS ID #7090710, Brandon Gartner, Keller Williams Realty Professionals. NorthstarMLS as distributed by MLS GRID
 - $399,9002 bd2 ba1.8k sqft13260 Bluebird Dr, Menahga, MN 56464For Sale
 MLS ID #7079646, Eric Wolff, Wolff & Simon Real Estate. NorthstarMLS as distributed by MLS GRID
 - $425,0002 bd2 ba1.6k sqft36975 Taylors Beach Rd, Menahga, MN 56464For Sale
 MLS ID #267040909, Darcy Weinandt, Re/Max Dynamic Agents. RASM
 - $299,9953 bd2 ba1.8k sqft39115 E Blueberry Dr, Menahga, MN 56464For SaleMLS ID #7066456, Janelle Lake, National Realty Guild. NorthstarMLS as distributed by MLS GRID
- $379,0004 bd3 ba2.2k sqft114 7th St SE, Menahga, MN 56464For SaleMLS ID #7097741, Justin G Clack, Keller Williams Realty Professionals. NorthstarMLS as distributed by MLS GRID
- $446,0004 bd2 ba3.3k sqft16361 State 87, Park Rapids, MN 56470For SaleMLS ID #7041680, Collin Luckett, Realty ONE Group Choice. NorthstarMLS as distributed by MLS GRID
- $370,0002 bd2 ba1.3k sqft13988 590th Ave, Menahga, MN 56464For SaleMLS ID #7086885, Heather Steffel, Wolff & Simon Real Estate. NorthstarMLS as distributed by MLS GRID
- $438,9003 bd4 ba2.1k sqft15727 Ester Dr, Park Rapids, MN 56470For SaleMLS ID #7050259, Kelli Johnson, Coldwell Banker Crown Realtors. NorthstarMLS as distributed by MLS GRID
- $399,0003 bd2 ba1.3k sqft32738 Us Highway 71, Menahga, MN 56464For SaleMLS ID #7036289, Brandon Lambert, Keller Williams Realty Professionals. NorthstarMLS as distributed by MLS GRID
- $439,9002 bd2 ba2.4k sqft24544 State #87, Nevis, MN 56467For SaleMLS ID #7096309, Christopher Cullen, Coldwell Banker Realty. NorthstarMLS as distributed by MLS GRID
- $499,0003 bd3 ba2.5k sqft19815 Envoy Dr, Park Rapids, MN 56470For SaleMLS ID #7101703, Kelli Johnson, Coldwell Banker Crown Realtors. NorthstarMLS as distributed by MLS GRID
- $354,9003 bd2 ba1.6k sqft725 Cattail Trl, Menahga, MN 56464For SaleMLS ID #7106124, Janelle Lake, National Realty Guild. NorthstarMLS as distributed by MLS GRID
- $589,9003 bd4 ba1.9k sqft12075 Blueberry Loop #28, Menahga, MN 56464For SaleMLS ID #7095431, Jack Brann, Affinity Real Estate Inc.. NorthstarMLS as distributed by MLS GRID
- $389,0005 bd3 ba2.4k sqft16166 510th Ave, Menahga, MN 56464For SaleMLS ID #7065265, Kaisa Alderson, National Realty Guild. NorthstarMLS as distributed by MLS GRID
- $599,9003 bd3 ba2.8k sqft22186 Glacial Ridge Trl, Nevis, MN 56467For SaleMLS ID #7130919, Brian Halik, Wolff & Simon Real Estate. NorthstarMLS as distributed by MLS GRID
- $273,0002 bd2 ba1.5k sqft319 1st St NW, Menahga, MN 56464For SaleMLS ID #7099181, Rhonda Gartner, Keller Williams Realty Professionals. NorthstarMLS as distributed by MLS GRID
- $475,0003 bd3 ba1.4k sqft21169 Firefly Trl, Akeley, MN 56433For SaleMLS ID #7117406, Steve Hanson, Wolff & Simon Real Estate. NorthstarMLS as distributed by MLS GRID
- $479,9002 bd2 ba1.1k sqft25149 Chokecherry Dr, Nevis, MN 56467For SaleMLS ID #7107699, Thomas Wormley, Wolff & Simon Real Estate. NorthstarMLS as distributed by MLS GRID
- $499,9003 bd2 ba2.2k sqft21016 County Road 80, Nevis, MN 56467For SaleMLS ID #7080408, Joseph Erickson, Wolff & Simon Real Estate. NorthstarMLS as distributed by MLS GRID
