Pride of ownership shines throughout this exceptionally well-maintained 2-bedroom home, offering comfortable one-level living with room to grow. The thoughtfully designed layout features main floor laundry, an attached garage, and a bright family room overlooking the peaceful backyard, creating the perfect space to relax in every season. Enjoy your morning coffee on the welcoming covered front porch or entertain family and friends on the back deck while taking in the spacious yard. Included are two adjoining city lots, providing an oversized in-town setting with plenty of room for gardening, recreation, or future expansion. A storage shed offers additional space for tools and outdoor equipment, while the home is connected to city water and sewer and also includes a convenient sandpoint well for economical outdoor watering. Major updates have already been completed, including a newer furnace and central air conditioning, water heater, water softener, roof, and a new remote-operated skylight, giving you peace of mind for years to come. If you're looking for a move-in-ready home that's been lovingly cared for and offers both comfort and future potential, this property is one you won't want to miss.
Active
$273,000
319 1st St NW, Menahga, MN 56464
2beds
1,572sqft
Single Family
Built in 1994
0.64 Acres Lot
$261,100 Zestimate®
$174/sqft
$-- HOA
What's special
- 65 days
- 257
- 5
Zillow last checked:
Listing updated:
Listed by:
Rhonda Gartner 218-252-3098,
Keller Williams Realty Professionals
Source: NorthstarMLS as distributed by MLS GRID,MLS#: 7099181
Facts & features
Interior
Bedrooms & bathrooms
- Bedrooms: 2
- Bathrooms: 2
- Full bathrooms: 1
- 1/2 bathrooms: 1
Bedroom
- Level: Main
- Area: 168.83 Square Feet
- Dimensions: 12'7 x 13'5
Bedroom 2
- Level: Main
- Area: 169.79 Square Feet
- Dimensions: 12'6 x 13'7
Primary bathroom
- Level: Main
- Area: 69.27 Square Feet
- Dimensions: 8'9 x 7'11
Family room
- Level: Main
- Area: 201.7 Square Feet
- Dimensions: 13'1 x 15'5
Garage
- Level: Main
- Area: 672 Square Feet
- Dimensions: 24' x 28'
Kitchen
- Level: Main
- Area: 209.56 Square Feet
- Dimensions: 13'8 x 15'4
Laundry
- Level: Main
- Area: 89.46 Square Feet
- Dimensions: 9'6 x 9'5
Living room
- Level: Main
- Area: 254.44 Square Feet
- Dimensions: 17'3 x 14'9
Utility room
- Level: Lower
- Area: 296.13 Square Feet
- Dimensions: 25'9 x 11'6
Walk in closet
- Level: Main
- Area: 44.48 Square Feet
- Dimensions: 8'9 x 5'1
Heating
- Forced Air
Cooling
- Central Air
Appliances
- Included: Air-To-Air Exchanger, Dishwasher, Dryer, Electric Water Heater, Microwave, Range, Refrigerator, Washer, Water Softener Owned
- Laundry: Electric Dryer Hookup, Main Level, Washer Hookup
Features
- Basement: Block,Crawl Space
- Has fireplace: No
Interior area
- Total structure area: 1,884
- Total interior livable area: 1,572 sqft
- Finished area above ground: 1,572
- Finished area below ground: 0
Video & virtual tour
Property
Parking
- Total spaces: 2
- Parking features: Attached
- Attached garage spaces: 2
- Details: Garage Dimensions (24' x 28')
Accessibility
- Accessibility features: None
Features
- Levels: One
- Stories: 1
- Patio & porch: Composite Decking, Deck, Front Porch
- Pool features: None
- Fencing: None
Lot
- Size: 0.64 Acres
- Dimensions: 200' x 140'
- Features: Corner Lot, Tree Coverage - Medium
Details
- Additional structures: Storage Shed
- Foundation area: 1572
- Additional parcels included: 174200290,174200280
- Parcel number: 174200300
- Zoning description: Residential-Single Family
Construction
Type & style
- Home type: SingleFamily
- Property subtype: Single Family
Materials
- Frame
- Roof: Age 8 Years or Less,Asphalt,Pitched
Condition
- New construction: No
- Year built: 1994
Utilities & green energy
- Electric: Circuit Breakers, Power Company: Minnesota Power
- Gas: Natural Gas
- Sewer: City Sewer/Connected
- Water: City Water/Connected, Sand Point
Community & HOA
Community
- Subdivision: Powers 01
HOA
- Has HOA: No
Location
- Region: Menahga
Financial & listing details
- Price per square foot: $174/sqft
- Tax assessed value: $223,200
- Annual tax amount: $2,730
- Date on market: 7/3/2026
Estimated market value
$261,100
$248,000 - $274,000
$1,430/mo
Price history
| Date | Event | Price |
|---|---|---|
| 7/16/2026 | Listed for sale | $273,000$174/sqft |
Source:  NorthstarMLS as distributed by MLS GRID #7099181 Report a problem NorthstarMLS as distributed by MLS GRID #7099181 Report a problem | ||
Public tax history
| Year | Property taxes | Tax assessment |
|---|---|---|
| 2025 | $2,526 -7.7% | $223,200 +5.5% |
| 2024 | $2,736 +11.5% | $211,600 -4.2% |
| 2023 | $2,454 -25.8% | $220,900 +24.3% |
| 2022 | $3,308 +14% | $177,700 +26.7% |
| 2021 | $2,902 -3.2% | $140,300 +17.4% |
| 2020 | $2,998 +0.7% | $119,500 -2% |
| 2018 | $2,978 +0.7% | $121,900 +7.1% |
| 2017 | $2,958 +7.2% | $113,800 +2% |
| 2016 | $2,760 +11.2% | $111,524 |
| 2015 | $2,482 | -- |
| 2014 | -- | -- |
| 2013 | -- | -- |
| 2012 | -- | -- |
| 2011 | -- | -- |
| 2010 | -- | -- |
Find assessor info on the county website
Monthly payment
Est. payment
Payment breakdown
Explore the cost of this home by adjusting the details. Changes won't be saved.Climate risks
Neighborhood: 56464
Similar homes
- $264,5003 bd2 ba2.3k sqft115 Birch Ave SE, Menahga, MN 56464For Sale

 MLS ID #7086260, Janelle Lake, National Realty Guild. NorthstarMLS as distributed by MLS GRID
 - $299,9953 bd2 ba1.8k sqft39115 E Blueberry Dr, Menahga, MN 56464For Sale
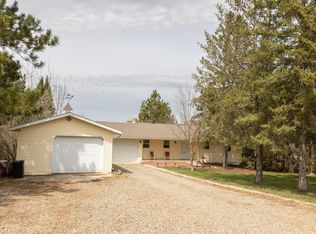 MLS ID #7066456, Janelle Lake, National Realty Guild. NorthstarMLS as distributed by MLS GRID
 - $379,0004 bd3 ba2.2k sqft114 7th St SE, Menahga, MN 56464For Sale
 MLS ID #7097741, Justin G Clack, Keller Williams Realty Professionals. NorthstarMLS as distributed by MLS GRID
 - $354,9003 bd2 ba1.6k sqft725 Cattail Trl, Menahga, MN 56464For Sale
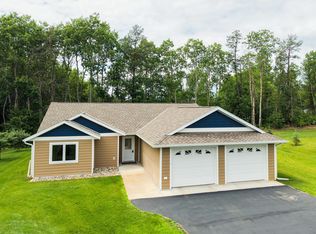 MLS ID #7106124, Janelle Lake, National Realty Guild. NorthstarMLS as distributed by MLS GRID
 - $399,0003 bd2 ba1.8k sqft12435 340th St, Menahga, MN 56464For SaleMLS ID #7128217, Rhonda Gartner, Keller Williams Realty Professionals. NorthstarMLS as distributed by MLS GRID
- $279,0001 bd1 ba952 sqft14314 Stocking Lake Rd, Menahga, MN 56464For SaleMLS ID #7085761, Janelle Lake, National Realty Guild. NorthstarMLS as distributed by MLS GRID
- $295,0003 bd2 ba1.3k sqft730 Cedar Ave SE, Menahga, MN 56464New ConstructionMLS ID #7130915, William Halonen, Coldwell Banker Crown Realtors. NorthstarMLS as distributed by MLS GRID
- $170,0002 bd1 ba880 sqft17 Balsam Ave NW, Menahga, MN 56464For SaleMLS ID #7077429, Janelle Lake, National Realty Guild. NorthstarMLS as distributed by MLS GRID
- $359,9002 bd2 ba1.3k sqft13988 590th Ave, Menahga, MN 56464For SaleMLS ID #7086885, Heather Steffel, Wolff & Simon Real Estate. NorthstarMLS as distributed by MLS GRID
- $194,9004 bd1 ba1.3k sqft219 Main St NE, Menahga, MN 56464For SaleMLS ID #7116883, Ashley Noetzelman, Wolff & Simon Real Estate. NorthstarMLS as distributed by MLS GRID
- $165,0002 bd2 ba1.7k sqft14220 Stocking Lake Rd, Menahga, MN 56464For SaleMLS ID #7096001, Rhonda Gartner, Keller Williams Realty Professionals. NorthstarMLS as distributed by MLS GRID
- $159,9002 bd1 ba966 sqft228 Aspen Ave SE, Menahga, MN 56464For SaleMLS ID #7127641, Thomas Wormley, Wolff & Simon Real Estate. NorthstarMLS as distributed by MLS GRID
- $399,9002 bd2 ba1.8k sqft13260 Bluebird Dr, Menahga, MN 56464For SaleMLS ID #7079646, Eric Wolff, Wolff & Simon Real Estate. NorthstarMLS as distributed by MLS GRID
- $289,9002 bd2 ba1.3k sqft21304 Farm View Dr, Park Rapids, MN 56470For SaleMLS ID #7094431, Kristine Walsh, eXp Realty. NorthstarMLS as distributed by MLS GRID
- $209,9002 bd2 ba896 sqft12905 Buckhorn Trl, Menahga, MN 56464For SaleMLS ID #7079600, Eric Wolff, Wolff & Simon Real Estate. NorthstarMLS as distributed by MLS GRID
- $265,5002 bd1 ba1.4k sqft57773 County Highway 56, New York Mills, MN 56567For SaleMLS ID #7121876, Bonnie Dykhoff, Centennial Realty. NorthstarMLS as distributed by MLS GRID
- $239,9003 bd2 ba1.4k sqft16023 Discovery Cir, Park Rapids, MN 56470For SaleMLS ID #7126064, Ian Johnson, Keller Williams Realty Professionals. NorthstarMLS as distributed by MLS GRID
- $399,0003 bd2 ba1.3k sqft32738 Us Highway 71, Menahga, MN 56464For SaleMLS ID #7036289, Brandon Lambert, Keller Williams Realty Professionals. NorthstarMLS as distributed by MLS GRID
- $312,0004 bd1 ba1.2k sqftTRACT 2 40053rd Ave, Menahga, MN 56464For SaleMLS ID #7116661, Cole Peplinski, Midwest Land Group LLC. NorthstarMLS as distributed by MLS GRID
