
Welcome to this incredible 23+ acre property surrounded by beautiful mature pines and natural scenery, complete with a peaceful creek running through the land. This unique estate offers the perfect blend of privacy, functionality, and recreational space, making it ideal for hobbyists, outdoor enthusiasts, or a work from home business. Built in 2013, the impressive shouse features a beautifully designed 3-bedroom home along with over 2,500 sq ft of attached garage and shop space. The garage area is fully insulated, heated, cooled and includes floor drains. An additional bathroom, separate office space, and an entertaining area with a bar are also in the shop, creating the perfect setup for work, hobbies, or hosting friends and family. The property continues to impress with four additional garages, including an insulated, heated, and cooled shop, providing ample room for vehicles, equipment, and projects. A 48' x 40' open pole shed offers excellent storage space, and a small heated cabin adds even more versatility for guests, a studio, or a private retreat. Enjoy the outdoors with beautiful walking trails that wind throughout the property, offering peaceful views of the woods and creek. Whether you're looking for a private getaway, hobby farm potential, or a dream setup for work and recreation, this remarkable property has it all. Endless possibilities await on this stunning acreage-schedule your showing today!
Active
Price cut: $20K (6/5)
$425,000
32738 Us Highway 71, Menahga, MN 56464
3beds
1,344sqft
:
Get pre-qualified$2,781/mo
Single Family
Built in 2013
23.66 Acres Lot
$414,700 Zestimate®
$316/sqft
$-- HOA
What's special
Separate office spaceImpressive shouseAdditional bathroom
- 138 days |
- 188 |
- 9 |
Zillow last checked:
Listing updated:
Listed by:
Brandon Lambert 218-395-5781,
Keller Williams Realty Professionals
Source: NorthstarMLS as distributed by MLS GRID,MLS#: 7036289
Facts & features
Interior
Bedrooms & bathrooms
- Bedrooms: 3
- Bathrooms: 2
- Full bathrooms: 1
- 1/4 bathrooms: 1
Bedroom
- Level: Main
- Area: 144.97 Square Feet
- Dimensions: 13.3x10.9
Bedroom 2
- Level: Main
- Area: 109.32 Square Feet
- Dimensions: 12x9.11
Bedroom 3
- Level: Main
- Area: 134.83 Square Feet
- Dimensions: 14.8x9.11
Bathroom
- Level: Main
- Area: 145 Square Feet
- Dimensions: 12.5x11.6
Dining room
- Level: Main
- Area: 113.49 Square Feet
- Dimensions: 11.7x9.7
Kitchen
- Level: Main
- Area: 172.55 Square Feet
- Dimensions: 14.5x11.9
Living room
- Level: Main
- Area: 261.95 Square Feet
- Dimensions: 16.9x15.5
Mud room
- Level: Main
- Area: 67.71 Square Feet
- Dimensions: 11.1x6.1
Heating
- Boiler, In-Floor Heating
Cooling
- Wall Unit(s)
Appliances
- Included: Disposal, Dryer, Microwave, Range, Refrigerator, Washer, Water Softener Owned
- Laundry: Electric Dryer Hookup, Main Level, Washer Hookup
Features
- Basement: None
- Number of fireplaces: 1
- Fireplace features: Gas, Living Room
Interior area
- Total structure area: 1,344
- Total interior livable area: 1,344 sqft
- Finished area above ground: 1,344
- Finished area below ground: 0
Video & virtual tour
Property
Parking
- Total spaces: 9
- Parking features: Attached, Carport, Detached Garage, Asphalt, Floor Drain, Garage, Garage Door Opener, Heated Garage, Insulated Garage, Multiple Garages, Parking Lot, Paved Lot, RV Access/Parking, Storage
- Attached garage spaces: 7
- Carport spaces: 2
- Has uncovered spaces: Yes
- Details: Garage Dimensions (30x40), Garage Dimensions ( 48x28)
Accessibility
- Accessibility features: No Stairs External, No Stairs Internal
Features
- Levels: One
- Stories: 1
- Patio & porch: Deck
Lot
- Size: 23.66 Acres
- Dimensions: 23.66 Acres
- Features: Tree Coverage - Medium
Details
- Additional structures: Garage(s), Shed(s), Pole Building, Storage Shed
- Foundation area: 720
- Parcel number: 100101030
- Zoning description: Business/Commercial,Residential-Single Family
Construction
Type & style
- Home type: SingleFamily
- Property subtype: Single Family
Materials
- Frame
- Roof: Metal
Condition
- New construction: No
- Year built: 2013
Utilities & green energy
- Electric: 200+ Amp Service
- Gas: Electric, Propane, Wood
- Sewer: Tank with Drainage Field
- Water: Sand Point
Community & HOA
HOA
- Has HOA: No
Location
- Region: Menahga
Financial & listing details
- Price per square foot: $316/sqft
- Tax assessed value: $364,300
- Annual tax amount: $3,426
- Date on market: 3/13/2026
- Cumulative days on market: 262 days
Estimated market value
$414,700
$394,000 - $435,000
$1,854/mo
Price history
| Date | Event | Price |
|---|---|---|
| 6/5/2026 | Price change | $425,000-4.5%$316/sqft |
Source:  NorthstarMLS as distributed by MLS GRID #7036289 Report a problem NorthstarMLS as distributed by MLS GRID #7036289 Report a problem | ||
| 5/4/2026 | Price change | $445,000-5.3%$331/sqft |
Source: NorthstarMLS as distributed by MLS GRID #7036289 Report a problem | ||
| 4/23/2026 | Price change | $470,000-2.1%$350/sqft |
Source: NorthstarMLS as distributed by MLS GRID #7036289 Report a problem | ||
| 3/13/2026 | Listed for sale | $480,000-12.6%$357/sqft |
Source: NorthstarMLS as distributed by MLS GRID #7036289 Report a problem | ||
| 12/17/2025 | Listing removed | $549,000$408/sqft |
Source: NorthstarMLS as distributed by MLS GRID #6640697 Report a problem | ||
| 8/13/2025 | Price change | $549,000-5.2%$408/sqft |
Source: NorthstarMLS as distributed by MLS GRID #6640697 Report a problem | ||
| 7/8/2025 | Price change | $579,000-1.7%$431/sqft |
Source: NorthstarMLS as distributed by MLS GRID #6640697 Report a problem | ||
| 6/9/2025 | Price change | $589,000-1.7%$438/sqft |
Source: NorthstarMLS as distributed by MLS GRID #6640697 Report a problem | ||
| 5/30/2025 | Price change | $599,000-6.4%$446/sqft |
Source: NorthstarMLS as distributed by MLS GRID #6640697 Report a problem | ||
| 5/19/2025 | Price change | $639,900-0.8%$476/sqft |
Source: NorthstarMLS as distributed by MLS GRID #6640697 Report a problem | ||
| 5/5/2025 | Price change | $645,000-0.6%$480/sqft |
Source: NorthstarMLS as distributed by MLS GRID #6640697 Report a problem | ||
| 4/1/2025 | Listed for sale | $649,000$483/sqft |
Source: NorthstarMLS as distributed by MLS GRID #6640697 Report a problem | ||
Public tax history
| Year | Property taxes | Tax assessment |
|---|---|---|
| 2025 | $3,426 +15% | $364,300 +4.9% |
| 2024 | $2,980 -0.1% | $347,400 +17.4% |
| 2023 | $2,984 -8.5% | $296,000 +12.1% |
| 2022 | $3,260 +16.7% | $264,100 +17.1% |
| 2021 | $2,794 +5.2% | $225,600 +13.5% |
| 2020 | $2,656 +7% | $198,800 +16.8% |
| 2018 | $2,482 -7.9% | $170,200 +4.4% |
| 2017 | $2,694 +15.9% | $163,000 +7.6% |
| 2016 | $2,324 +5.4% | $151,508 |
| 2015 | $2,204 | -- |
| 2014 | -- | -- |
Find assessor info on the county website
Monthly payment
Est. payment
Payment breakdown
Explore the cost of this home by adjusting the details. Changes won't be saved.Climate risks
Neighborhood: 56464
Nearby schools
GreatSchools rating
- 5/10Menahga Elementary SchoolGrades: PK-6Distance: 3.7 mi
- 7/10Menahga High SchoolGrades: 7-12Distance: 3.7 mi
- $110,0001 bd1 ba1.9k sqft32692 Us Highway 71, Menahga, MN 56464For Sale
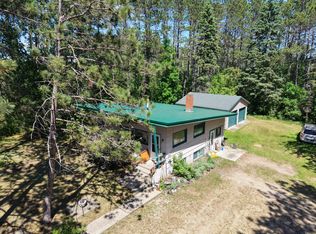
- $125,50040 Acres32685 Us Highway 71, Menahga, MN 56464Off Market
- $282,400-- bd-- ba1k sqft13011 330th St, Menahga, MN 56464Off Market
- $196,700-- bd-- ba1.1k sqft32916 Us Highway 71, Menahga, MN 56464Off Market
- $206,3002 bd1 ba1.1k sqft32916 Us 71, Menahga, MN 56464Off Market
- $178,700-- bd-- ba1.6k sqft32296 Us Highway 71, Menahga, MN 56464Off Market
- $324,800-- bd-- ba1k sqft33221 Us Highway 71, Menahga, MN 56464Off Market
- $291,2004 bd2 ba2.1k sqft33221 Us 71, Menahga, MN 56464Off Market
A local agent can set up tours, give advice and negotiate with sellers.
Similar homes
- $399,0003 bd2 ba1.8k sqft12435 340th St, Menahga, MN 56464For Sale
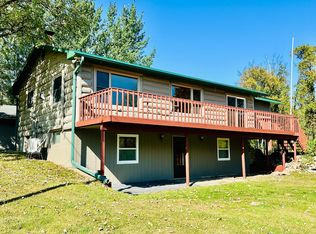
 MLS ID #6783731, Rhonda Gartner, Keller Williams Realty Professionals. NorthstarMLS as distributed by MLS GRID
 - $385,0002 bd2 ba1.3k sqft13988 590th Ave, Menahga, MN 56464For Sale
 MLS ID #7086885, Heather Steffel, Wolff & Simon Real Estate. NorthstarMLS as distributed by MLS GRID
 - $354,9003 bd2 ba1.6k sqft725 Cattail Trl, Menahga, MN 56464For Sale
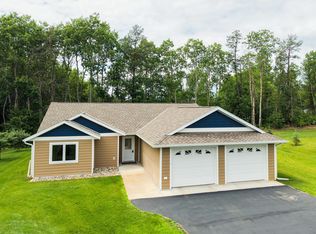 MLS ID #7106124, Janelle Lake, National Realty Guild. NorthstarMLS as distributed by MLS GRID
 - $399,9002 bd2 ba1.8k sqft13260 Bluebird Dr, Menahga, MN 56464For Sale
 MLS ID #7079646, Eric Wolff, Wolff & Simon Real Estate. NorthstarMLS as distributed by MLS GRID
 - $439,9003 bd3 ba1.8k sqft21641 Duck Lake Dr, Menahga, MN 56464For SaleMLS ID #7093772, Candace Gulsvig, Affinity Real Estate Inc.. NorthstarMLS as distributed by MLS GRID
- $535,0003 bd3 ba1.7k sqft36710 141st Ave, Menahga, MN 56464For SaleMLS ID #7059724, Rhonda Gartner, Keller Williams Realty Professionals. NorthstarMLS as distributed by MLS GRID
- $305,0003 bd2 ba1.8k sqft39115 E Blueberry Dr, Menahga, MN 56464For SaleMLS ID #7066456, Janelle Lake, National Realty Guild. NorthstarMLS as distributed by MLS GRID
- $429,9004 bd2 ba1.4k sqft51872 County Highway 53, Perham, MN 56573For SaleMLS ID #7106746, Jason Witzke, Jack Chivers Realty. NorthstarMLS as distributed by MLS GRID
- $450,0004 bd2 ba1.3k sqft57582 398th St, New York Mills, MN 56567For SaleMLS ID #7094210, Stephen Sweere, eXp Realty. NorthstarMLS as distributed by MLS GRID
- $273,0002 bd2 ba1.5k sqft319 1st St NW, Menahga, MN 56464For SaleMLS ID #7099181, Rhonda Gartner, Keller Williams Realty Professionals. NorthstarMLS as distributed by MLS GRID
- $289,0001 bd1 ba952 sqft14314 Stocking Lake Rd, Menahga, MN 56464For SaleMLS ID #7085761, Janelle Lake, National Realty Guild. NorthstarMLS as distributed by MLS GRID
- $285,0002 bd2 ba1.1k sqft22496 Duck Lake Rd, Menahga, MN 56464For SaleMLS ID #7072200, Charlotte Andres, Referral Realty. NorthstarMLS as distributed by MLS GRID
- $589,9003 bd4 ba1.9k sqft12075 Blueberry Loop #28, Menahga, MN 56464For SaleMLS ID #7095431, Jack Brann, Affinity Real Estate Inc.. NorthstarMLS as distributed by MLS GRID
- $409,9002 bd1 ba1.3k sqft23886 State #87, Nevis, MN 56467For SaleMLS ID #7084149, Laurie Moe-Greer, Cedar Point Realty. NorthstarMLS as distributed by MLS GRID
- $479,0003 bd2 ba1.4k sqft34473 County Highway 143, Bluffton, MN 56518For SaleMLS ID #7047190, Vanessa Huwe, Centennial Realty. NorthstarMLS as distributed by MLS GRID
- $299,9003 bd2 ba1.2k sqft14701 Chokecherry Dr, Nevis, MN 56467For SaleMLS ID #7085327, Kelli Johnson, Coldwell Banker Crown Realtors. NorthstarMLS as distributed by MLS GRID
- $499,9002 bd2 ba1.1k sqft25149 Chokecherry Dr, Nevis, MN 56467For SaleMLS ID #7107699, Thomas Wormley, Wolff & Simon Real Estate. NorthstarMLS as distributed by MLS GRID
- $332,5004 bd2 ba1.5k sqft17657 County Road 26, Verndale, MN 56481For SaleMLS ID #7072942, Daniel Lepper, Hinkle Realty. NorthstarMLS as distributed by MLS GRID
- $429,0002 bd2 ba1.9k sqft25427 Washington Dr, Osage, MN 56570For SaleMLS ID #7101640, Eric Wolff, Wolff & Simon Real Estate. NorthstarMLS as distributed by MLS GRID
- $499,9003 bd3 ba1.9k sqftPark Dr Unit 21, Menahga, MN 56464New ConstructionMLS ID #6775727, Chad Schwendeman, eXp Realty. NorthstarMLS as distributed by MLS GRID
