Don't miss this under construction, 3 bedroom, 3 bath golf course home located in the prestigious Blueberry Pines Estates. Home features main floor living at it's finest, including custom cabinetry, quartz counter tops, custom lighting, large pantry, solid doors, gas fireplace, a nice open floor plan, main floor laundry, all three bedrooms are ensuites, a large attached three car garage and so much more. Enjoy the restaurant and private clubhouse. Set up a showing today.
Active
$499,900
Park Dr Unit 21, Menahga, MN 56464
3beds
1,944sqft
:
Get pre-qualified$3,434/mo
Single Family
Built in 2025
5,662 Square Feet Lot
$493,800 Zestimate®
$257/sqft
$200/mo HOA
What's special
Gas fireplaceOpen floor planThree bedrooms are ensuitesCustom cabinetryQuartz counter topsMain floor laundrySolid doors
- 339 days |
- 30 |
- 0 |
Zillow last checked:
Listing updated:
Listed by:
Chad Schwendeman 218-831-4663,
eXp Realty
Source: NorthstarMLS as distributed by MLS GRID,MLS#: 6775727
Facts & features
Interior
Bedrooms & bathrooms
- Bedrooms: 3
- Bathrooms: 3
- Full bathrooms: 1
- 3/4 bathrooms: 1
- 1/2 bathrooms: 1
Bedroom
- Level: Main
- Area: 179.67 Square Feet
- Dimensions: 14x12'10
Bedroom 2
- Level: Main
- Area: 124.67 Square Feet
- Dimensions: 11x11'4
Bedroom 3
- Level: Main
- Area: 132.22 Square Feet
- Dimensions: 11'8x11'4
Dining room
- Level: Main
- Area: 154 Square Feet
- Dimensions: 12'10x12
Kitchen
- Level: Main
- Area: 525 Square Feet
- Dimensions: 25x21
Living room
- Level: Main
- Area: 229.33 Square Feet
- Dimensions: 14'4x16
Mud room
- Level: Main
- Area: 75.17 Square Feet
- Dimensions: 11x6'10
Heating
- Forced Air
Cooling
- Central Air
Appliances
- Included: Dishwasher, Microwave, Range, Refrigerator
- Laundry: Main Level
Features
- Basement: None
- Number of fireplaces: 1
- Fireplace features: Gas, Living Room, Stone
Interior area
- Total structure area: 1,944
- Total interior livable area: 1,944 sqft
- Finished area above ground: 1,944
- Finished area below ground: 0
Property
Parking
- Total spaces: 3
- Parking features: Attached
- Attached garage spaces: 3
Accessibility
- Accessibility features: No Stairs External, No Stairs Internal
Features
- Levels: One
- Stories: 1
- Patio & porch: Patio
Lot
- Size: 5,662 Square Feet
- Dimensions: 75 x 75
Details
- Foundation area: 1
- Parcel number: 025350110
- Zoning description: Residential-Single Family
Construction
Type & style
- Home type: SingleFamily
- Property subtype: Single Family
Materials
- Frame
- Roof: Age 8 Years or Less,Asphalt,Pitched
Condition
- New construction: Yes
- Year built: 2025
Utilities & green energy
- Electric: Circuit Breakers, 200+ Amp Service
- Gas: Natural Gas
- Sewer: Septic System Compliant - Yes, Shared Septic, Tank with Drainage Field
- Water: Drilled, Shared System, Well
Community & HOA
HOA
- Has HOA: Yes
- Services included: Hazard Insurance, Lawn Care, Other, Professional Mgmt, Sanitation, Sewer, Shared Amenities, Snow Removal, Water
- HOA fee: $200 monthly
- HOA name: BBPE Grounds
- HOA phone: 218-639-4110
Location
- Region: Menahga
Financial & listing details
- Price per square foot: $257/sqft
- Annual tax amount: $36
- Date on market: 9/2/2025
Estimated market value
$493,800
$469,000 - $518,000
$2,578/mo
Price history
| Date | Event | Price |
|---|---|---|
| 9/2/2025 | Listed for sale | $499,900$257/sqft |
Source:  NorthstarMLS as distributed by MLS GRID #6775727 Report a problem NorthstarMLS as distributed by MLS GRID #6775727 Report a problem | ||
Public tax history
Tax history is unavailable.
Monthly payment
Est. payment
Payment breakdown
Explore the cost of this home by adjusting the details. Changes won't be saved.Climate risks
Neighborhood: 56464
Nearby schools
GreatSchools rating
- 5/10Menahga Elementary SchoolGrades: PK-6Distance: 3.4 mi
- 7/10Menahga High SchoolGrades: 7-12Distance: 3.4 mi
- $599,9004 bd4 ba2.2k sqft39589 Park Dr UNIT 22, Menahga, MN 56464New Construction

- $570,0003 bd3 ba1.9k sqft39597 Park Dr #29, Menahga, MN 56464Sold

- $570,000-- bd-- ba-- sqft39597 Park Dr, Menahga, MN 56464Sold
- $549,9003 bd2 ba-- sqft12119 Blueberry Loop, Blueberry Township, MN 56464Sold

- $43,200-- bd-- ba-- sqft39465 Us Highway 71, Menahga, MN 56464Off Market
- $502,800-- bd-- ba2.2k sqft12081 Blueberry Loop, Menahga, MN 56464Off Market
- $589,9003 bd4 ba1.9k sqft12075 Blueberry Loop #28, Menahga, MN 56464For Sale
- $457,5003 bd2 ba1.9k sqft12245 Blueberry Loop, Menahga, MN 56464Sold
A local agent can set up tours, give advice and negotiate with sellers.
Similar homes
- $589,9003 bd4 ba1.9k sqft12075 Blueberry Loop #28, Menahga, MN 56464For Sale

 MLS ID #7095431, Jack Brann, Affinity Real Estate Inc.. NorthstarMLS as distributed by MLS GRID
 - $599,9004 bd4 ba2.2k sqft39589 Park Dr Unit 22, Menahga, MN 56464New ConstructionMLS ID #6775696, Chad Schwendeman, eXp Realty. NorthstarMLS as distributed by MLS GRID
- $469,0003 bd2 ba2.3k sqft15740 River Lake Dr, Menahga, MN 56464For Sale
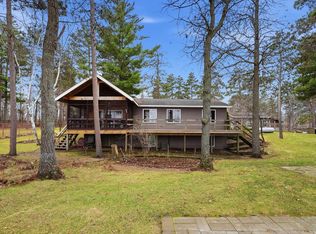 MLS ID #7046538, Landon Dale, Central MN Realty LLC. NorthstarMLS as distributed by MLS GRID
 - $535,0003 bd3 ba1.7k sqft36710 141st Ave, Menahga, MN 56464For Sale
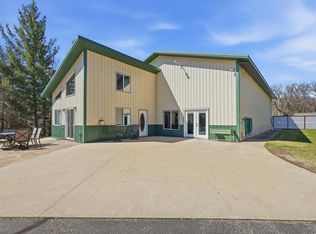 MLS ID #7059724, Rhonda Gartner, Keller Williams Realty Professionals. NorthstarMLS as distributed by MLS GRID
 - $550,0005 bd3 ba2.8k sqft37215 Pine Cone Dr, Menahga, MN 56464For SaleMLS ID #7090710, Brandon Gartner, Keller Williams Realty Professionals. NorthstarMLS as distributed by MLS GRID
- $399,0003 bd2 ba1.8k sqft12435 340th St, Menahga, MN 56464For SaleMLS ID #6783731, Rhonda Gartner, Keller Williams Realty Professionals. NorthstarMLS as distributed by MLS GRID
- $439,9003 bd3 ba1.8k sqft21641 Duck Lake Dr, Menahga, MN 56464For SaleMLS ID #7093772, Candace Gulsvig, Affinity Real Estate Inc.. NorthstarMLS as distributed by MLS GRID
- $399,0003 bd2 ba1.3k sqft32738 Us Highway 71, Menahga, MN 56464For SaleMLS ID #7036289, Brandon Lambert, Keller Williams Realty Professionals. NorthstarMLS as distributed by MLS GRID
- $305,0003 bd2 ba1.8k sqft39115 E Blueberry Dr, Menahga, MN 56464For SaleMLS ID #7066456, Janelle Lake, National Realty Guild. NorthstarMLS as distributed by MLS GRID
- $399,9002 bd2 ba1.8k sqft13260 Bluebird Dr, Menahga, MN 56464For SaleMLS ID #7079646, Eric Wolff, Wolff & Simon Real Estate. NorthstarMLS as distributed by MLS GRID
- $385,0002 bd2 ba1.3k sqft13988 590th Ave, Menahga, MN 56464For SaleMLS ID #7086885, Heather Steffel, Wolff & Simon Real Estate. NorthstarMLS as distributed by MLS GRID
- $379,0004 bd3 ba2.2k sqft114 7th St SE, Menahga, MN 56464For SaleMLS ID #7097741, Justin G Clack, Keller Williams Realty Professionals. NorthstarMLS as distributed by MLS GRID
- $354,9003 bd2 ba1.6k sqft725 Cattail Trl, Menahga, MN 56464For SaleMLS ID #7106124, Janelle Lake, National Realty Guild. NorthstarMLS as distributed by MLS GRID
- $730,0002 bd1 ba2.7k sqft12207 110th St, Menahga, MN 56464For SaleMLS ID #7088707, Rhonda Gartner, Keller Williams Realty Professionals. NorthstarMLS as distributed by MLS GRID
- $389,0005 bd3 ba2.4k sqft16166 510th Ave, Menahga, MN 56464For SaleMLS ID #7065265, Kaisa Alderson, National Realty Guild. NorthstarMLS as distributed by MLS GRID
- $260,0003 bd4 ba2.3k sqft232 2nd St NW, Menahga, MN 56464For SaleMLS ID #7067330, Brandon Gartner, Keller Williams Realty Professionals. NorthstarMLS as distributed by MLS GRID
- $550,0003 bd2 ba1.7k sqft20255 Fairway Trl, Park Rapids, MN 56470For SaleMLS ID #7119596, Kelli Johnson, Coldwell Banker Crown Realtors. NorthstarMLS as distributed by MLS GRID
- $273,0002 bd2 ba1.5k sqft319 1st St NW, Menahga, MN 56464For SaleMLS ID #7099181, Rhonda Gartner, Keller Williams Realty Professionals. NorthstarMLS as distributed by MLS GRID
- $264,5003 bd2 ba2.3k sqft115 Birch Ave SE, Menahga, MN 56464For SaleMLS ID #7086260, Janelle Lake, National Realty Guild. NorthstarMLS as distributed by MLS GRID
- $549,9003 bd2 ba2.5k sqft14156 Eagleridge Cir, Park Rapids, MN 56470For SaleMLS ID #7076779, Joseph Erickson, Wolff & Simon Real Estate. NorthstarMLS as distributed by MLS GRID
