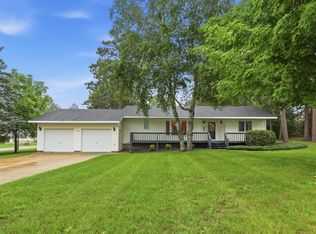
Spacious and move-in ready Menahga city home featuring 3 bedrooms, 4 bathrooms, and plenty of living space across 3 levels. The main floor includes the primary bedroom and bath, kitchen, dining area, and living room. Upstairs offers 2 additional bedrooms plus a large family room that provides great extra space for entertaining, guests, or a growing family. Features include updated finishes, stainless steel appliances, hardwood and tile flooring, central vacuum, laundry on multiple levels, sauna, jacuzzi tub, and an attached insulated 2-car garage. The basement includes additional finished space currently used as a gym along with storage and utility areas. Conveniently located near Spirit Lake Beach, the school, parks, and downtown Menahga amenities.
Active
$260,000
232 2nd St NW, Menahga, MN 56464
3beds
2,368sqft
Single Family
Built in 2008
10,454 Square Feet Lot
$254,600 Zestimate®
$110/sqft
$-- HOA
What's special
Hardwood and tile flooringJacuzzi tubStainless steel appliancesCentral vacuumDining areaLaundry on multiple levelsUpdated finishes
- 156 days
- 269
- 20
Zillow last checked:
Listing updated:
Listed by:
Brandon Gartner 218-255-5737,
Keller Williams Realty Professionals
Source: NorthstarMLS as distributed by MLS GRID,MLS#: 7067330
Facts & features
Interior
Bedrooms & bathrooms
- Bedrooms: 3
- Bathrooms: 4
- Full bathrooms: 1
- 3/4 bathrooms: 2
- 1/4 bathrooms: 1
Bedroom
- Level: Main
- Area: 212.47 Square Feet
- Dimensions: 17'7x12'1
Bedroom 2
- Level: Upper
- Area: 187.7 Square Feet
- Dimensions: 12'7x14'11
Bedroom 3
- Level: Upper
- Area: 163.33 Square Feet
- Dimensions: 12'3x13'4
Primary bathroom
- Level: Main
- Area: 48.56 Square Feet
- Dimensions: 6'4x7'8
Bathroom
- Level: Main
- Area: 82.86 Square Feet
- Dimensions: 6'4x13'1
Bathroom
- Level: Upper
- Area: 132.71 Square Feet
- Dimensions: 12'3x10'10
Bathroom
- Level: Lower
- Area: 90.31 Square Feet
- Dimensions: 12'9x7'1
Dining room
- Level: Main
- Area: 108.46 Square Feet
- Dimensions: 11'5x9'6
Family room
- Level: Upper
- Area: 792.17 Square Feet
- Dimensions: 24'6x32'4
Kitchen
- Level: Main
- Area: 127.91 Square Feet
- Dimensions: 13'7x9'5
Library
- Level: Upper
- Area: 50.17 Square Feet
- Dimensions: 7'1x7'1
Living room
- Level: Main
- Area: 225.6 Square Feet
- Dimensions: 18'5x12'3
Office
- Level: Upper
- Area: 151.08 Square Feet
- Dimensions: 12'3x12'4
Sauna
- Level: Lower
- Area: 70.56 Square Feet
- Dimensions: 6'8x10'7
Heating
- Baseboard, Forced Air
Cooling
- Central Air
Appliances
- Included: Dishwasher, Dryer, Gas Water Heater, Range, Refrigerator, Stainless Steel Appliance(s), Washer
- Laundry: Lower Level, Main Level, Upper Level
Features
- Basement: Partial,Partially Finished
- Has fireplace: No
Interior area
- Total structure area: 2,736
- Total interior livable area: 2,368 sqft
- Finished area above ground: 2,208
- Finished area below ground: 160
Property
Parking
- Total spaces: 2
- Parking features: Attached, Tuckunder Garage
- Attached garage spaces: 2
- Details: Garage Dimensions (24x24)
Accessibility
- Accessibility features: None
Features
- Levels: Two
- Stories: 2
- Patio & porch: Covered, Front Porch
Lot
- Size: 10,454 Square Feet
- Dimensions: 140' x 75' x 140' x 75'
Details
- Foundation area: 1392
- Parcel number: 174200230
- Zoning description: Residential-Single Family
Construction
Type & style
- Home type: SingleFamily
- Property subtype: Single Family
Materials
- Frame
- Roof: Age Over 8 Years,Asphalt,Pitched
Condition
- New construction: No
- Year built: 2008
Utilities & green energy
- Electric: Circuit Breakers
- Gas: Electric, Natural Gas
- Sewer: City Sewer/Connected
- Water: City Water/Connected
Community & HOA
Community
- Subdivision: Powers 01
HOA
- Has HOA: No
Location
- Region: Menahga
Financial & listing details
- Price per square foot: $110/sqft
- Tax assessed value: $328,400
- Annual tax amount: $4,016
- Date on market: 5/6/2026
- Cumulative days on market: 199 days
Estimated market value
$254,600
$242,000 - $267,000
$2,132/mo
Price history
| Date | Event | Price |
|---|---|---|
| 5/6/2026 | Listed for sale | $260,000-8.1%$110/sqft |
Source:  NorthstarMLS as distributed by MLS GRID #7067330 Report a problem NorthstarMLS as distributed by MLS GRID #7067330 Report a problem | ||
| 10/15/2025 | Listing removed | $283,000$120/sqft |
Source: NorthstarMLS as distributed by MLS GRID #6732045 Report a problem | ||
| 9/3/2025 | Price change | $283,000-2.1%$120/sqft |
Source: NorthstarMLS as distributed by MLS GRID #6732045 Report a problem | ||
| 6/24/2025 | Listed for sale | $289,000+1.8%$122/sqft |
Source: NorthstarMLS as distributed by MLS GRID #6732045 Report a problem | ||
| 8/23/2024 | Listing removed | $284,000$120/sqft |
Source: NorthstarMLS as distributed by MLS GRID #6527157 Report a problem | ||
| 8/21/2024 | Price change | $284,000-3.4%$120/sqft |
Source: NorthstarMLS as distributed by MLS GRID #6527157 Report a problem | ||
| 7/22/2024 | Price change | $294,000-1.7%$124/sqft |
Source: NorthstarMLS as distributed by MLS GRID #6527157 Report a problem | ||
| 7/1/2024 | Listed for sale | $299,000$126/sqft |
Source: NorthstarMLS as distributed by MLS GRID #6527157 Report a problem | ||
| 6/12/2024 | Listing removed | -- |
Source: NorthstarMLS as distributed by MLS GRID #6527157 Report a problem | ||
| 5/7/2024 | Listed for sale | $299,000+66.1%$126/sqft |
Source: NorthstarMLS as distributed by MLS GRID #6527157 Report a problem | ||
| 8/9/2021 | Sold | $180,000+453.8%$76/sqft |
Source: Public Record Report a problem | ||
| 11/15/2007 | Sold | $32,500$14/sqft |
Source: Public Record Report a problem | ||
Public tax history
| Year | Property taxes | Tax assessment |
|---|---|---|
| 2025 | $3,264 -7.7% | $328,400 +24.6% |
| 2024 | $3,536 +6.4% | $263,500 -5% |
| 2023 | $3,324 +0.2% | $277,500 +19.8% |
| 2022 | $3,318 +14.4% | $231,600 +21.8% |
| 2021 | $2,900 +11.6% | $190,100 +13.4% |
| 2020 | $2,598 +12.1% | $167,700 +13.5% |
| 2018 | $2,318 +2.5% | $147,800 +14.8% |
| 2017 | $2,262 -1% | $128,800 +3.1% |
| 2016 | $2,286 +1.2% | $124,950 |
| 2015 | $2,258 | -- |
| 2014 | -- | -- |
| 2013 | -- | -- |
| 2012 | -- | -- |
| 2011 | -- | -- |
| 2010 | -- | -- |
Find assessor info on the county website
Monthly payment
Est. payment
Payment breakdown
Explore the cost of this home by adjusting the details. Changes won't be saved.Climate risks
Neighborhood: 56464

Similar homes
- $273,0002 bd2 ba1.5k sqft319 1st St NW, Menahga, MN 56464For Sale
 MLS ID #7099181, Rhonda Gartner, Keller Williams Realty Professionals. NorthstarMLS as distributed by MLS GRID
 - $249,5003 bd2 ba2.3k sqft115 Birch Ave SE, Menahga, MN 56464For Sale
 MLS ID #7086260, Janelle Lake, National Realty Guild. NorthstarMLS as distributed by MLS GRID
 - $359,0004 bd3 ba2.2k sqft114 7th St SE, Menahga, MN 56464For Sale
 MLS ID #7097741, Justin G Clack, Keller Williams Realty Professionals. NorthstarMLS as distributed by MLS GRID
 - $275,0003 bd2 ba1.3k sqft730 Cedar Ave SE, Menahga, MN 56464New Construction
 MLS ID #7130915, William Halonen, Coldwell Banker Crown Realtors. NorthstarMLS as distributed by MLS GRID
 - $184,9004 bd1 ba1.3k sqft219 Main St NE, Menahga, MN 56464For SaleMLS ID #7116883, Ashley Noetzelman, Wolff & Simon Real Estate. NorthstarMLS as distributed by MLS GRID
- $354,9003 bd2 ba1.6k sqft725 Cattail Trl, Menahga, MN 56464For SaleMLS ID #7106124, Janelle Lake, National Realty Guild. NorthstarMLS as distributed by MLS GRID
- $345,0002 bd2 ba1.3k sqft13988 590th Ave, Menahga, MN 56464For SaleMLS ID #7086885, Heather Steffel, Wolff & Simon Real Estate. NorthstarMLS as distributed by MLS GRID
- $310,0003 bd2 ba1.6k sqft14878 300th St, Sebeka, MN 56477For SaleMLS ID #7137405, Vanessa Huwe, Centennial Realty. NorthstarMLS as distributed by MLS GRID
- $229,9003 bd2 ba1.8k sqft702 Washington Ave S, Park Rapids, MN 56470For SaleMLS ID #7077114, Justin G Clack, Keller Williams Realty Professionals. NorthstarMLS as distributed by MLS GRID
- $175,0003 bd2 ba1.5k sqft34173 179th Ave, Menahga, MN 56464For SaleMLS ID #7084404, Keegan Curtiss, Coldwell Banker Crown Realtors. NorthstarMLS as distributed by MLS GRID
- $299,9003 bd2 ba1.2k sqft14701 Chokecherry Dr, Nevis, MN 56467For SaleMLS ID #7085327, Kelli Johnson, Coldwell Banker Crown Realtors. NorthstarMLS as distributed by MLS GRID
- $289,9002 bd2 ba1.2k sqft502 Birch Ave, Park Rapids, MN 56470For SaleMLS ID #7136325, Robert Mack, Coldwell Banker Crown Realtors. NorthstarMLS as distributed by MLS GRID
- $312,0004 bd1 ba1.2k sqftTRACT 2 40053rd Ave, Menahga, MN 56464For SaleMLS ID #7116661, Cole Peplinski, Midwest Land Group LLC. NorthstarMLS as distributed by MLS GRID
- $324,9003 bd3 ba2.9k sqft17087 169th Ave, Park Rapids, MN 56470For SaleMLS ID #7138486, Robert Mack, Coldwell Banker Crown Realtors. NorthstarMLS as distributed by MLS GRID
- $348,9005 bd2 ba2.4k sqft26579 Us Highway 71, Sebeka, MN 56477For SaleMLS ID #7152391, Jeff Nardello, Premier Realty Group. NorthstarMLS as distributed by MLS GRID
- $215,0003 bd3 ba1.8k sqft12048 County Road 32, Park Rapids, MN 56470For SaleMLS ID #7141710, Janelle Lake, National Realty Guild. NorthstarMLS as distributed by MLS GRID
- $324,9003 bd3 ba2k sqft910 Pine St, Park Rapids, MN 56470For SaleMLS ID #7140692, Hans Woelfle, Keller Williams Realty Professionals. NorthstarMLS as distributed by MLS GRID
- $224,6003 bd2 ba2.4k sqft806 Central Ave N, Park Rapids, MN 56470For SaleMLS ID #6731402, Eric Wolff, Wolff & Simon Real Estate. NorthstarMLS as distributed by MLS GRID
- $239,9006 bd2 ba2.8k sqft400 Riverside Ave, Park Rapids, MN 56470For SaleMLS ID #7115016, Justin G Clack, Keller Williams Realty Professionals. NorthstarMLS as distributed by MLS GRID
- $359,9004 bd2 ba2.2k sqft16939 Dogwood Rd, Park Rapids, MN 56470For SaleMLS ID #7134664, Justin G Clack, Keller Williams Realty Professionals. NorthstarMLS as distributed by MLS GRID
