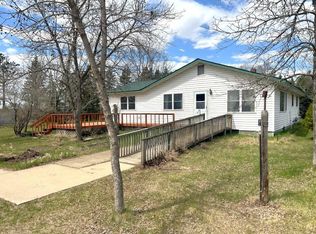
3 bedroom, 1 3/4 bath home located at 702 Washington Ave South. Many recent updates, attached garage with workshop is heated and finished. Large backyard with alley access and much more!
Active
Price cut: $10K (7/21)
$229,900
702 Washington Ave S, Park Rapids, MN 56470
3beds
1,848sqft
:
Get pre-qualified$1,489/mo
Single Family
Built in 1990
0.3 Acres Lot
$227,000 Zestimate®
$124/sqft
$-- HOA
What's special
Attached garage with workshop
- 66 days |
- 356 |
- 7 |
Zillow last checked:
Listing updated:
Listed by:
Justin G Clack 218-252-4682,
Keller Williams Realty Professionals
Source: NorthstarMLS as distributed by MLS GRID,MLS#: 7077114
Facts & features
Interior
Bedrooms & bathrooms
- Bedrooms: 3
- Bathrooms: 2
- Full bathrooms: 1
- 3/4 bathrooms: 1
Bedroom
- Level: Main
- Area: 184.72 Square Feet
- Dimensions: 15'10"x11'8"
Bedroom 2
- Level: Main
- Area: 170.38 Square Feet
- Dimensions: 14'6"x11'9"
Bathroom
- Level: Main
- Area: 56.67 Square Feet
- Dimensions: 7'1"x8'
Bathroom
- Level: Basement
- Area: 34.22 Square Feet
- Dimensions: 4'8"x7'4"
Bonus room
- Level: Main
- Area: 79.55 Square Feet
- Dimensions: 6'7"x12'1"
Family room
- Level: Basement
- Area: 143.75 Square Feet
- Dimensions: 17'3"x8'4"
Informal dining room
- Level: Main
- Area: 176.17 Square Feet
- Dimensions: 14'x12'7"
Kitchen
- Level: Main
- Area: 142.61 Square Feet
- Dimensions: 11'4"x12'7"
Living room
- Level: Main
- Area: 199.24 Square Feet
- Dimensions: 15'10"x12'7"
Utility room
- Level: Basement
- Area: 257.31 Square Feet
- Dimensions: 17'3"x14'11"
Heating
- Baseboard, Gravity
Cooling
- Ductless Mini-Split
Appliances
- Included: Dishwasher, Disposal, Dryer, Electric Water Heater, Microwave, Range, Refrigerator, Stainless Steel Appliance(s), Washer, Water Softener Owned
- Laundry: In Basement, Main Level
Features
- Basement: Block
- Has fireplace: No
Interior area
- Total structure area: 7,848
- Total interior livable area: 1,848 sqft
- Finished area above ground: 1,232
- Finished area below ground: 616
Property
Parking
- Total spaces: 1
- Parking features: Attached
- Attached garage spaces: 1
- Details: Garage Dimensions (22x28), Garage Door Height (7), Garage Door Width (9)
Accessibility
- Accessibility features: None
Features
- Levels: One
- Stories: 1
- Pool features: None
- Fencing: None
Lot
- Size: 0.3 Acres
- Dimensions: 95 x 138 x 95 x 138
- Features: Tree Coverage - Medium
Details
- Foundation area: 1232
- Parcel number: 327001600
- Zoning description: Residential-Single Family
Construction
Type & style
- Home type: SingleFamily
- Property subtype: Single Family
Materials
- Frame
- Roof: Age Over 8 Years
Condition
- New construction: No
- Year built: 1990
Utilities & green energy
- Electric: 200+ Amp Service, Power Company: Minnesota Power
- Gas: Electric, Natural Gas
- Sewer: City Sewer/Connected
- Water: City Water/Connected
Community & HOA
Community
- Subdivision: Great Northern Add
HOA
- Has HOA: No
Location
- Region: Park Rapids
Financial & listing details
- Price per square foot: $124/sqft
- Tax assessed value: $195,600
- Annual tax amount: $2,278
- Date on market: 5/20/2026
Estimated market value
$227,000
$216,000 - $238,000
$1,631/mo
Price history
| Date | Event | Price |
|---|---|---|
| 7/21/2026 | Price change | $229,900-4.2%$124/sqft |
Source:  NorthstarMLS as distributed by MLS GRID #7077114 Report a problem NorthstarMLS as distributed by MLS GRID #7077114 Report a problem | ||
| 6/25/2026 | Price change | $239,900-4%$130/sqft |
Source: NorthstarMLS as distributed by MLS GRID #7077114 Report a problem | ||
| 5/20/2026 | Listed for sale | $249,900+153.7%$135/sqft |
Source: NorthstarMLS as distributed by MLS GRID #7077114 Report a problem | ||
| 10/13/2017 | Sold | $98,500+4.8%$53/sqft |
Source: NorthstarMLS as distributed by MLS GRID #4870013 Report a problem | ||
| 9/11/2017 | Pending sale | $94,000$51/sqft |
Source: Coldwell Banker Clack & Dennis Real Estate #4870013 Report a problem | ||
| 8/29/2017 | Listed for sale | $94,000$51/sqft |
Source: Coldwell Banker Clack & Dennis Real Estate #4870013 Report a problem | ||
Public tax history
| Year | Property taxes | Tax assessment |
|---|---|---|
| 2024 | $1,638 -11.7% | $166,654 +27.2% |
| 2023 | $1,856 +40% | $131,056 -11.8% |
| 2022 | $1,326 -9.9% | $148,605 +64.2% |
| 2021 | $1,472 +6.2% | $90,500 +10.9% |
| 2020 | $1,386 | $81,600 |
| 2019 | $1,386 +16.3% | $81,600 +22.3% |
| 2018 | $1,192 -16.6% | $66,700 -24.6% |
| 2016 | $1,430 +6.1% | $88,500 -6.3% |
| 2015 | $1,348 +53.9% | $94,400 +61.6% |
| 2014 | $876 +16.8% | $58,400 +4.3% |
| 2011 | $750 -22.7% | $56,000 -40.3% |
| 2010 | $970 | $93,800 |
Find assessor info on the county website
Monthly payment
Est. payment
Payment breakdown
Explore the cost of this home by adjusting the details. Changes won't be saved.Climate risks
Neighborhood: 56470
Nearby schools
GreatSchools rating
- 7/10Park Rapids Area Century Elementary SchoolGrades: PK-6Distance: 1.1 mi
- 3/10Park Rapids Area Century Middle SchoolGrades: 7-8Distance: 1.1 mi
- 5/10Park Rapids Senior High SchoolGrades: 9-12Distance: 0.8 mi
- $224,9003 bd2 ba1.5k sqft700 Washington Ave S, Park Rapids, MN 56470Sold

- $266,7002 bd2 ba1k sqft703 Gilbert Ave S, Park Rapids, MN 56470Off Market
- $258,3002 bd1 ba1.2k sqft711 Gilbert Ave S, Park Rapids, MN 56470Off Market
- $439,9008 bd4 ba3.6k sqft704 Washington Ave S, Park Rapids, MN 56470Pending

- $239,5003 bd2 ba2.1k sqft701 Gilbert Ave S, Park Rapids, MN 56470Off Market
- $157,0003 bd1 ba1k sqft701 Washington Ave S, Park Rapids, MN 56470Off Market
- $167,6003 bd1 ba984 sqft616 Washington Ave S, Park Rapids, MN 56470Off Market
- $145,500-- bd-- ba-- sqft616 Washington Ave S, Park Rapids, MN 56470Off Market
A local agent can set up tours, give advice and negotiate with sellers.
Similar homes
- $229,0003 bd2 ba1.2k sqft506 Central Ave S, Park Rapids, MN 56470For Sale

 MLS ID #7097927, Rhonda Gartner, Keller Williams Realty Professionals. NorthstarMLS as distributed by MLS GRID
 - $229,9004 bd2 ba1.8k sqft407 Lake Ave, Park Rapids, MN 56470For Sale
 MLS ID #7091979, Sheila Holley, Edina Realty, Inc.. NorthstarMLS as distributed by MLS GRID
 - $209,0003 bd2 ba2.5k sqft1007 Spruce Ln, Park Rapids, MN 56470For Sale
 MLS ID #7104119, Candace Gulsvig, Affinity Real Estate Inc.. NorthstarMLS as distributed by MLS GRID
 - $249,9003 bd2 ba1.5k sqft505 Western Ave N, Park Rapids, MN 56470For Sale
 MLS ID #7071864, Benjamin Marotte, Affinity Real Estate Inc.. NorthstarMLS as distributed by MLS GRID
 - $224,6003 bd2 ba2.4k sqft806 Central Ave N, Park Rapids, MN 56470For SaleMLS ID #6731402, Eric Wolff, Wolff & Simon Real Estate. NorthstarMLS as distributed by MLS GRID
- $--2 bd2 ba1.6k sqft106 Huntsinger Ave, Park Rapids, MN 56470AuctionAuction.com 2
- $339,0005 bd2 ba2.2k sqft800 Forest Ave, Park Rapids, MN 56470For SaleMLS ID #7065551, Kristine Biessener, Edina Realty, Inc.. NorthstarMLS as distributed by MLS GRID
- $219,9001 bd2 ba1k sqft608 Park Ave N Unit 5, Park Rapids, MN 56470For SaleMLS ID #7103361, Eric Wolff, Wolff & Simon Real Estate. NorthstarMLS as distributed by MLS GRID
- $319,0002 bd2 ba1.3k sqft21304 Farm View Dr, Park Rapids, MN 56470For SaleMLS ID #7094431, Kristine Walsh, eXp Realty. NorthstarMLS as distributed by MLS GRID
- $219,9002 bd1 ba1.4k sqft21920 County Road 2, Nevis, MN 56467For SaleMLS ID #7114340, Betty Eischens, Affinity Real Estate Inc.. NorthstarMLS as distributed by MLS GRID
- $199,9002 bd1 ba980 sqft20403 County Road 1 #15, Park Rapids, MN 56470For SaleMLS ID #6777668, Josh Grover, Dane Arthur Real Estate Agency-Park Rapids. NorthstarMLS as distributed by MLS GRID
- $196,9003 bd1 ba1.3k sqft412 1st St NE, Menahga, MN 56464For SaleMLS ID #7088046, Kristine Walsh, eXp Realty. NorthstarMLS as distributed by MLS GRID
- $229,0003 bd2 ba960 sqft17949 253rd Ave, Nevis, MN 56467For SaleMLS ID #7106466, Candace Gulsvig, Affinity Real Estate Inc.. NorthstarMLS as distributed by MLS GRID
- $119,0001 bd1 ba930 sqft212 Central Ave N, Park Rapids, MN 56470For SaleMLS ID #7054899, Brian Wikman, Coldwell Banker Crown Realtors. NorthstarMLS as distributed by MLS GRID
- $305,0003 bd2 ba1.8k sqft39115 E Blueberry Dr, Menahga, MN 56464For SaleMLS ID #7066456, Janelle Lake, National Realty Guild. NorthstarMLS as distributed by MLS GRID
- $329,9003 bd2 ba1.3k sqft10675 County Road 41, Park Rapids, MN 56470For SaleMLS ID #7030384, Justin G Clack, Keller Williams Realty Professionals. NorthstarMLS as distributed by MLS GRID
- $260,0003 bd4 ba2.3k sqft232 2nd St NW, Menahga, MN 56464For SaleMLS ID #7067330, Brandon Gartner, Keller Williams Realty Professionals. NorthstarMLS as distributed by MLS GRID
- $273,0002 bd2 ba1.5k sqft319 1st St NW, Menahga, MN 56464For SaleMLS ID #7099181, Rhonda Gartner, Keller Williams Realty Professionals. NorthstarMLS as distributed by MLS GRID
- $189,9002 bd2 ba936 sqft14590 Gazebo Dr #18, Park Rapids, MN 56470For SaleMLS ID #7065828, Jack Brann, Affinity Real Estate Inc.. NorthstarMLS as distributed by MLS GRID
- $149,9003 bd2 ba1.9k sqft25091 County Highway 48, Osage, MN 56570For SaleMLS ID #7087912, Kristine Walsh, eXp Realty. NorthstarMLS as distributed by MLS GRID
