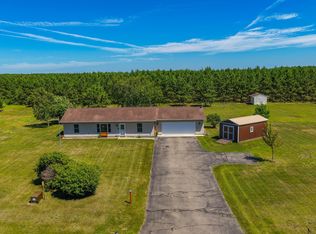
3 bedroom, 2 bathroom home on Coborn Lake. Nearly new and just completed in 2022. This home features one-level living on an extra large lot. Also includes a bunk house down by the lake. The lake is very quiet with only a few homes on it. Also includes a newly finished detached garage that is insulated and heated.
Active
Price cut: $20K (7/22)
$329,900
10675 County Road 41, Park Rapids, MN 56470
3beds
1,320sqft
:
Get pre-qualified$2,113/mo
Single Family
Built in 2022
2 Acres Lot
$326,500 Zestimate®
$250/sqft
$-- HOA
What's special
Extra large lotNewly finished detached garageOne-level living
- 140 days |
- 988 |
- 54 |
Zillow last checked:
Listing updated:
Listed by:
Justin G Clack 218-252-4682,
Keller Williams Realty Professionals
Source: NorthstarMLS as distributed by MLS GRID,MLS#: 7030384
Facts & features
Interior
Bedrooms & bathrooms
- Bedrooms: 3
- Bathrooms: 2
- Full bathrooms: 2
Bathroom
- Description: Double Sink,Full Primary,Private Primary,Main Floor Full Bath
Dining room
- Description: Informal Dining Room,Kitchen/Dining Room
Heating
- Forced Air
Cooling
- None
Appliances
- Included: Dishwasher, Dryer, Electric Water Heater, Microwave, Range, Refrigerator, Stainless Steel Appliance(s)
- Laundry: Electric Dryer Hookup, Washer Hookup
Features
- Basement: Crawl Space
- Has fireplace: No
Interior area
- Total structure area: 1,320
- Total interior livable area: 1,320 sqft
- Finished area above ground: 1,320
- Finished area below ground: 0
Property
Parking
- Total spaces: 2
- Parking features: Detached Garage, Garage, Gravel, Heated Garage, Insulated Garage
- Garage spaces: 2
- Details: Garage Dimensions (24 x 36)
Accessibility
- Accessibility features: No Stairs External, No Stairs Internal
Features
- Levels: One
- Stories: 1
- Patio & porch: Deck
- Pool features: None
- Fencing: None
- Has view: Yes
- View description: South
- Waterfront features: Lake Front, Waterfront Elevation(4-10), Lake Bottom(Undeveloped)
- Frontage length: Water Frontage: 414
Lot
- Size: 2 Acres
- Dimensions: 414 x 375 x 118 x 357
- Features: Corner Lot, Tree Coverage - Medium
Details
- Additional structures: Bunk House
- Foundation area: 1172
- Parcel number: 025000300
- Zoning description: Residential-Single Family
Construction
Type & style
- Home type: SingleFamily
- Property subtype: Single Family
Materials
- Frame
- Foundation: Wood
- Roof: Age 8 Years or Less,Asphalt,Pitched
Condition
- New construction: No
- Year built: 2022
Utilities & green energy
- Electric: Circuit Breakers, Power Company: Itasca Mantrap Co-op
- Gas: Propane
- Sewer: Septic System Compliant - Yes, Tank with Drainage Field
- Water: Drilled, Private, Well
Community & HOA
Community
- Subdivision: Selkirk View Lts
HOA
- Has HOA: No
Location
- Region: Park Rapids
Financial & listing details
- Price per square foot: $250/sqft
- Tax assessed value: $335,500
- Annual tax amount: $1,845
- Date on market: 3/7/2026
- Cumulative days on market: 247 days
- Road surface type: Paved
Estimated market value
$326,500
$310,000 - $343,000
$1,723/mo
Price history
| Date | Event | Price |
|---|---|---|
| 7/22/2026 | Price change | $329,900-5.7%$250/sqft |
Source:  NorthstarMLS as distributed by MLS GRID #7030384 Report a problem NorthstarMLS as distributed by MLS GRID #7030384 Report a problem | ||
| 3/7/2026 | Listed for sale | $349,900$265/sqft |
Source: NorthstarMLS as distributed by MLS GRID #7030384 Report a problem | ||
| 9/7/2025 | Listing removed | $349,900$265/sqft |
Source: NorthstarMLS as distributed by MLS GRID #6640531 Report a problem | ||
| 4/8/2025 | Price change | $349,900-2.8%$265/sqft |
Source: NorthstarMLS as distributed by MLS GRID #6640531 Report a problem | ||
| 1/6/2025 | Listed for sale | $359,900+958.5%$273/sqft |
Source: NorthstarMLS as distributed by MLS GRID #6640531 Report a problem | ||
| 10/6/2021 | Sold | $34,000$26/sqft |
Source: Public Record Report a problem | ||
Public tax history
| Year | Property taxes | Tax assessment |
|---|---|---|
| 2024 | $1,966 +478.2% | $319,145 +5.5% |
| 2023 | $340 +9% | $302,622 +496.9% |
| 2022 | $312 +4% | $50,700 +33.8% |
| 2021 | $300 -3.8% | $37,900 |
| 2020 | $312 | $37,900 |
| 2019 | $312 -3.1% | $37,900 |
| 2018 | $322 -1.8% | $37,900 |
| 2016 | $328 +22.4% | $37,900 +14.8% |
| 2015 | $268 -11.3% | $33,000 -12.7% |
| 2014 | $302 +9.4% | $37,800 |
| 2011 | $276 -13.8% | $37,800 -22.4% |
| 2010 | $320 | $48,700 |
Find assessor info on the county website
Monthly payment
Est. payment
Payment breakdown
Explore the cost of this home by adjusting the details. Changes won't be saved.Climate risks
Neighborhood: 56470
Nearby schools
GreatSchools rating
- 7/10Park Rapids Area Century Elementary SchoolGrades: PK-6Distance: 9.2 mi
- 3/10Park Rapids Area Century Middle SchoolGrades: 7-8Distance: 9.2 mi
- 5/10Park Rapids Senior High SchoolGrades: 9-12Distance: 9.5 mi
- $83,7003 bd1 ba774 sqft10619 County Road 41, Park Rapids, MN 56470Off Market
- $254,3003 bd2 ba1.7k sqft10724 Impression Rd, Park Rapids, MN 56470Off Market
- $284,5001 bd1 ba799 sqft10617 County Road 41, Park Rapids, MN 56470Off Market
- $83,3005 bd1 ba1.4k sqft10764 Impression Rd, Park Rapids, MN 56470Off Market
- $416,4004 bd3 ba2.9k sqft10531 County Road 41, Park Rapids, MN 56470Off Market
- $256,3002 bd1 ba950 sqft10792 Impression Rd, Park Rapids, MN 56470Off Market
- $362,500-- bd3 ba1.4k sqft10792 Impression Rd, Park Rapids, MN 56470Off Market
- $339,9005 bd2 ba2.5k sqft10717 Insbrook Dr, Park Rapids, MN 56470Sold
A local agent can set up tours, give advice and negotiate with sellers.
Similar homes
- $319,0002 bd2 ba1.3k sqft21304 Farm View Dr, Park Rapids, MN 56470For Sale
 MLS ID #7094431, Kristine Walsh, eXp Realty. NorthstarMLS as distributed by MLS GRID
 - $378,5742 bd2 ba1.6k sqft29278 Us Highway 71, Park Rapids, MN 56470For Sale By Owner

- $379,9002 bd3 ba1.6k sqft26527 County Road 7, Park Rapids, MN 56470For Sale
 MLS ID #7107681, Jack Brann, Affinity Real Estate Inc.. NorthstarMLS as distributed by MLS GRID
 - $359,9002 bd1 ba1.4k sqft19068 Us Highway 71, Park Rapids, MN 56470For Sale
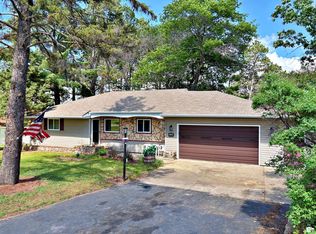 MLS ID #7087965, Justin G Clack, Keller Williams Realty Professionals. NorthstarMLS as distributed by MLS GRID
 - $349,8003 bd3 ba1.7k sqft309 Birch Ct, Park Rapids, MN 56470For SaleMLS ID #7038476, Michael Mead, eXp Realty. NorthstarMLS as distributed by MLS GRID
- $249,9003 bd2 ba1.5k sqft505 Western Ave N, Park Rapids, MN 56470For SaleMLS ID #7071864, Benjamin Marotte, Affinity Real Estate Inc.. NorthstarMLS as distributed by MLS GRID
- $--2 bd2 ba1.6k sqft106 Huntsinger Ave, Park Rapids, MN 56470AuctionAuction.com 2
- $229,0003 bd2 ba1.2k sqft506 Central Ave S, Park Rapids, MN 56470For SaleMLS ID #7097927, Rhonda Gartner, Keller Williams Realty Professionals. NorthstarMLS as distributed by MLS GRID
- $299,9002 bd1 ba1.1k sqft42683 County Road 3, Solway, MN 56678For SaleMLS ID #7108990, Lisa Engman, Lake-N-Woods Realty. NorthstarMLS as distributed by MLS GRID
- $305,0003 bd2 ba1.8k sqft39115 E Blueberry Dr, Menahga, MN 56464For SaleMLS ID #7066456, Janelle Lake, National Realty Guild. NorthstarMLS as distributed by MLS GRID
- $229,9003 bd2 ba1.8k sqft702 Washington Ave S, Park Rapids, MN 56470For SaleMLS ID #7077114, Justin G Clack, Keller Williams Realty Professionals. NorthstarMLS as distributed by MLS GRID
- $380,0003 bd3 ba1.7k sqft22421 380th St, Laporte, MN 56461For SaleMLS ID #7100719, Brandon Gartner, Keller Williams Realty Professionals. NorthstarMLS as distributed by MLS GRID
- $299,9003 bd2 ba1.2k sqft14701 Chokecherry Dr, Nevis, MN 56467For SaleMLS ID #7085327, Kelli Johnson, Coldwell Banker Crown Realtors. NorthstarMLS as distributed by MLS GRID
- $329,0002 bd2 ba1.9k sqft37222 N Courage Dr Lot 5, Lake George, MN 56458For SaleMLS ID #7082275, Kenneth Swanson, Swanson Realty. NorthstarMLS as distributed by MLS GRID
- $449,0001 bd2 ba864 sqft20503 Jewel Dr, Park Rapids, MN 56470For SaleMLS ID #7052750, Brian Halik, Wolff & Simon Real Estate. NorthstarMLS as distributed by MLS GRID
- $229,9004 bd2 ba1.8k sqft407 Lake Ave, Park Rapids, MN 56470For SaleMLS ID #7091979, Sheila Holley, Edina Realty, Inc.. NorthstarMLS as distributed by MLS GRID
- $399,9002 bd2 ba1.8k sqft13260 Bluebird Dr, Menahga, MN 56464For SaleMLS ID #7079646, Eric Wolff, Wolff & Simon Real Estate. NorthstarMLS as distributed by MLS GRID
- $219,9002 bd1 ba1.4k sqft21920 County Road 2, Nevis, MN 56467For SaleMLS ID #7114340, Betty Eischens, Affinity Real Estate Inc.. NorthstarMLS as distributed by MLS GRID
- $429,0002 bd2 ba1.9k sqft25427 Washington Dr, Osage, MN 56570For SaleMLS ID #7101640, Eric Wolff, Wolff & Simon Real Estate. NorthstarMLS as distributed by MLS GRID
- $399,9002 bd2 ba1.3k sqft31489 County Highway 35, Ponsford, MN 56575For SaleMLS ID #7054970, Jason Witzke, Jack Chivers Realty. NorthstarMLS as distributed by MLS GRID
