WOODED RETREAT ON ROUND LAKE! Escape to Nature with this Beautifully Wooded 1.84-Acre lake property offering an incredible 400 ft. of frontage on Round Lake. Known for its Excellent Water Clarity, Fishing, and peaceful Northwoods setting, Round Lake is the perfect backdrop for anyone seeking privacy, recreation, and a true Up-North cabin experience. Perfectly situated between Tamarac Wildlife Refuge, Two Inlets State Forest, and Itasca State Park, this location puts you within reach of near-endless hiking, biking, wildlife viewing, and outdoor adventure.
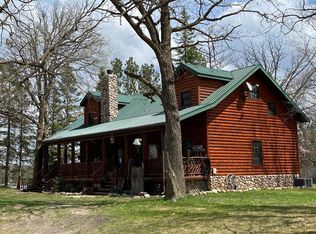
The property itself is the true highlight, featuring Mature Tree Coverage, a Serene Ravine with a gentle slope toward the water, and a peaceful hilltop setting with sweeping views over the lake. The classic log cabin has been beautifully maintained and offers a warm, rustic feel with 2 Bedrooms, 2 Baths, and lake views from nearly every room. The Oversized Primary Bedroom features stunning water views, a Walk-In Closet, and its own Ensuite Bath.
Outside, enjoy the Walk-Out Lakeside Deck, gather around the classic Firepit on summer evenings, or make use of the detached 20x20 Garage for storage and lake gear. With Rare Shoreline, Exceptional Privacy, and a setting surrounded by some of Minnesota’s best outdoor recreation, this Round Lake retreat is the perfect place to unplug, explore, and enjoy life at the lake.
Pending
Price cut: $20K (8/6)
$379,900
31489 County Highway 35, Ponsford, MN 56575
2beds
1,375sqft
Single Family
Built in 1978
1.84 Acres Lot
$-- Zestimate®
$276/sqft
$-- HOA
What's special
Classic log cabinRare shorelineWarm rustic feelStunning water viewsPeaceful northwoods settingWalk-out lakeside deckExceptional privacy
- 148 days
- 346
- 14
Zillow last checked:
Listing updated:
Listed by:
Jason Witzke 218-234-1904,
Jack Chivers Realty,
Trevin Konley 218-298-2582
Source: NorthstarMLS as distributed by MLS GRID,MLS#: 7054970
Facts & features
Interior
Bedrooms & bathrooms
- Bedrooms: 2
- Bathrooms: 2
- Full bathrooms: 1
- 3/4 bathrooms: 1
Bedroom
- Level: Main
Bedroom 2
- Level: Main
Primary bathroom
- Level: Main
Bathroom
- Level: Main
Deck
- Level: Main
Dining room
- Level: Main
Foyer
- Level: Main
Garage
- Level: Main
Kitchen
- Level: Main
Laundry
- Level: Main
Living room
- Level: Main
Loft
- Level: Upper
Sitting room
- Level: Main
Storage
- Level: Main
Utility room
- Level: Lower
Walk in closet
- Level: Main
Heating
- Baseboard, Fireplace(s), Radiant
Cooling
- Window Unit(s)
Appliances
- Included: Dishwasher, Dryer, Electric Water Heater, Freezer, Range, Refrigerator, Washer
- Laundry: Laundry Room, Main Level
Features
- Basement: Crawl Space,Storage/Locker,Storage Space
- Number of fireplaces: 1
- Fireplace features: Family Room, Masonry, Wood Burning
Interior area
- Total structure area: 1,550
- Total interior livable area: 1,375 sqft
- Finished area above ground: 1,375
- Finished area below ground: 0
Property
Parking
- Total spaces: 1
- Parking features: Detached Garage
- Garage spaces: 1
- Details: Garage Dimensions (20 x 20)
Accessibility
- Accessibility features: Other
Features
- Levels: One
- Stories: 1
- Patio & porch: Deck, Front Porch
- Has view: Yes
- View description: North, West, Lake
- Has water view: Yes
- Water view: Lake
- Waterfront features: Lake Front, Lake View
- Frontage length: Water Frontage: 400
Lot
- Size: 1.84 Acres
- Dimensions: 100 x 260 x 400 x 240
- Features: Accessible Shoreline, Tree Coverage - Heavy
- Topography: Gently Rolling,High Ground,Pasture,Ravine,Wooded
Details
- Additional structures: Garage(s), Storage Shed
- Foundation area: 1200
- Parcel number: 250556000
- Zoning description: Shoreline,Residential-Single Family
- Other equipment: Fuel Tank - Rented
- Wooded area: 43560
Construction
Type & style
- Home type: SingleFamily
- Property subtype: Single Family
Materials
- Concrete, Log
- Roof: Asphalt
Condition
- New construction: No
- Year built: 1978
Utilities & green energy
- Gas: Electric, Wood
- Sewer: Holding Tank, Private Sewer, Septic System Compliant - Yes
- Water: Private, Sand Point, Well
Community & HOA
HOA
- Has HOA: No
Location
- Region: Ponsford
Financial & listing details
- Price per square foot: $276/sqft
- Tax assessed value: $398,700
- Annual tax amount: $2,303
- Date on market: 5/27/2026
- Cumulative days on market: 149 days
- Road surface type: Paved
Estimated market value
Not available
Estimated sales range
Not available
Not available
Price history
| Date | Event | Price |
|---|---|---|
| 10/7/2026 | Pending sale | $379,900$276/sqft |
Source:  NorthstarMLS as distributed by MLS GRID #7054970 Report a problem NorthstarMLS as distributed by MLS GRID #7054970 Report a problem | ||
| 8/6/2026 | Price change | $379,900-5%$276/sqft |
Source: NorthstarMLS as distributed by MLS GRID #7054970 Report a problem | ||
| 7/1/2026 | Price change | $399,900-11.1%$291/sqft |
Source: NorthstarMLS as distributed by MLS GRID #7054970 Report a problem | ||
| 5/27/2026 | Listed for sale | $449,900+181.4%$327/sqft |
Source: NorthstarMLS as distributed by MLS GRID #7054970 Report a problem | ||
| 8/6/2001 | Sold | $159,900$116/sqft |
Source: Agent Provided Report a problem | ||
Public tax history
| Year | Property taxes | Tax assessment |
|---|---|---|
| 2025 | $2,538 -3.9% | $398,700 -5.7% |
| 2024 | $2,640 +12.1% | $423,000 +0.8% |
| 2023 | $2,354 -5.7% | $419,600 +27.3% |
| 2022 | $2,496 -0.3% | $329,500 +6.1% |
| 2021 | $2,504 +11.1% | $310,600 +3.3% |
| 2020 | $2,254 -10.3% | $300,800 +14.2% |
| 2019 | $2,512 | $263,500 -6.8% |
| 2018 | $2,512 +13.8% | $282,600 -1.4% |
| 2017 | $2,208 | $286,700 +2.1% |
| 2016 | $2,208 +4.8% | $280,900 +16.1% |
| 2015 | $2,106 +10.4% | $242,000 +1% |
| 2014 | $1,908 -3.1% | $239,500 |
| 2012 | $1,970 +0.1% | -- |
| 2011 | $1,968 +1.3% | -- |
| 2010 | $1,942 | -- |
Find assessor info on the county website
Monthly payment
Est. payment
Payment breakdown
Explore the cost of this home by adjusting the details. Changes won't be saved.Climate risks
Neighborhood: 56575
- $600,0003 bd3 ba3k sqft31461 County Highway 35, Ponsford, MN 56575Sold
- $328,4002 bd1 ba1.4k sqft31439 County Highway 35, Ponsford, MN 56575Off Market
- $305,8003 bd1 ba1.6k sqft31437 County Highway 35, Ponsford, MN 56575Off Market
- $232,3001 bd1 ba560 sqft31407 County Highway 35, Ponsford, MN 56575Off Market
Similar homes
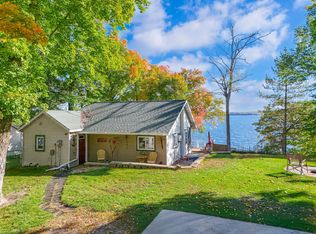
- $398,0002 bd2 ba1k sqft34655 Strawberry Ln N, Ogema, MN 56569For Sale
 MLS ID #7027735, Trevin Konley, Jack Chivers Realty. NorthstarMLS as distributed by MLS GRID
 - $364,9002 bd2 ba1.5k sqft17231 330th Ave, Frazee, MN 56544For Sale
 MLS ID #7125081, Miranda Kugler Rich, Trilogy Real Estate. NorthstarMLS as distributed by MLS GRID
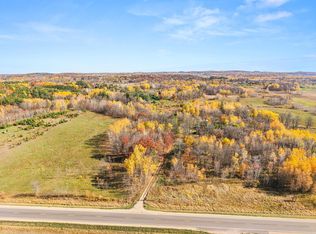
 - $450,0003 bd1 ba848 sqft20411 County Highway 39, Osage, MN 56570For Sale
 MLS ID #7157854, Jennifer Schlaak, Keller Williams Preferred Rlty. NorthstarMLS as distributed by MLS GRID
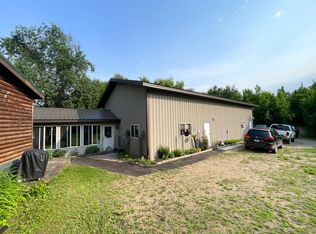
 - $440,0001 bd2 ba900 sqft38953 Ada Beach Rd, Waubun, MN 56589For Sale
 MLS ID #7144738, Joshua Miller, Whitetail Properties Real Esta. NorthstarMLS as distributed by MLS GRID
 - $399,0003 bd2 ba1.6k sqft37855 SW Height Of Land Dr, Rochert, MN 56578For SaleMLS ID #7068480, Stacy Scott, Counselor Realty Detroit Lakes. NorthstarMLS as distributed by MLS GRID
- $449,0004 bd2 ba1.7k sqft26195 County Highway 37, Detroit Lakes, MN 56501For SaleMLS ID #7126680, Lisa Jasken, REMAX Lakes Region. NorthstarMLS as distributed by MLS GRID
- $430,0002 bd2 ba1.2k sqft43503 218th St, Osage, MN 56570For SaleMLS ID #7120301, Kristi Sands, Jack Chivers Realty. NorthstarMLS as distributed by MLS GRID
- $210,0002 bd1 ba768 sqft23546 Warbler Way #C1, Detroit Lakes, MN 56501For SaleMLS ID #7074882, Matt Brenk, REMAX Lakes Region. NorthstarMLS as distributed by MLS GRID
- $535,0003 bd3 ba1.7k sqft17106 305th Ave, Detroit Lakes, MN 56501For SaleMLS ID #7139554, Jory Baumbach, Baumbach Real Estate LLC. NorthstarMLS as distributed by MLS GRID
- $299,9003 bd1 ba832 sqft27096 Little Floyd Lake Rd Unit 3, Detroit Lakes, MN 56501For SaleMLS ID #7090482, Christopher Howard Nord, The Real Estate Company of Detroit Lakes. NorthstarMLS as distributed by MLS GRID
- $315,0002 bd1 ba712 sqft27096 Little Floyd Lake Rd #1, Detroit Lakes, MN 56501For SaleMLS ID #7005877, Christopher Howard Nord, The Real Estate Company of Detroit Lakes. NorthstarMLS as distributed by MLS GRID
- $285,0003 bd3 ba1.6k sqft16369 Javari Ct, Lakeville, MN 55044For SaleMLS ID #7159128, Ryan M Platzke, Coldwell Banker Realty - Southwest Regional. NorthstarMLS as distributed by MLS GRID
