Welcome home to this beautifully maintained townhome in the heart of Lakeville. Offering 3 bedrooms and 3 bathrooms with approximately 1,600+ finished square feet, this property delivers comfortable, functional living with all bedrooms conveniently located on one level.
New windows on the main and upper level have been installed 2026.
Step inside to a bright and inviting main level featuring updated finishes and an easy-flow layout perfect for both everyday living and entertaining. The spacious living area connects seamlessly to the kitchen and dining space, creating an open, welcoming atmosphere.
Upstairs, you’ll find three generously sized bedrooms, including a private primary suite with private bathroom.
This home offers quick access to parks, trails, shopping, and dining, while still providing a quiet, residential setting. With its well-maintained condition, and prime location, this is an excellent opportunity for buyers seeking low-maintenance living in a growing community.
Active
Price cut: $10K (7/28)
$309,900
16369 Javari Ct, Lakeville, MN 55044
3beds
1,628sqft
(TH) Side x Side
Built in 1998
3,746 Square Feet Lot
$309,400 Zestimate®
$190/sqft
$337/mo HOA
What's special
- 120 days |
- 349 |
- 11 |
Zillow last checked:
Listing updated:
Listed by:
Benjamin Kemper 952-212-0474,
Coldwell Banker Realty - Southwest Regional,
Ryan M Platzke
Source: NorthstarMLS as distributed by MLS GRID,MLS#: 7059417
Facts & features
Interior
Bedrooms & bathrooms
- Bedrooms: 3
- Bathrooms: 3
- Full bathrooms: 2
- 1/2 bathrooms: 1
Bedroom
- Level: Upper
- Area: 192 Square Feet
- Dimensions: 16x12
Bedroom 2
- Level: Upper
- Area: 150 Square Feet
- Dimensions: 15x10
Bedroom 3
- Level: Upper
- Area: 143 Square Feet
- Dimensions: 11x13
Dining room
- Level: Main
- Area: 108 Square Feet
- Dimensions: 9x12
Kitchen
- Level: Main
- Area: 144 Square Feet
- Dimensions: 12x12
Living room
- Level: Main
- Area: 300 Square Feet
- Dimensions: 15x20
Loft
- Level: Upper
- Area: 54 Square Feet
- Dimensions: 9x6
Heating
- Forced Air, Fireplace(s)
Cooling
- Central Air
Appliances
- Included: Cooktop, Dishwasher, Disposal, Dryer, Exhaust Fan, Freezer, Gas Water Heater, Microwave, Refrigerator, Washer, Water Softener Owned
- Laundry: Laundry Room
Features
- Basement: None
- Number of fireplaces: 1
- Fireplace features: Gas, Living Room
Interior area
- Total structure area: 1,628
- Total interior livable area: 1,628 sqft
- Finished area above ground: 1,628
- Finished area below ground: 0
Property
Parking
- Total spaces: 2
- Parking features: Attached, Asphalt, Garage, Heated Garage
- Attached garage spaces: 2
- Details: Garage Dimensions (10x16), Garage Door Width (16)
Accessibility
- Accessibility features: None
Features
- Levels: Two
- Stories: 2
- Patio & porch: Patio
Lot
- Size: 3,746 Square Feet
Details
- Foundation area: 872
- Parcel number: 227715001230
- Zoning description: Residential-Single Family
Construction
Type & style
- Home type: Townhouse
- Property subtype: (TH) Side x Side
- Attached to another structure: Yes
Materials
- Block
- Roof: Age Over 8 Years,Asphalt
Condition
- New construction: No
- Year built: 1998
Utilities & green energy
- Electric: Circuit Breakers
- Gas: Natural Gas
- Sewer: City Sewer/Connected
- Water: City Water/Connected
Community & HOA
Community
- Subdivision: Town & Country Estates
HOA
- Has HOA: Yes
- Services included: Hazard Insurance, Lawn Care, Other, Maintenance Grounds, Professional Mgmt, Sanitation, Snow Removal
- HOA fee: $337 monthly
- HOA name: Network Management
- HOA phone: 953-432-8979
Location
- Region: Lakeville
Financial & listing details
- Price per square foot: $190/sqft
- Tax assessed value: $266,600
- Annual tax amount: $2,742
- Date on market: 4/27/2026
Estimated market value
$309,400
$294,000 - $325,000
$2,524/mo
Price history
| Date | Event | Price |
|---|---|---|
| 7/28/2026 | Price change | $309,900-3.1%$190/sqft |
Source:  NorthstarMLS as distributed by MLS GRID #7059417 Report a problem NorthstarMLS as distributed by MLS GRID #7059417 Report a problem | ||
| 6/30/2026 | Price change | $319,900-3%$196/sqft |
Source: NorthstarMLS as distributed by MLS GRID #7059417 Report a problem | ||
| 5/1/2026 | Listed for sale | $329,900+46.6%$203/sqft |
Source: NorthstarMLS as distributed by MLS GRID #7059417 Report a problem | ||
| 7/19/2018 | Sold | $225,000$138/sqft |
Source: NorthstarMLS as distributed by MLS GRID #4923372 Report a problem | ||
| 6/24/2018 | Pending sale | $225,000$138/sqft |
Source: Edina Realty, Inc., a Berkshire Hathaway affiliate #4923372 Report a problem | ||
| 6/9/2018 | Listed for sale | $225,000+16.6%$138/sqft |
Source: Edina Realty, Inc., a Berkshire Hathaway affiliate #4923372 Report a problem | ||
| 5/6/2016 | Listing removed | $1,495+7.2%$1/sqft |
Source: Zillow Rental Manager Report a problem | ||
| 5/10/2014 | Listing removed | $1,395$1/sqft |
Source: Homes For Now Report a problem | ||
| 4/23/2014 | Listed for rent | $1,395$1/sqft |
Source: Homes For Now Report a problem | ||
| 7/19/2004 | Sold | $193,000+44.6%$119/sqft |
Source: Public Record Report a problem | ||
| 7/1/1999 | Sold | $133,505$82/sqft |
Source: Public Record Report a problem | ||
Public tax history
| Year | Property taxes | Tax assessment |
|---|---|---|
| 2024 | $2,742 -1.9% | $266,600 0% |
| 2023 | $2,796 +2.6% | $266,700 +1.2% |
| 2022 | $2,724 +12.2% | $263,600 +19.7% |
| 2021 | $2,428 +4.8% | $220,300 +18.4% |
| 2020 | $2,316 -3.9% | $186,101 -7.9% |
| 2019 | $2,410 | $202,000 +7.2% |
| 2018 | $2,410 +12.4% | $188,400 +9.3% |
| 2017 | $2,145 +9% | $172,400 +0.1% |
| 2016 | $1,968 -1% | $172,300 +27.3% |
| 2015 | $1,988 +5.1% | $135,307 +9.6% |
| 2014 | $1,892 +14.1% | $123,426 +25.8% |
| 2013 | $1,657 +16% | $98,138 |
| 2012 | $1,429 -11.4% | -- |
| 2011 | $1,613 -6.5% | -- |
| 2010 | $1,725 -3.2% | -- |
| 2009 | $1,781 +0.4% | -- |
| 2008 | $1,774 +4.2% | -- |
| 2007 | $1,702 +4.6% | -- |
| 2006 | $1,628 +3.5% | -- |
| 2004 | $1,573 +36.1% | -- |
| 2002 | $1,156 -23.8% | -- |
| 2001 | $1,517 | -- |
Find assessor info on the county website
Monthly payment
Est. payment
Payment breakdown
Explore the cost of this home by adjusting the details. Changes won't be saved.Climate risks
Neighborhood: 55044
Nearby schools
GreatSchools rating
- 7/10Oak Hills Elementary SchoolGrades: K-5Distance: 1.6 mi
- 7/10Kenwood Trail Middle SchoolGrades: 6-8Distance: 3 mi
- 10/10Lakeville North High SchoolGrades: 9-12Distance: 3.4 mi
- $267,1002 bd1 ba1.5k sqft16371 Javari Ct, Lakeville, MN 55044Off Market
- $319,9003 bd2 ba1.8k sqft16367 Javari Ct, Lakeville, MN 55044Off Market
- $316,0002 bd3 ba1.7k sqft16365 Javari Ct, Lakeville, MN 55044Sold

- $274,0002 bd2 ba1.5k sqft16359 Javari Ct, Lakeville, MN 55044Off Market
- $302,0002 bd3 ba1.6k sqft16375 Javari Ct, Lakeville, MN 55044Off Market
- $297,0002 bd3 ba1.7k sqft16373 Javari Ct, Lakeville, MN 55044Sold
- $275,6002 bd2 ba1.5k sqft16355 Javari Ct, Lakeville, MN 55044Off Market
- $346,7003 bd3 ba1.8k sqft16376 Javari Ct, Lakeville, MN 55044Off Market
A local agent can set up tours, give advice and negotiate with sellers.
Similar homes
- $309,9003 bd3 ba1.7k sqft20336 Kensfield Trl #1603, Lakeville, MN 55044For Sale

 MLS ID #7117323, Nematullah G. JanetKhan, RE/MAX Advantage Plus. NorthstarMLS as distributed by MLS GRID
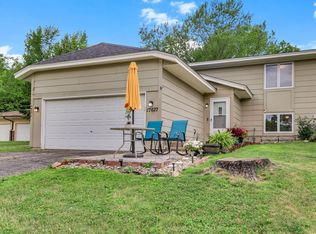
 - $309,0003 bd2 ba1.7k sqft17627 Ionia Ct, Lakeville, MN 55044For Sale
 MLS ID #7095365, Jesse A Hendricks, Edina Realty, Inc.. NorthstarMLS as distributed by MLS GRID
 - $292,5002 bd2 ba1.6k sqft18265 Kerrville Trl Unit 309, Lakeville, MN 55044For Sale
 MLS ID #7106593, Emily Lahr, Coldwell Banker Realty - Lakes. NorthstarMLS as distributed by MLS GRID
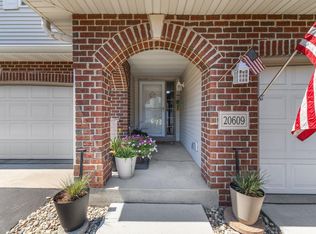
 - $332,9003 bd3 ba1.5k sqft20609 Harrow Ct, Lakeville, MN 55044For Sale
 MLS ID #7117936, David B Hitchcock, Pro Flat Fee Realty LLC. NorthstarMLS as distributed by MLS GRID
 - $304,9992 bd2 ba1.4k sqft14034 Heywood Path, Apple Valley, MN 55124For SaleMLS ID #7106990, Kerby & Cristina Real Estate Experts, RE/MAX Results. NorthstarMLS as distributed by MLS GRID
- $304,9003 bd3 ba2k sqft13315 Morgan Ave S, Burnsville, MN 55337For SaleMLS ID #7114654, Christina Meyer, Inspire Realty. NorthstarMLS as distributed by MLS GRID
- $300,0003 bd3 ba1.7k sqft17210 Embers Ave #505, Farmington, MN 55024For SaleMLS ID #7024522, Janelle Seitzer, RE/MAX Advantage Plus. NorthstarMLS as distributed by MLS GRID
- $319,9004 bd4 ba2k sqft15737 Foliage Ave, Apple Valley, MN 55124For SaleMLS ID #7116162, Annamarie McDonald, Coldwell Banker Realty. NorthstarMLS as distributed by MLS GRID
- $325,0004 bd3 ba1.8k sqft13821 Edgewood Ave, Savage, MN 55378For SaleMLS ID #7064828, Kerby & Cristina Real Estate Experts, RE/MAX Results. NorthstarMLS as distributed by MLS GRID
- $289,9003 bd3 ba1.8k sqft13906 Glendale Trl, Savage, MN 55378For SaleMLS ID #7090534, James Sanchez, GRI, White Bear Lake Realty. NorthstarMLS as distributed by MLS GRID
- $335,0003 bd3 ba1.7k sqft15252 Maryland Ave, Savage, MN 55378For SaleMLS ID #7123240, Thomas G Nevers, Compass. NorthstarMLS as distributed by MLS GRID
- $259,9002 bd2 ba1.3k sqft14098 Plymouth Ave S #56, Burnsville, MN 55337For SaleMLS ID #7131618, Brittney Dahl, Herman Realty, Inc. NorthstarMLS as distributed by MLS GRID
- $339,9004 bd4 ba2.3k sqft15871 Freedom Ln, Apple Valley, MN 55124For SaleMLS ID #7119751, Robert L Feland, Bridge Realty, LLC. NorthstarMLS as distributed by MLS GRID
- $269,0003 bd2 ba1.3k sqft15865 Griffon Path, Apple Valley, MN 55124For SaleMLS ID #7107675, Mark D. Heinzman, Coldwell Banker Realty. NorthstarMLS as distributed by MLS GRID
- $299,9002 bd3 ba1.8k sqft15123 Cimarron Ct, Rosemount, MN 55068For SaleMLS ID #7117914, Andy Hentges, Re/Max Advantage Plus. NorthstarMLS as distributed by MLS GRID
- $375,0003 bd4 ba2.1k sqft15221 Stonewood Ter, Burnsville, MN 55306For SaleMLS ID #7099826, Anton Martinez, Pemberton RE. NorthstarMLS as distributed by MLS GRID
- $265,0003 bd3 ba1.3k sqft15720 Griffon Path, Apple Valley, MN 55124For SaleMLS ID #7100161, Stefan Petrashek, RE/MAX Results. NorthstarMLS as distributed by MLS GRID
- $285,0003 bd2 ba1.4k sqft5545 126th St W, Apple Valley, MN 55124For SaleMLS ID #7116517, Joey Clark, eXp Realty. NorthstarMLS as distributed by MLS GRID
- $275,0002 bd3 ba1.6k sqft6598 154th St W #136, Saint Paul, MN 55124For SaleMLS ID #7126013, Jason M. Brueske, Edina Realty, Inc.. NorthstarMLS as distributed by MLS GRID
- $259,9003 bd3 ba1.6k sqft6524 154th St W #107, Saint Paul, MN 55124For SaleMLS ID #7110580, Kerby & Cristina Real Estate Experts, RE/MAX Results. NorthstarMLS as distributed by MLS GRID
